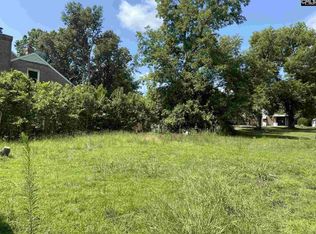
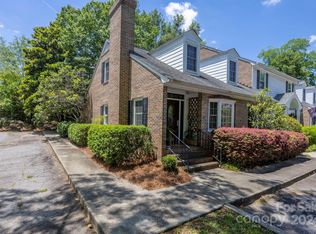
1310 Catawba Ct, Camden, SC 29020
Home value
$297,200
$282,000 - $312,000
$1,887/mo
Owner options
$1,887/mo
Rent Zestimate®
Find your next renter with Zillow Rental Manager. Plus, with online applications, you can quickly screen prospective tenants – for free.
$1,887/mo
Rent Zestimate®
$1,599/mo
Est. payment
Refinancing to a lower rate could help reduce your monthly payments and save thousands over the life of the loan.
$1,599/mo
Est. payment
Explore your selling options
Work with a Zillow partner agent
Leverage their expertise and Zillow's premium Showcase listings to get your home seen by more buyers.
Get startedList with your own agent
Get your home in front of millions of buyers by listing it on Zillow.
Learn how to do itSell it yourself
Take full control of how buyers see your home on Zillow by listing For Sale by Owner (FSBO).
List your homeWhat's special
Facts & features
Interior
Bedrooms & bathrooms
- Bedrooms: 3
- Bathrooms: 3
- Full bathrooms: 3
Heating
- Heat pump, Electric
Cooling
- Central
Appliances
- Included: Dishwasher, Dryer, Garbage disposal, Microwave, Refrigerator, Washer
- Laundry: Heated Space, Electric, Utility Room
Features
- Flooring: Hardwood, Linoleum / Vinyl
- Basement: None
- Has fireplace: Yes
Interior area
- Total interior livable area: 1,935 sqft
Property
Parking
- Total spaces: 4
- Parking features: Off-street
Features
- Exterior features: Brick
- Fencing: Partial, Rear Only Other
Lot
- Size: 8,712 sqft
Details
- Parcel number: C2840800157
Construction
Type & style
- Home type: Townhouse
Materials
- Roof: Asphalt
Condition
- Year built: 1982
Utilities & green energy
- Sewer: Public
Community & neighborhood
Location
- Region: Camden
Other
Other facts
- Class: RESIDENTIAL
- Status Category: Active
- Cooling: Split System, Multiple Units
- Equipment: Disposal
- Exterior: Gutters - Partial, Shed
- Heating: Central, Electric, Split System
- Interior: Attic Access, Attic Storage, Smoke Detector
- Kitchen: Counter Tops-Granite, Eat In, Pantry, Floors-Hardwood, Cabinets-Stained
- Great Room: Molding, Bay Window, Floors-Hardwood, Ceilings-High (over 9 Ft)
- Miscellaneous: Warranty (Home 12-month)
- Road Type: Paved
- Sewer: Public
- Style: Traditional
- Water: Public
- Levels: Great Room: Main
- Levels: Kitchen: Main
- Levels: Master Bedroom: Main
- Levels: Bedroom 2: Main
- Levels: Bedroom 3: Second
- Fencing: Partial, Rear Only Other
- 3rd Bedroom: Separate Shower, Bath-Shared, Closet-Walk in, Closet-Private
- Other Rooms: Bonus-Finished
- Levels: Family Room: Second
- Handicap: Bathroom
- State: SC
- Master Bedroom: Tub-Shower, Bath-Private, Closet-His & Her, Ceilings-High (over 9 Ft), Closet-Private, Floors-Hardwood
- 2nd Bedroom: Bath-Shared, Tub-Shower, Floors-Hardwood, Closet-Private
- Formal Dining Room: Area, Floors-Hardwood, Molding, Ceilings-High (over 9 Ft)
- Laundry: Heated Space, Electric, Utility Room
- Exterior Finish: Brick-All Sides-AbvFound
- New/Resale: Resale
- Location: Cul-de-Sac
- Floors: Carpet, Hardwood, Vinyl
- Foundation: Crawl Space
- Energy: Thermopane, Storm Doors
- Levels: Washer Dryer: Main
- Power On: Yes
- Range: Free-standing, Smooth Surface, Self Clean
- Sale/Rent: For Sale
- Property Disclosure?: Yes
Price history
| Date | Event | Price |
|---|---|---|
| 2/5/2024 | Sold | $275,000-1.4%$142/sqft |
Source: Public Record Report a problem | ||
| 1/31/2024 | Pending sale | $279,000$144/sqft |
Source: | ||
| 1/16/2024 | Contingent | $279,000$144/sqft |
Source: | ||
| 1/4/2024 | Listed for sale | $279,000+86%$144/sqft |
Source: | ||
| 12/3/2018 | Sold | $150,000-10.2%$78/sqft |
Source: Public Record Report a problem | ||
| 10/16/2018 | Price change | $167,000-4.6%$86/sqft |
Source: The Camden Group LLC #454360 Report a problem | ||
| 8/13/2018 | Listed for sale | $175,000+53.5%$90/sqft |
Source: The Camden Group LLC #454360 Report a problem | ||
| 3/12/2014 | Sold | $114,000-12.2%$59/sqft |
Source: Public Record Report a problem | ||
| 1/17/2014 | Pending sale | $129,900$67/sqft |
Source: RE/MAX Real Estate Services #341161 Report a problem | ||
| 10/8/2013 | Listed for sale | $129,900+8.7%$67/sqft |
Source: RE/MAX Real Estate Services #341161 Report a problem | ||
| 12/20/2012 | Listing removed | $119,500$62/sqft |
Source: Coldwell Banker United, Realtors #311580 Report a problem | ||
| 11/27/2012 | Price change | $119,500-7.4%$62/sqft |
Source: Coldwell Banker United, Realtors #311580 Report a problem | ||
| 9/20/2012 | Price change | $129,000-7.8%$67/sqft |
Source: Coldwell Banker United, Realtors #311580 Report a problem | ||
| 7/12/2012 | Price change | $139,900-6.7%$72/sqft |
Source: Coldwell Banker United, Realtors #311580 Report a problem | ||
| 5/17/2012 | Listed for sale | $149,900$77/sqft |
Source: Coldwell Banker United, REALTORS #311580 Report a problem | ||
| 4/11/2012 | Listing removed | $149,900$77/sqft |
Source: Russell & Jeffcoat Real Estate #276507 Report a problem | ||
| 3/15/2012 | Price change | $149,900-5.7%$77/sqft |
Source: Russell & Jeffcoat Real Estate #276507 Report a problem | ||
| 1/13/2012 | Price change | $159,000+0.6%$82/sqft |
Source: Russell and Jeffcoat Real Estate, Inc. Report a problem | ||
| 1/8/2012 | Price change | $158,000-0.6%$82/sqft |
Source: Russell and Jeffcoat Real Estate, Inc. Report a problem | ||
| 11/8/2011 | Price change | $159,000-3.6%$82/sqft |
Source: Russell & Jeffcoat Real Estate #276507 Report a problem | ||
| 10/8/2010 | Listed for sale | $165,000+19.1%$85/sqft |
Source: Russell & Jeffcoat Realtors #276507 Report a problem | ||
| 9/23/2005 | Sold | $138,500$72/sqft |
Source: Public Record Report a problem | ||
Public tax history
| Year | Property taxes | Tax assessment |
|---|---|---|
| 2024 | $925 -24.3% | $275,000 +63.9% |
| 2023 | $1,222 +15.2% | $167,800 |
| 2022 | $1,061 +8.9% | $167,800 |
| 2021 | $974 +0.5% | $167,800 -1.4% |
| 2020 | $969 -3.1% | $170,200 +13.5% |
| 2019 | $1,001 +9.7% | $150,000 +11.9% |
| 2018 | $912 | $134,000 |
| 2017 | -- | $134,000 +0.7% |
| 2016 | $487 | $133,100 |
| 2015 | $487 | $133,100 +2400% |
| 2014 | $487 | $5,324 |
| 2013 | -- | $5,324 -11.6% |
| 2011 | -- | $6,020 +7.9% |
| 2010 | -- | $5,580 |
| 2009 | -- | $5,580 |
| 2008 | $513 +24.9% | $5,580 |
| 2007 | $411 -51.2% | $5,580 |
| 2006 | $842 | $5,580 +27.1% |
| 2005 | -- | $4,390 |
| 2004 | -- | $4,390 |
| 2003 | -- | $4,390 |
| 2002 | -- | $4,390 -33.4% |
| 2001 | -- | $6,590 |
Find assessor info on the county website
Neighborhood: 29020
Nearby schools
GreatSchools rating
- 2/10Camden Elementary Of The Creative ArtsGrades: PK-5Distance: 0.2 mi
- 4/10Camden Middle SchoolGrades: 6-8Distance: 1.4 mi
- 6/10Camden High SchoolGrades: 9-12Distance: 0.9 mi
Schools provided by the listing agent
- Elementary: Camden
- Middle: Camden
- High: Camden
- District: Kershaw County
Source: The MLS. This data may not be complete. We recommend contacting the local school district to confirm school assignments for this home.
Get a cash offer in 3 minutes
- South Carolina
- Kershaw County
- Camden
- 29020
- downtown Camden
- 1310 Catawba Ct