Skip main navigation
Active
  • Price cut: $15K (6/23)
    $665,000

    1310 Cedar Ave, Austin, TX 78702

    3beds
    1,554sqft
    : 
    Loading
    Get pre-qualified
    Single Family Residence
    Built in 2017
    3,937 Square Feet Lot
    $653,700 Zestimate®
    $428/sqft
    $-- HOA

    What's special

    Custom built-insFlexible design elementsFreestanding homeRetractable workstationsThoughtfully renovatedBack porch
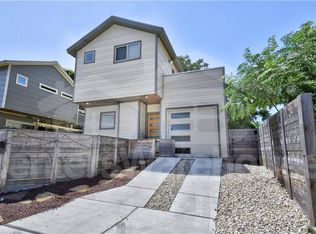
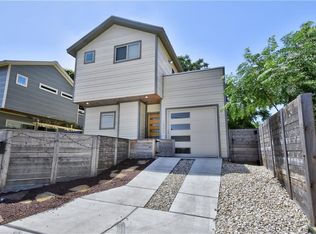
    In the heart of Chestnut, one of East Austin's most actively evolving neighborhoods. A crossroads between two of the city's biggest transformations. West Sixth Street and its world class mixed use development that commercial real estate insiders are already comparing to Rodeo Drive. Katz's Deli is returning to its original West Sixth home in 2027 after a $2.5 million renovation. And to the east, Austin Bergstrom in the middle of a $5 billion expansion that will bring thousands of new high earning residents and dramatically expand international access. Threading it all together, the newly opened Wishbone Bridge finally completes the Lady Bird Lake "boardwalk" trail loop, putting miles of waterfront trail within 2.5 miles of Cedar Ave's rooftop deck. Game day ready with Moody Center, UT Baseball field and the Dell Medical District all minutes away. A natural fit for families wanting a lifestyle base close to campus or professionals anchored to the medical district. The home itself is a masterclass in thoughtful design. Built in 2017 and finished by a skilled woodworker, this freestanding residence features custom built-ins, retractable workstations, and spaces that shift as your day does. Pre-inspected and move-in ready. Entertaining flows from living areas to back porch and up to a rooftop deck adjoining the primary suite, your front row seat for Austin's 4th of July fireworks. Neighborhood favorites steps away including Nixta, Comadre Panaderia, Cedar Corner Market and Community Garden Cafe. Boggy Creek Trail at the door for biking, running and a car free downtown commute. This is a home for someone who sees where Austin is going
    127 days
    |
    768
    |
    41
    |

    Zillow last checked:

    Listing updated:

    Listed by:

    Jill Leberknight (512) 294-7296,

    eXp Realty, LLC (888) 519-7431

    Source: Unlock MLS,MLS#: 8831189MLS Logo

    Loading...

      Facts & features

      Interior

      Bedrooms & bathrooms
      • Bedrooms: 3
      • Bathrooms: 3
      • Full bathrooms: 2
      • 1/2 bathrooms: 1
      Heating
      • Central
      Cooling
      • Ceiling Fan(s), Central Air
      Appliances
      • Included: Built-In Gas Oven, Dishwasher, Disposal, Gas Cooktop, Microwave, Free-Standing Range, Refrigerator, Stainless Steel Appliance(s), Tankless Water Heater
      Features
      • Built-in Features, Ceiling Fan(s), Cathedral Ceiling(s), High Ceilings, Eat-in Kitchen, Interior Steps, Recessed Lighting, Walk-In Closet(s)
      • Flooring: Concrete, Tile, Wood
      • Windows: Window Treatments
      • Fireplace features: None
      Interior area
      • Total interior livable area: 1,554 sqft
      Video & virtual tour

      Property

      Parking
      • Total spaces: 1
      • Parking features: Attached, Garage Faces Front
      • Attached garage spaces: 1
      Accessibility
      • Accessibility features: Hand Rails
      Features
      • Levels: Two
      • Stories: 2
      • Patio & porch: None
      • Exterior features: Balcony, Garden, Gutters Partial, No Exterior Steps
      • Pool features: None
      • Spa features: None
      • Fencing: Fenced, Partial, Privacy, Wood
      • Has view: Yes
      • View description: City
      • Waterfront features: None
      Lot
      • Size: 3,937 Square Feet
      • Features: See Remarks, Back Yard, Corner Lot, Curbs, Front Yard, Trees-Medium (20 Ft - 40 Ft), Trees-Sparse
      Details
      • Additional structures: Storage
      • Parcel number: 02101140020000
      • Special conditions: Standard

      Construction

      Type & style
      • Home type: SingleFamily
      • Property subtype: Single Family Residence
      Materials
      • Foundation: Slab
      • Roof: Metal
      Condition
      • Resale
      • New construction: No
      • Year built: 2017
      Details
      • Builder name: Vision and Progress LLC

      Utilities & green energy

      • Sewer: Public Sewer
      • Water: Public
      • Utilities for property: Electricity Connected, Natural Gas Connected, Sewer Connected, Water Connected

      Community & HOA

      Community
      • Features: None
      • Subdivision: 1310 Cedar Ave Condos
      HOA
      • Has HOA: Yes
      • Services included: See Remarks
      • HOA name: TBD
      Location
      • Region: Austin

      Financial & listing details

      • Price per square foot: $428/sqft
      • Annual tax amount: $21,045
      • Date on market: 3/10/2026
      • Listing terms: Cash,Conventional
      • Electric utility on property: Yes

        Estimated market value

        $653,700

        $621,000 - $686,000

        $3,363/mo

        Price history

        DateEventPrice
        7/2/2026Listed for rent$3,475$2/sqft
        Source: Unlock MLS #6529172 Report a problem
        6/23/2026Price change$665,000-2.2%$428/sqft
        Source: eXp Realty #ACT8831189 Report a problem
        5/31/2026Price change$680,000-2.3%$438/sqft
        Source: eXp Realty #ACT8831189 Report a problem
        4/14/2026Price change$696,000-4%$448/sqft
        Source: eXp Realty #8831189 Report a problem
        3/10/2026Listed for sale$725,000$467/sqft
        Source: Unlock MLS #8831189 Report a problem

        Public tax history

        Tax history is unavailable.

        Monthly payment

        Est. payment

        Payment breakdown

        Explore the cost of this home by adjusting the details. Changes won't be saved.
        All calculations are estimates and provided by Zillow, Inc. for informational purposes only. Actual amounts may vary.
        HOA fees may include property taxes on listings classified as Co-Ops. Contact the listing agent and/or owner for fee details.
        Mortgage interest rates are dependent on a number of factors, including credit score, down payment, and repayment length. Interest rate data provided by Zillow Group Marketplace, Inc. as of 1/1/1970 from various mortgage lenders with which we have lead or other similar arrangements; the Estimated Payment is an average of those rates.
        See how much you could borrow to make a competitive offer.

        Climate risks

        Neighborhood: Chestnut

        Getting around

        78 / 100
        Very Walkable
        53 / 100
        Good Transit
        96 / 100
        Biker's Paradise

        Nearby schools

        GreatSchools rating
        Schools provided by the listing agent
        • Elementary: Campbell
        • Middle: Kealing
        • High: McCallum
        • District: Austin ISD

        Source: Unlock MLS. This data may not be complete. We recommend contacting the local school district to confirm school assignments for this home.

        A local agent can set up tours, give advice and negotiate with sellers.

        A local lender can help you make sure your offer is ready when you are.

        Browse local experts

        Similar homes