Skip main navigation
Off market
  • $682,600

    1310 Cedarwood Dr, Evansville, IN 47725

    4beds
    5,459sqft
    SingleFamily
    Built in 1986
    1.12 Acres Lot
    $682,600 Zestimate®
    $125/sqft
    $3,992 Estimated rent

    Home value

    $682,600

    $621,000 - $751,000

    $3,992/mo

    Zestimate® history
    Loading
    Loading...

    Owner options

    List your home for rent

    $3,992/mo

    Rent Zestimate®

    Find your next renter with Zillow Rental Manager. Plus, with online applications, you can quickly screen prospective tenants – for free.

    Learn more

    $3,992/mo

    Rent Zestimate®

    Refinance and save

    $4,131/mo

    Est. payment

    Refinancing to a lower rate could help reduce your monthly payments and save thousands over the life of the loan.

    See today's rates

    $4,131/mo

    Est. payment

    Explore your selling options

    Work with a Zillow partner agent

    Leverage their expertise and Zillow's premium Showcase listings to get your home seen by more buyers.

    Get started

    List with your own agent

    Get your home in front of millions of buyers by listing it on Zillow.

    Learn how to do it

    Sell it yourself

    Take full control of how buyers see your home on Zillow by listing For Sale by Owner (FSBO).

    List your home

    What's special

    Beautiful stately home nestled in Tall Timbers Subdivision in McCutchanville. Home features a walk-out basement, great for relaxing and entertaining. Two story entry with grand staircase and hardwood floors is open to living room and dining room. Custom decorated living roon features neutral colors with pocket doors opening to warm, cozy great room offering fantastic view of extensive deck overlooking gorgeous yard. Great room has beautiful coffered ceiling, crown molding, hardwood floors and cozy fireplace with built-ins. Formal dining room has warm, neutral colors, crown molding, hardwood floors and pocket doors for formal entertaining. Wow! Oversized gourmet kitchen is open to great room and dining room and features breakfast nook, custom Fehrenbacher cabinetry with Corian counter tops, large island with Jenn Air gas cook top, Subzero refrigerator, trash compactor, dishwasher and new Jenn Air double ovens. This nicely arranged conversation kitchen features large walk-in pantry and planning desk open to breakfast nook with bay window. First floor laundry with ironing board and laundry chute for convenience. Front and rear staircases lead to great upper level. Master bedroom features vaulted ceilings. Master bath has his and her walk-ins, double vanities, tiled shower, whirlpool tub, bathed in natural light from the sky light. 3 additional guest bedrooms with 2 full baths, extra storage closet. The walk-in attic provides additional storage space. A wide staircase leads to custom lower level walk-out featuring media room with wet bar, game room. The game room is divided by glass doors with another door opening to the large gorgeous backyard with hot tub, fish pond and water fall. Bedroom has a great view plus an additional full bath and large storage. The lawn has a 12 station sprinkler system. The aggregate drive leads to the heated sideload 3 car garage. This home is a must see!

    This property is not currently displayed as for sale or rent on Zillow. This may be different from what's on other websites or public sources.
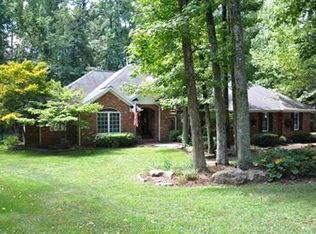
    Facts & features

    Interior

    Bedrooms & bathrooms
    • Bedrooms: 4
    • Bathrooms: 5
    • Full bathrooms: 4
    • 1/2 bathrooms: 1
    Heating
    • Other, Gas
    Cooling
    • Central
    Appliances
    • Included: Dishwasher, Microwave, Refrigerator
    Features
    • Basement: Finished
    • Has fireplace: Yes
    • Fireplace features: masonry
    Interior area
    • Total interior livable area: 5,459 sqft

    Property

    Parking
    • Total spaces: 3
    • Parking features: Garage - Attached
    Features
    • Exterior features: Brick
    Lot
    • Size: 1.12 Acres
    Details
    • Parcel number: 820416009170023030

    Construction

    Type & style
    • Home type: SingleFamily
    Materials
    • brick
    • Foundation: Crawl/Raised
    • Roof: Asphalt
    Condition
    • Year built: 1986

    Community & HOA

    HOA
    • Has HOA: Yes
    • HOA fee: $33 monthly
    Location
    • Region: Evansville

    Financial & listing details

    • Price per square foot: $125/sqft
    • Tax assessed value: $654,800
    • Annual tax amount: $6,628

    Price history

    DateEventPrice
    5/5/2017Sold$415,000-3.5%$76/sqft
    Source: Agent Provided Report a problem
    4/4/2017Pending sale$429,900$79/sqft
    Source: ERA First Advantage Realty, Inc. #201644436 Report a problem
    11/29/2016Price change$429,900-4.5%$79/sqft
    Source: ERA First Advantage Realty, Inc. #201644436 Report a problem
    9/24/2016Price change$450,000-0.6%$82/sqft
    Source: ERA First Advantage Realty, Inc. #201644436 Report a problem
    8/9/2016Price change$452,900-1.5%$83/sqft
    Source: F.C. Tucker Emge REALTORS #201608891 Report a problem
    6/9/2016Price change$459,900-4.2%$84/sqft
    Source: F.C. Tucker Emge REALTORS #201608891 Report a problem
    3/7/2016Listed for sale$479,900+6.7%$88/sqft
    Source: FC TUCKER EMGE REALTORS #201608891 Report a problem
    10/30/2009Listing removed$449,900$82/sqft
    Source: FC Tucker Emge REALTORS #164414 Report a problem
    5/2/2009Listed for sale$449,900$82/sqft
    Source: FC Tucker Emge REALTORS #164414 Report a problem

    Public tax history

    YearProperty taxesTax assessment
    2025$6,628 +3.1%$654,800 +8%
    2024$6,431 +42.7%$606,400 +3.5%
    2023$4,508 +3.3%$586,000 +43.3%
    2022$4,363 +2.6%$409,000 +5.3%
    2021$4,251 +0.7%$388,400
    2020$4,223 -1.1%$388,400
    2019$4,268 +0.3%$388,400
    2018$4,257 -2.2%$388,400 +0.9%
    2017$4,352 $384,900 -2.2%
    2016$4,352 +3.3%$393,500 +1.3%
    2014$4,215 -1.4%$388,500 -0.9%
    2013$4,273 +3.7%$391,900 +1.2%
    2012$4,120 +6.7%$387,100 -3.1%
    2011$3,861 +6.1%$399,600
    2010$3,640 +7.6%$399,600 -1.2%
    2009$3,383 $404,400
    2008-- $404,400 -2.4%
    2007-- $414,300
    2006-- --
    2003-- $201,900
    2001-- $201,900
    Find assessor info on the county website

    Neighborhood: 47725

    Nearby schools

    GreatSchools rating
    Schools provided by the listing agent
    • Elementary: Scott
    • Middle: North
    • High: North
    • District: Evansville-Vanderburgh School Co

    Source: The MLS. This data may not be complete. We recommend contacting the local school district to confirm school assignments for this home.

    Sell for more on Zillow
    Get a Zillow Showcase℠ listing at no additional cost and you could sell for .
    $682,600
    2% more
    +$13,652
    With Zillow Showcase(estimated)
    $696,252
    Sell for more on Zillow
    Get a Zillow Showcase℠ listing at no additional cost and you could sell for .
    $682,600
    2% more
    +$13,652
    With Zillow Showcase(estimated)
    $696,252