All offers will be reviewed by Sunday at 7pm*** No Escalation Clauses***Nestled on one of Wheaton's prettiest streets, this charming and well maintained home sits on a lovely wooded lot in a peaceful cul de sac. Located just a mile from downtown Wheaton, you'll love the convenience of being close to schools, the train, the Prairie Path, Cosley Zoo, and all the amenities of downtown. Inside, you'll find four cozy bedrooms and 2.5 baths, with three bedrooms featuring roomy walk in closets thanks to a fantastic California Closets system. Vaulted ceilings and large windows throughout create a bright and airy feel, while the stunning Oakwood staircase with a runner adds a touch of elegance. You'll also appreciate the practical convenience of an attached two car garage and a professionally landscaped yard. For the culinary enthusiast, the chef's kitchen is designed for both gourmet cooking and entertaining. It features a butler's pantry, sleek granite countertops, generous wood cabinetry for storage, and stainless steel appliances- including a Samsung French door refrigerator (2022), oven/range (2021), microwave, and dishwasher (2021). Dimmable lighting adds a customizable ambiance throughout the space. The main level offers an inviting open layout with rich hardwood flooring, bright living and dining areas, and direct access to the backyard from the family room. The cozy family room includes a brick fireplace and custom builtins. A main level powder room and a laundry room with extra storage complete this floor. Upstairs, the primary suite includes a large walk in closet with a California Closets system and an ensuite bathroom with a Kohler whirlpool tub. Two additional bedrooms also feature walk in closets, and the upper level includes a spacious linen closet and a full hallway bath. You'll love the beautifully finished basement, perfect for extra living space or entertaining. It offers a functional open layout with a dividing wall that creates defined living zones, ample builtin shelving, and a large dedicated storage room, providing exceptional flexibility and generous storage throughout. Recent updates make this home even more appealing, including a new water heater (2022), roof (2019), sump pumps with double battery backup (2019), air conditioner (2017), humidifier (2014), and furnace (2014). With over 3,000 square feet of total living space, including the finished basement, this exceptional home is an amazing opportunity!!** Seller will review all offers up until Sunday April 12th 7pm.
Closed
$761,000
1310 Champion Forest Ct, Wheaton, IL 60187
4beds
2,529sqft
Single Family Residence
Built in 1989
10,800 Square Feet Lot
$766,200 Zestimate®
$301/sqft
$4,255 Estimated rent
Home value
$766,200
$705,000 - $835,000
$4,255/mo
Zestimate® history
Owner options
List your home for rent
$4,255/mo
Rent Zestimate®
Find your next renter with Zillow Rental Manager. Plus, with online applications, you can quickly screen prospective tenants – for free.
$4,255/mo
Rent Zestimate®
Refinance and save
$4,441/mo
Est. payment
Refinancing to a lower rate could help reduce your monthly payments and save thousands over the life of the loan.
$4,441/mo
Est. payment
Explore your selling options
Work with a Zillow partner agent
Leverage their expertise and Zillow's premium Showcase listings to get your home seen by more buyers.
Get startedList with your own agent
Get your home in front of millions of buyers by listing it on Zillow.
Learn how to do itSell it yourself
Take full control of how buyers see your home on Zillow by listing For Sale by Owner (FSBO).
List your homeWhat's special
Four cozy bedroomsLovely wooded lotAttached two car garageFantastic california closets systemLarge dedicated storage roomPeaceful cul de sacVaulted ceilings
Zillow last checked:
Listing updated:
Listed by:
Joseph Champagne 630-947-4424,
Coldwell Banker Realty
Bought with:
Melanie Everett
Compass
Source: MRED as distributed by MLS GRID,MLS#: 12612296
Facts & features
Interior
Bedrooms & bathrooms
- Bedrooms: 4
- Bathrooms: 3
- Full bathrooms: 2
- 1/2 bathrooms: 1
Rooms
- Room types: Recreation Room
Primary bedroom
- Features: Flooring (Carpet), Window Treatments (Blinds), Bathroom (Full)
- Level: Second
- Area: 240 Square Feet
- Dimensions: 12X20
Bedroom 2
- Features: Flooring (Carpet), Window Treatments (Blinds)
- Level: Second
- Area: 204 Square Feet
- Dimensions: 12X17
Bedroom 3
- Features: Flooring (Carpet), Window Treatments (Blinds)
- Level: Second
- Area: 169 Square Feet
- Dimensions: 13X13
Bedroom 4
- Features: Flooring (Carpet), Window Treatments (Blinds)
- Level: Second
- Area: 121 Square Feet
- Dimensions: 11X11
Dining room
- Features: Flooring (Carpet), Window Treatments (Window Treatments)
- Level: Main
- Area: 156 Square Feet
- Dimensions: 12X13
Family room
- Features: Flooring (Hardwood), Window Treatments (Window Treatments)
- Level: Main
- Area: 270 Square Feet
- Dimensions: 18X15
Kitchen
- Features: Kitchen (Eating Area-Breakfast Bar, Eating Area-Table Space, Island, Pantry-Butler, Pantry-Closet, Breakfast Room, Granite Counters, Updated Kitchen), Flooring (Hardwood), Window Treatments (Window Treatments)
- Level: Main
- Area: 180 Square Feet
- Dimensions: 10X18
Laundry
- Features: Flooring (Hardwood)
- Level: Main
- Area: 36 Square Feet
- Dimensions: 06X06
Living room
- Features: Flooring (Carpet), Window Treatments (Window Treatments)
- Level: Main
- Area: 270 Square Feet
- Dimensions: 15X18
Recreation room
- Features: Flooring (Carpet)
- Level: Basement
- Area: 928 Square Feet
- Dimensions: 29X32
Heating
- Natural Gas, Forced Air
Cooling
- Central Air
Appliances
- Included: Range, Microwave, Dishwasher, Refrigerator, Washer, Dryer, Disposal, Stainless Steel Appliance(s), Cooktop, Gas Cooktop, Humidifier, Gas Water Heater
- Laundry: Main Level, Laundry Closet, Sink
Features
- Built-in Features, Walk-In Closet(s), Open Floorplan, Granite Counters, Separate Dining Room, Pantry
- Flooring: Hardwood
- Doors: Sliding Doors, Storm Door(s), 6 Panel Door(s), Sliding Glass Door(s)
- Basement: Finished,Full
- Number of fireplaces: 1
- Fireplace features: Gas Starter, Family Room
Interior area
- Total structure area: 3,760
- Total interior livable area: 2,529 sqft
- Finished area below ground: 1,234
Property
Parking
- Total spaces: 2
- Parking features: Asphalt, Garage Door Opener, Yes, Garage Owned, Attached, Garage
- Attached garage spaces: 2
- Has uncovered spaces: Yes
Accessibility
- Accessibility features: No Disability Access
Features
- Stories: 2
- Patio & porch: Deck
Lot
- Size: 10,800 Square Feet
- Dimensions: 80x135x80x135
- Features: Cul-De-Sac, Landscaped, Wooded, Mature Trees
Details
- Parcel number: 0508306018
- Special conditions: None
- Other equipment: Ceiling Fan(s), Sump Pump, Backup Sump Pump;
Construction
Type & style
- Home type: SingleFamily
- Architectural style: Traditional
- Property subtype: Single Family Residence
Materials
- Brick, Wood Siding
- Roof: Asphalt
Condition
- New construction: No
- Year built: 1989
Utilities & green energy
- Sewer: Public Sewer
- Water: Lake Michigan
Community & HOA
Community
- Features: Curbs, Sidewalks, Street Lights, Street Paved
- Security: Carbon Monoxide Detector(s)
HOA
- Services included: None
Location
- Region: Wheaton
Financial & listing details
- Price per square foot: $301/sqft
- Tax assessed value: $206,864
- Annual tax amount: $11,262
- Date on market: 4/8/2026
- Listing terms: Other
- Ownership: Fee Simple
Price history
| Date | Event | Price |
|---|---|---|
| 5/22/2026 | Sold | $761,000+8.9%$301/sqft |
Source:  MRED as distributed by MLS GRID #12612296 Report a problem MRED as distributed by MLS GRID #12612296 Report a problem | ||
| 5/22/2026 | Contingent | $699,000$276/sqft |
Source: MRED as distributed by MLS GRID #12612296 Report a problem | ||
| 5/20/2026 | Listing removed | $699,000$276/sqft |
Source: MRED as distributed by MLS GRID #12612296 Report a problem | ||
| 4/13/2026 | Contingent | $699,000$276/sqft |
Source: MRED as distributed by MLS GRID #12612296 Report a problem | ||
| 4/8/2026 | Listed for sale | $699,000$276/sqft |
Source: MRED as distributed by MLS GRID #12612296 Report a problem | ||
Public tax history
| Year | Property taxes | Tax assessment |
|---|---|---|
| 2025 | $11,561 +2.7% | $206,864 +8.5% |
| 2024 | $11,262 +4.4% | $190,728 +8.6% |
| 2023 | $10,783 +0.5% | $175,560 +5.8% |
| 2022 | $10,729 +0.4% | $165,920 +2.4% |
| 2021 | $10,686 +0.3% | $161,990 +0.9% |
| 2020 | $10,650 +2.4% | $160,480 +2.7% |
| 2019 | $10,399 +1.4% | $156,250 +2.4% |
| 2018 | $10,260 +1.6% | $152,650 +3.8% |
| 2017 | $10,094 -2.3% | $147,010 +4.2% |
| 2016 | $10,329 +0.7% | $141,140 +4.8% |
| 2015 | $10,254 -4.1% | $134,650 -2.3% |
| 2014 | $10,687 +2.7% | $137,800 -0.3% |
| 2013 | $10,411 +2.4% | $138,210 -4.1% |
| 2012 | $10,163 +2.7% | $144,120 -6.4% |
| 2011 | $9,892 -7% | $153,930 -13.4% |
| 2010 | $10,634 +2.9% | $177,820 -3.8% |
| 2009 | $10,336 +2.3% | $184,750 |
| 2008 | $10,106 +4.3% | $184,750 +4.8% |
| 2007 | $9,691 +9.6% | $176,290 +14% |
| 2006 | $8,843 +4.4% | $154,640 +7.1% |
| 2005 | $8,470 +5.7% | $144,390 +7.3% |
| 2004 | $8,015 +4.3% | $134,570 +8.4% |
| 2003 | $7,683 -2.4% | $124,140 -1.6% |
| 2002 | $7,869 +2.6% | $126,110 +7.5% |
| 2001 | $7,671 +2.9% | $117,320 +5.1% |
| 2000 | $7,453 | $111,630 |
Find assessor info on the county website
Neighborhood: 60187
Nearby homes
- $823,1004 bd3 ba3k sqft1300 Champion Forest Ct, Wheaton, IL 60187Off Market
- $966,6004 bd2 ba3.8k sqft1350 Champion Forest Ct, Wheaton, IL 60187Off Market
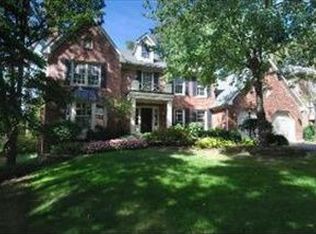
- $1,075,0005 bd4 ba3.8k sqft0N225 Woodland Ct, Wheaton, IL 60187Sold
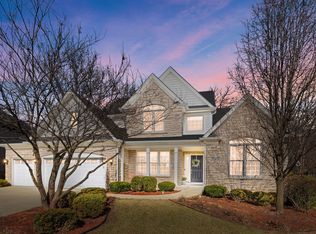
- $708,500-- bd2 ba2.7k sqft1360 Champion Forest Ct, Wheaton, IL 60187Off Market
- $825,200-- bd3 ba3.5k sqft1280 Champion Forest Ct, Wheaton, IL 60187Off Market
- $1,020,0004 bd5 ba3.8k sqftN177 Woodland Ct, Wheaton, IL 60187Sold
- $787,900-- bd2 ba3.2k sqft1301 Champion Forest Ct, Wheaton, IL 60187Off Market
- $887,300-- bd2 ba3.4k sqft1311 Champion Forest Ct, Wheaton, IL 60187Off Market
Nearby schools
GreatSchools rating
- 7/10Carl Sandburg Elementary SchoolGrades: K-5Distance: 0.2 mi
- 9/10Monroe Middle SchoolGrades: 6-8Distance: 0.6 mi
- 8/10Wheaton North High SchoolGrades: 9-12Distance: 0.8 mi
Schools provided by the listing agent
- Elementary: Sandburg Elementary School
- Middle: Monroe Middle School
- High: Wheaton North High School
- District: 200
Source: MRED as distributed by MLS GRID. This data may not be complete. We recommend contacting the local school district to confirm school assignments for this home.
Get a cash offer in 3 minutes
Find out how much your home could sell for in as little as 3 minutes with a no-obligation cash offer.
Estimated market value
$766,200
Get a cash offer in 3 minutes
Find out how much your home could sell for in as little as 3 minutes with a no-obligation cash offer.
Estimated market value
$766,200
- Illinois
- DuPage County
- Wheaton
- 60187
- 1310 Champion Forest Ct
