Skip main navigation
Closed
  • $250,000

    1310 Char Lee Dr, Evansville, IN 47712

    4beds
    2,100sqft
    Single Family Residence
    Built in 1984
    10,454 Square Feet Lot
    $288,200 Zestimate®
    $--/sqft
    $1,966 Estimated rent

    Home value

    $288,200

    $274,000 - $303,000

    $1,966/mo

    Zestimate® history
    Loading
    Loading...

    Owner options

    List your home for rent

    $1,966/mo

    Rent Zestimate®

    Find your next renter with Zillow Rental Manager. Plus, with online applications, you can quickly screen prospective tenants – for free.

    Learn more

    $1,966/mo

    Rent Zestimate®

    Refinance and save

    $1,579/mo

    Est. payment

    Refinancing to a lower rate could help reduce your monthly payments and save thousands over the life of the loan.

    See today's rates

    $1,579/mo

    Est. payment

    Explore your selling options

    Work with a Zillow partner agent

    Leverage their expertise and Zillow's premium Showcase listings to get your home seen by more buyers.

    Get started

    List with your own agent

    Get your home in front of millions of buyers by listing it on Zillow.

    Learn how to do it

    Sell it yourself

    Take full control of how buyers see your home on Zillow by listing For Sale by Owner (FSBO).

    List your home

    What's special

    Extra roomHalf bathDouble closetsDouble closetNew wall paperLarge denFresh paint
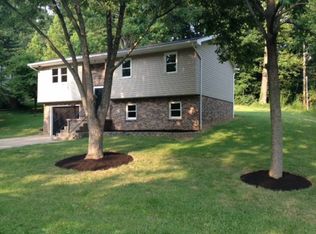

    West Side! Located in one of the West Side's most desirable locations, this bi-level home is ready to be called YOURS. A Charming stoned set of stairs leads you upstairs to where new luxury vinyl plank flooring guides you through the home. A welcoming living room with new ceiling fan/lighting and fresh paint opens to the dining area with a new light fixture. A kitchen island was added to the kitchen area to provide counter space to the already abundance of counter space the kitchen had. The kitchen has plenty of counter space (with additional space added to the island), stainless steel appliances, newer cabinet hardware, black sink and pull down faucet, and fresh paint! Two guest bedrooms are located down the hall - both with double closets, fresh paint and a whimsical, wall papered accent wall. The main bedroom is also located on the main level and is freshly painted with double closet with organizer. The en suite has new wall paper, toilet, counter, mirror, faucet, light fixture and wall shelf! Need more room? No problem! A large den provides extra room for entertainment and has wood look luxury vinyl plank flooring, wood look accent wall, and new bead board wall. Conveniently located off the den is a half bath and laundry room! A 4th bedroom has been added to provide additional space. New wood look luxury vinyl plank flooring, fresh paint, nice closet, shelving and new light complete the bedroom. If you enjoy the outdoors, this backyard is the place for you! A large deck is perfect for grilling, sitting, entertaining or just watching the wild birds and squirrels. The backyard is so peaceful with dogwood trees, perennials and weeping Japanese Maple tree! No need to worry about a roof, it is only 1 yr old! All this, and the seller is even providing a Limited One Year Warranty! This home has a Limited contingent offer.

    Zillow last checked:

    Listing updated:

    Listed by:

    Theresa Catanese Cell:812-454-0989,

    Keller Williams Capital Realty

    Bought with:

    John P Czoer, RB14042952

    FIRST CLASS REALTY

    Source: IRMLS,MLS#: 202323114MLS Logo

    Facts & features

    Interior

    Bedrooms & bathrooms
    • Bedrooms: 4
    • Bathrooms: 3
    • Full bathrooms: 2
    • 1/2 bathrooms: 1
    Bedroom 1
    • Level: Upper
    Bedroom 2
    • Level: Upper
    Family room
    • Level: Lower
    • Area: 90
    • Dimensions: 9 x 10
    Kitchen
    • Level: Main
    • Area: 190
    • Dimensions: 19 x 10
    Living room
    • Level: Main
    • Area: 192
    • Dimensions: 12 x 16
    Heating
    • Natural Gas, Forced Air
    Cooling
    • Central Air
    Appliances
    • Included: Disposal, Dishwasher, Microwave, Refrigerator, Electric Range
    Features
    • 1st Bdrm En Suite, Breakfast Bar, Ceiling Fan(s), Walk-In Closet(s), Laminate Counters, Eat-in Kitchen, Kitchen Island, Stand Up Shower, Tub/Shower Combination
    • Flooring: Laminate, Vinyl
    • Basement: Full
    • Has fireplace: No
    Interior area
    • Total structure area: 2,100
    • Total interior livable area: 2,100 sqft
    • Finished area above ground: 2,100
    • Finished area below ground: 0

    Property

    Parking
    • Total spaces: 2.5
    • Parking features: Attached, Garage Door Opener, Concrete, Gravel
    • Attached garage spaces: 2.5
    • Has uncovered spaces: Yes
    Features
    • Levels: Bi-Level
    • Patio & porch: Deck
    Lot
    • Size: 10,454 Square Feet
    • Dimensions: 85x125
    • Features: Rolling Slope, City/Town/Suburb, Landscaped
    Details
    • Parcel number: 820533007237.003024

    Construction

    Type & style
    • Home type: SingleFamily
    • Architectural style: Other
    • Property subtype: Single Family Residence
    Materials
    • Brick, Stucco
    • Roof: Dimensional Shingles
    Condition
    • New construction: No
    • Year built: 1984
    Details
    • Warranty included: Yes

    Utilities & green energy

    • Sewer: City
    • Water: City

    Community & HOA

    Community
    • Subdivision: Char Lee Estates
    Location
    • Region: Evansville

    Financial & listing details

    • Tax assessed value: $219,000
    • Annual tax amount: $2,106
    • Date on market: 9/12/2023
    • Listing terms: Conventional,FHA,USDA Loan,Wrap Around

    Price history

    DateEventPrice
    9/8/2023Sold$250,000
    Source: IRMLS #202323114 Report a problem
    7/31/2023Pending sale$250,000
    Source: IRMLS #202323114 Report a problem
    7/5/2023Listed for sale$250,000+39%
    Source: IRMLS #202323114 Report a problem
    12/27/2019Sold$179,900$86/sqft
    Source: Agent Provided Report a problem
    9/30/2019Price change$179,900-5.3%$86/sqft
    Source: F.C. Tucker Emge REALTORS #201941194 Report a problem
    9/19/2019Listed for sale$189,900$90/sqft
    Source: FC TUCKER EMGE REALTORS #201941194 Report a problem

    Public tax history

    YearProperty taxesTax assessment
    2025$2,217 +7.6%$219,000 -2.5%
    2024$2,059 -2.2%$224,700 +3.7%
    2023$2,106 +24.3%$216,700 +6.2%
    2022$1,694 +14.8%$204,000 +21.1%
    2021$1,476 +76.3%$168,400 +7%
    2020$837 +2%$157,400 +1%
    2019$821 +2%$155,800 +1.7%
    2018$805 +2%$153,200 +15.2%
    2017$789 $133,000 -1.3%
    2016$789 +2%$134,800 -7%
    2014$774 +2%$145,000 -0.9%
    2013$758 +4%$146,300 +1.5%
    2012$729 +2%$144,200 -1%
    2011$715 +2%$145,600
    2010$701 +2%$145,600
    2009$687 $145,600 -0.4%
    2008-- $146,200 +1.5%
    2007-- $144,100
    2006-- --
    2003-- $57,170
    2001-- $57,170
    Find assessor info on the county website

    Neighborhood: 47712

    Nearby schools

    GreatSchools rating
    Schools provided by the listing agent
    • Elementary: West Terrace
    • Middle: Perry Heights
    • High: Francis Joseph Reitz
    • District: Evansville-Vanderburgh School Corp.

    Source: IRMLS. This data may not be complete. We recommend contacting the local school district to confirm school assignments for this home.

    Get pre-qualified for a loan
    At Zillow Home Loans, we can pre-qualify you in as little as 5 minutes with no impact to your credit score.

    An equal housing lender. NMLS #10287.

    Sell for more on Zillow
    Get a Zillow Showcase℠ listing at no additional cost and you could sell for .
    $288,200
    2% more
    +$5,764
    With Zillow Showcase(estimated)
    $293,964