Skip main navigation
Off market
  • $416,700

    1310 Charles Ave, Algonquin, IL 60102

    4beds
    1,840sqft
    SingleFamily
    Built in 1984
    8,712 Square Feet Lot
    $416,700 Zestimate®
    $226/sqft
    $3,341 Estimated rent

    Home value

    $416,700

    $396,000 - $438,000

    $3,341/mo

    Zestimate® history
    Loading
    Loading...

    Owner options

    List your home for rent

    $3,341/mo

    Rent Zestimate®

    Find your next renter with Zillow Rental Manager. Plus, with online applications, you can quickly screen prospective tenants – for free.

    Learn more

    $3,341/mo

    Rent Zestimate®

    Refinance and save

    $3,015/mo

    Est. payment

    Refinancing to a lower rate could help reduce your monthly payments and save thousands over the life of the loan.

    See today's rates

    $3,015/mo

    Est. payment

    Explore your selling options

    Work with a Zillow partner agent

    Leverage their expertise and Zillow's premium Showcase listings to get your home seen by more buyers.

    Get started

    List with your own agent

    Get your home in front of millions of buyers by listing it on Zillow.

    Learn how to do it

    Sell it yourself

    Take full control of how buyers see your home on Zillow by listing For Sale by Owner (FSBO).

    List your home

    What's special

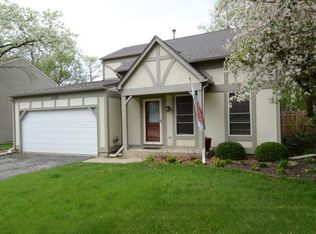
    Check out this beautiful home in the desirable Riverwood Estates neighborhood in Algonquin. It has now hit the market after almost 26 years and is completely updated and move in ready. The exterior has been freshly painted and the privacy fence was recently replaced. This home features one of the best backyards in the neighborhood with towering trees, well maintained lawn and deck, and lots of space for pets and outdoor activities. The windows, driveway, garage door, front door, and light fixtures have all been updated. The a/c unit and furnace are new. The interior features beautiful wood moldings, fresh paint, new hardwood floors and new carpet. The kitchen has all new Whirlpool appliances and the cabinets, countertops, and sink have been updated. Family room features and gas burning fireplace with built in shelving. The upstairs consists of 4 bedrooms and 2 full baths. Updated light fixtures and fans throughout. The basement is a great place for storage or bring your own ideas to life! There is a big wide open floor plan to work with. This home is close to historic Downtown Algonquin for all your dining and shopping needs. Also close to the fox river.

    This property is off market, which means it's not currently listed for sale or rent on Zillow. This may be different from what's available on other websites or public sources.

    Facts & features

    Interior

    Bedrooms & bathrooms
    • Bedrooms: 4
    • Bathrooms: 3
    • Full bathrooms: 2
    • 1/2 bathrooms: 1
    Features
    • Basement: Unfinished
    • Has fireplace: Yes
    Interior area
    • Total interior livable area: 1,840 sqft

    Property

    Parking
    • Total spaces: 2
    Lot
    • Size: 8,712 sqft
    Details
    • Parcel number: 0303231016

    Construction

    Type & style
    • Home type: SingleFamily
    Condition
    • Year built: 1984

    Community & neighborhood

    Location
    • Region: Algonquin

    HOA & financial

    HOA
    • Has HOA: Yes
    • HOA fee: $21 monthly

    Price history

    DateEventPrice
    5/3/2021Sold$288,000+6.7%$157/sqft
    Source: MRED as distributed by MLS GRID #11032223 Report a problem
    3/27/2021Contingent$270,000$147/sqft
    Source: MRED as distributed by MLS GRID #11032223 Report a problem
    3/25/2021Listed for sale$270,000+75.9%$147/sqft
    Source: MRED as distributed by MLS GRID #11032223 Report a problem
    8/3/1995Sold$153,500$83/sqft
    Source: Public Record Report a problem

    Public tax history

    YearProperty taxesTax assessment
    2024$7,826 +4.8%$107,561 +11.1%
    2023$7,471 +4.1%$96,779 +8.6%
    2022$7,178 +13.3%$89,085 +5.9%
    2021$6,336 +27.5%$84,113 +2.3%
    2020$4,971 -2.4%$82,222 +5.3%
    2019$5,091 -3.7%$78,054 +6.6%
    2018$5,284 -11.8%$73,222 +6.9%
    2017$5,988 -10.3%$68,496 +7.7%
    2016$6,678 $63,596 +6.7%
    2015-- $59,591 +6.5%
    2014-- $55,935 -3%
    2013-- $57,647 -8.3%
    2012-- $62,871 -9.9%
    2011-- $69,741 -17.5%
    2010-- $84,577 -7.4%
    2009-- $91,326 -1%
    2008-- $92,249 +6.1%
    2007-- $86,910 +17.6%
    2006-- $73,906 +2.3%
    2005-- $72,223 +14%
    2004-- $63,354 +8.1%
    2003-- $58,585 +10.7%
    2002-- $52,943 +2.1%
    2001-- $51,879 +1.4%
    2000-- $51,178

    Find assessor info on the county website

    Neighborhood: 60102

    Nearby schools

    GreatSchools rating
    Schools provided by the listing agent
    • Elementary: 300
    • Middle: 300
    • High: 300

    Source: The MLS. This data may not be complete. We recommend contacting the local school district to confirm school assignments for this home.

    Get a cash offer in 3 minutes
    Find out how much your home could sell for in as little as 3 minutes with a no-obligation cash offer.
    Estimated market value
    $416,700
    Get a cash offer in 3 minutes
    Find out how much your home could sell for in as little as 3 minutes with a no-obligation cash offer.
    Estimated market value
    $416,700