Skip main navigation
Sold for $1,100,000
  • $1,100,000

    1310 Cherry Street, Denver, CO 80220

    3beds
    2,429sqft
    Single Family Residence
    Built in 1927
    6,250 Square Feet Lot
    $1,088,100 Zestimate®
    $453/sqft
    $4,362 Estimated rent

    Home value

    $1,088,100

    $1.03M - $1.14M

    $4,362/mo

    Zestimate® history
    Loading
    Loading...

    Owner options

    List your home for rent

    $4,362/mo

    Rent Zestimate®

    Find your next renter with Zillow Rental Manager. Plus, with online applications, you can quickly screen prospective tenants – for free.

    Learn more

    $4,362/mo

    Rent Zestimate®

    Refinance and save

    $6,375/mo

    Est. payment

    Refinancing to a lower rate could help reduce your monthly payments and save thousands over the life of the loan.

    See today's rates

    $6,375/mo

    Est. payment

    Explore your selling options

    Work with a Zillow partner agent

    Leverage their expertise and Zillow's premium Showcase listings to get your home seen by more buyers.

    Get started

    List with your own agent

    Get your home in front of millions of buyers by listing it on Zillow.

    Learn how to do it

    Sell it yourself

    Take full control of how buyers see your home on Zillow by listing For Sale by Owner (FSBO).

    List your home

    What's special

    Modern updatesOriginal architectureTimeless marbleLuxury spaNew suiteOversized primary suiteSouth of park hill
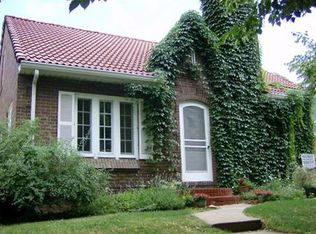
    Stately and refined, but warm and timeless, this completely renovated Tudor in the heart of the Historic Hale neighborhood is ready to be the haven for your active Denver lifestyle. Original architecture is enhanced and brought to life with modern updates and high end finishes throughout the home. Upon entering, warm refinished wood floors carry you directly into the sun drenched living area and through to the updated kitchen. High end black and creme cabinets maximize kitchen functionality and are anchored by a new suite of kitchen aid black stainless steel appliances including a gas range with hood and waterfall quartz counters. The first floor ensuite combines timeless marble mixed with modern aesthetic. The upstairs is a dream retreat and rivals any luxury spa. Utilizing the architectural distinctions, the oversized primary suite is full of character and warmth. The primary bath will transport you from the old world elegance of marble and claw foot tubs into modern convenience with a stunning shower encased within the grand Tudor tower. The second upstairs bedroom is perfect for your home office, nursery or bonus workout space. The updated basement with laundry and wet bar provides a cozy hangout space for movie nights at home. Two storage areas, a shed and a 2 car detached garage provide more than ample space for your prized possessions. The electrical systems have been completely updated with advanced smart dimming capabilities and heated floors in both bathrooms. Located just south of Park Hill, this home is literally minutes from the best shopping, dining and lifestyle Denver has to offer.

    Zillow last checked:

    Listing updated:

    Listed by:

    Seth Sorensen 303-249-9468 seth@cohomebase.com,

    CO Home Base, LLC

    Bought with:

    Herman Burchfield, 100038961

    HomeSmart Realty

    Source: REcolorado as distributed by MLS GRID,MLS#: 7073340MLS Logo

    Facts & features

    Interior

    Bedrooms & bathrooms
    • Bedrooms: 3
    • Bathrooms: 2
    • Full bathrooms: 1
    • 3/4 bathrooms: 1
    • Main level bathrooms: 1
    • Main level bedrooms: 1
    Primary bedroom
    • Level: Upper
    Bedroom
    • Level: Main
    Bedroom
    • Level: Upper
    Primary bathroom
    • Level: Upper
    Bathroom
    • Level: Main
    Dining room
    • Level: Main
    Game room
    • Level: Basement
    Kitchen
    • Level: Main
    Laundry
    • Level: Basement
    Living room
    • Level: Main
    Media room
    • Level: Basement
    Office
    • Level: Upper
    Utility room
    • Level: Basement
    Other
    • Level: Basement
    Heating
    • Forced Air, Natural Gas
    Cooling
    • Central Air
    Appliances
    • Included: Cooktop, Dishwasher, Disposal, Dryer, Microwave, Oven, Range, Range Hood, Refrigerator, Washer
    Features
    • Ceiling Fan(s), Eat-in Kitchen, Five Piece Bath, Quartz Counters, Smart Thermostat, Smoke Free, Vaulted Ceiling(s)
    • Flooring: Carpet, Stone, Tile, Wood
    • Windows: Skylight(s), Window Treatments
    • Basement: Finished,Partial
    • Number of fireplaces: 1
    • Fireplace features: Living Room
    Interior area
    • Total structure area: 2,429
    • Total interior livable area: 2,429 sqft
    • Finished area above ground: 1,630
    • Finished area below ground: 685

    Property

    Parking
    • Total spaces: 2
    • Parking features: Oversized Door
    • Garage spaces: 2
    Features
    • Levels: Two
    • Stories: 2
    • Patio & porch: Patio
    • Exterior features: Lighting, Private Yard
    • Fencing: Full
    Lot
    • Size: 6,250 sqft
    • Features: Level, Sprinklers In Front, Sprinklers In Rear
    Details
    • Parcel number: 606215011
    • Zoning: U-SU-C
    • Special conditions: Standard

    Construction

    Type & style
    • Home type: SingleFamily
    • Architectural style: Tudor
    • Property subtype: Single Family Residence
    Materials
    • Brick, Frame, Stone
    • Foundation: Slab
    • Roof: Composition
    Condition
    • Updated/Remodeled
    • Year built: 1927

    Utilities & green energy

    • Sewer: Public Sewer
    • Water: Public

    Community & neighborhood

    Security
    • Security features: Carbon Monoxide Detector(s), Security System, Smoke Detector(s), Video Doorbell
    Location
    • Region: Denver
    • Subdivision: Hale/Mayfair

    Other

    Other facts
    • Listing terms: 1031 Exchange,Cash,Conventional
    • Ownership: Individual
    • Road surface type: Alley Paved, Paved

    Price history

    DateEventPrice
    5/28/2024Sold$1,100,000-6.7%$453/sqft
    Source: REcolorado as distributed by MLS GRID #7073340 Report a problem
    4/27/2024Pending sale$1,179,000$485/sqft
    Source: REcolorado as distributed by MLS GRID #7073340 Report a problem
    4/18/2024Listed for sale$1,179,000+188.3%$485/sqft
    Source: REcolorado as distributed by MLS GRID #7073340 Report a problem
    12/29/2011Listing removed$409,000$168/sqft
    Source: RE/MAXCherry Creek #970952 Report a problem
    5/27/2011Listed for sale$409,000+3.5%$168/sqft
    Source: RE/MAXCherry Creek #970952 Report a problem
    3/29/2011Sold$395,000-3.4%$163/sqft
    Source: Public Record Report a problem
    3/27/2011Price change$409,000-2.4%$168/sqft
    Source: RE/MAX of Cherry Creek #958794 Report a problem
    3/4/2011Price change$419,000+2.4%$172/sqft
    Source: RE/MAX OF CHERRY CREEK INC #958794 Report a problem
    2/26/2011Price change$409,000-2.4%$168/sqft
    Source: RE/MAX of Cherry Creek #970952 Report a problem
    1/9/2011Listed for sale$419,000+7.2%$172/sqft
    Source: RE/MAXCherry Creek #958794 Report a problem
    9/25/2007Sold$391,000+111.4%$161/sqft
    Source: Public Record Report a problem
    8/20/1996Sold$185,000$76/sqft
    Source: Public Record Report a problem

    Public tax history

    YearProperty taxesTax assessment
    2024$5,071 +25.3%$65,440 -4.9%
    2023$4,048 +18.2%$68,780 +35.1%
    2022$3,425 +0.6%$50,900 +10.9%
    2021$3,406 +2.9%$45,900 +0%
    2020$3,310 +6.3%$45,896 -0.7%
    2019$3,115 $46,217 +14.8%
    2018$3,115 +0.3%$40,260
    2017$3,105 +11%$40,260 +12.4%
    2016$2,798 +10.9%$35,810
    2015$2,522 0%$35,810 +17.9%
    2014$2,523 +5.7%$30,370
    2013$2,387 +17.9%$30,370 +7%
    2012$2,024 -6.6%$28,390
    2011$2,168 +2.2%$28,390 -12.8%
    2010$2,120 -0.6%$32,550
    2009$2,133 -0.2%$32,550 +1.9%
    2008$2,137 +23.5%$31,940
    2007$1,730 +1.1%$31,940 +23.6%
    2006$1,711 +0.7%$25,840
    2005$1,699 +14.4%$25,840 -4.7%
    2003$1,485 +1.9%$27,120 +9.3%
    2002$1,457 $24,810 +24.2%
    2001-- $19,980

    Find assessor info on the county website

    Neighborhood: Hale

    Nearby schools

    GreatSchools rating
    Schools provided by the listing agent
    • Elementary: Palmer
    • Middle: Hill
    • High: East
    • District: Denver 1

    Source: REcolorado as distributed by MLS GRID. This data may not be complete. We recommend contacting the local school district to confirm school assignments for this home.

    Get a cash offer in 3 minutes
    Find out how much your home could sell for in as little as 3 minutes with a no-obligation cash offer.
    Estimated market value
    $1,088,100
    Get a cash offer in 3 minutes
    Find out how much your home could sell for in as little as 3 minutes with a no-obligation cash offer.
    Estimated market value
    $1,088,100