Skip main navigation
Sold for $1,837,500
  • $1,837,500

    1310 Colt Circle, Castle Rock, CO 80109

    5beds
    6,960sqft
    Single Family Residence
    Built in 2003
    9.1 Acres Lot
    $1,831,100 Zestimate®
    $264/sqft
    $5,643 Estimated rent

    Home value

    $1,831,100

    $1.74M - $1.92M

    $5,643/mo

    Zestimate® history
    Loading
    Loading...

    Owner options

    List your home for rent

    $5,643/mo

    Rent Zestimate®

    Find your next renter with Zillow Rental Manager. Plus, with online applications, you can quickly screen prospective tenants – for free.

    Learn more

    $5,643/mo

    Rent Zestimate®

    Refinance and save

    $11,398/mo

    Est. payment

    Refinancing to a lower rate could help reduce your monthly payments and save thousands over the life of the loan.

    See today's rates

    $11,398/mo

    Est. payment

    Explore your selling options

    Work with a Zillow partner agent

    Leverage their expertise and Zillow's premium Showcase listings to get your home seen by more buyers.

    Get started

    List with your own agent

    Get your home in front of millions of buyers by listing it on Zillow.

    Learn how to do it

    Sell it yourself

    Take full control of how buyers see your home on Zillow by listing For Sale by Owner (FSBO).

    List your home

    What's special

    Luscious hillside viewGreat roomHigh upon the hillWildlife aboundsArray of vegetationFully finished heated garageBalanced sized rooms
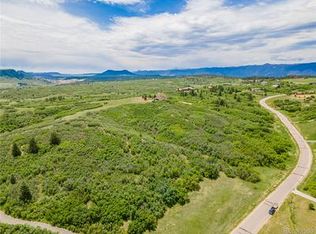
    Exquisite Quality Custom Ranch with Fully Finished Walkout on 9.10 Wood Acres, Fully Remodeled and Just Waiting For You! This Gorgeous House Boasts a Wonderful Floorplan Built to Incorporate the Views and Setting. Totally Private and Secluded, High Upon the Hill, You Will Feel Like You Live in the Mountains Without Doing the Drive. So Functional - There are Three Bedrooms on the Main Level Plus Two Additional Spare Bdrms in the Lower Level. The Great Room Beckons You with The Luscious Hillside View, Open to the Dining Room, Kitchen and Bonus Room for Whatever Your Choice of Use May Be. The Primary Suite is Very Private with a Large Sitting Room, Walk-in Closet, and Fully Remodeled 5 Piece Bath Which is Stunning. The Kitchen Will Please the Most Discriminating of Chefs with the Professional Range, Island, and Design. The Lower Level is Perfect for Entertaining with the Bar Area Open to the Family Room/Billard Area and a Huge Media/Home Theater Room Complete with the Screen and Projector. Don't Miss the Wine Cellar (needs shelving) or Could be Utilized However Your Wish. Along with 2 Large Spare Bedrooms, There is an Additional Room Which Could be an Office, Exercise, Hobby or Whatever Your Heart Desires. Don't Miss the Fully Finished Heated Garage with Storage Attic Space. Outside You Will Find an Array of Vegetation to Enjoy and a Fenced Area for Pets and Small Children. Wildlife Abounds Here in this Mountain Setting. There are so Many Updates to this Home it is Impossible to List Them All. Total Move In Condition From Top to Bottom. Balanced Sized Rooms, Light and Bright, Full of Ambience. No Need For Window Coverings Here. Low Traffic Street, County Maintained Roads, No Special Metro District, High Speed Internet, Minutes from the Soon to be Completed New Costco, King Soopers, Commercial Area and I-25 Exchange Being Completed, Yet Worlds Away. Quiet, Peaceful, You Can Breathe Here. Come and See For Yourself. You Will Not be Dissapointed.

    Zillow last checked:

    Listing updated:

    Listed by:

    Lesli Fritts 303-263-0558 LESLI@FRITTSTEAM.COM,

    HomeSmart

    Bought with:

    Belinda Hollingshead, 100069890

    The Linear Group LLC

    Source: REcolorado as distributed by MLS GRID,MLS#: 9417807MLS Logo

    Facts & features

    Interior

    Bedrooms & bathrooms
    • Bedrooms: 5
    • Bathrooms: 5
    • Full bathrooms: 3
    • 3/4 bathrooms: 1
    • 1/2 bathrooms: 1
    • Main level bathrooms: 3
    • Main level bedrooms: 3
    Bedroom
    • Description: Gorgeous Views, Big Sitting Area, Huge Closet
    • Features: Primary Suite
    • Level: Main
    Bedroom
    • Description: Spacious Spare Bdrm With Jack N Jill Bath
    • Level: Main
    Bedroom
    • Description: Spacious Spare Bdrm With Jack N Jill Bath
    • Level: Main
    Bedroom
    • Description: Big Spare Bdrm W Ext Door
    • Level: Basement
    Bedroom
    • Description: Big Spare Bdrm W Ext Door
    • Level: Basement
    Bathroom
    • Description: Fully Remodeled, Exquisite Finishes
    • Features: Primary Suite
    • Level: Main
    Bathroom
    • Description: Full Jack N Jill Bath Between Spare Bdrms
    • Level: Main
    Bathroom
    • Description: Powder Room
    • Level: Main
    Bathroom
    • Description: Connects To Spare Bdrm & Bar Area
    • Level: Basement
    Bathroom
    • Description: Connects To Spare Bdrm & Home Theater
    • Level: Basement
    Bonus room
    • Description: Lovely Rm W Fireplace Could Be Office/Study
    • Level: Main
    Bonus room
    • Description: Could Be Study/Exercise/Hobby
    • Level: Basement
    Dining room
    • Description: Large Dining Room With View
    • Level: Main
    Family room
    • Description: Big Entertaining Room, Could Be Billiard
    • Level: Basement
    Great room
    • Description: Fabulous Great Rm With Fireplace & View
    • Level: Main
    Kitchen
    • Description: Chef's Kitchen With Island
    • Level: Main
    Laundry
    • Description: Laundry Sink, Coat Hangers, Bench, Ext Dr
    • Level: Main
    Media room
    • Description: Huge Home Theater W Screen & Projector
    • Level: Basement
    Utility room
    • Description: Easy Access, Ext Door To Mechanicals
    • Level: Basement
    Other
    • Description: Perfect Temp Wine Cellar Or Storage
    • Level: Basement
    Heating
    • Forced Air
    Cooling
    • Central Air
    Appliances
    • Included: Bar Fridge, Dishwasher, Disposal, Microwave, Oven, Range, Range Hood, Refrigerator, Self Cleaning Oven, Water Purifier, Water Softener
    Features
    • Ceiling Fan(s), Entrance Foyer, Five Piece Bath, Granite Counters, High Ceilings, High Speed Internet, Jack & Jill Bathroom, Kitchen Island, Open Floorplan, Primary Suite, Quartz Counters, Smoke Free, Solid Surface Counters, Vaulted Ceiling(s), Walk-In Closet(s), Wet Bar, Wired for Data
    • Flooring: Carpet, Stone, Tile, Wood
    • Windows: Double Pane Windows
    • Basement: Daylight,Exterior Entry,Finished,Full,Walk-Out Access
    • Number of fireplaces: 4
    • Fireplace features: Family Room, Gas, Gas Log, Great Room, Master Bedroom, Recreation Room
    Interior area
    • Total structure area: 6,960
    • Total interior livable area: 6,960 sqft
    • Finished area above ground: 3,501
    • Finished area below ground: 3,084

    Property

    Parking
    • Total spaces: 4
    • Parking features: Asphalt, Concrete
    • Attached garage spaces: 4
    Features
    • Levels: One
    • Stories: 1
    • Patio & porch: Covered, Deck, Front Porch, Patio
    • Exterior features: Private Yard
    • Has view: Yes
    • View description: Meadow, Mountain(s)
    Lot
    • Size: 9.10 Acres
    • Features: Foothills, Landscaped, Many Trees, Master Planned, Meadow, Mountainous, Rolling Slope, Secluded, Sloped, Sprinklers In Front, Sprinklers In Rear
    Details
    • Parcel number: R0389627
    • Zoning: PDNU
    • Special conditions: Standard
    • Other equipment: Home Theater
    • Horses can be raised: Yes

    Construction

    Type & style
    • Home type: SingleFamily
    • Architectural style: Mountain Contemporary
    • Property subtype: Single Family Residence
    Materials
    • Brick, Frame, Stucco
    • Foundation: Concrete Perimeter, Slab
    • Roof: Composition
    Condition
    • Updated/Remodeled
    • Year built: 2003

    Utilities & green energy

    • Water: Well
    • Utilities for property: Electricity Connected, Natural Gas Connected, Phone Connected

    Community & neighborhood

    Security
    • Security features: Carbon Monoxide Detector(s), Smoke Detector(s)
    Location
    • Region: Castle Rock
    • Subdivision: Keene Ranch

    HOA & financial

    HOA
    • Has HOA: Yes
    • HOA fee: $550 annually
    • Amenities included: Trail(s)
    • Services included: Reserve Fund
    • Association name: LCM Property Management
    • Association phone: 303-221-1117

    Other

    Other facts
    • Listing terms: Cash,Farm Service Agency
    • Ownership: Individual
    • Road surface type: Paved

    Price history

    DateEventPrice
    4/24/2026Sold$1,837,500-2%$264/sqft
    Source: REcolorado as distributed by MLS GRID #9417807 Report a problem
    3/27/2026Pending sale$1,875,000$269/sqft
    Source: REcolorado as distributed by MLS GRID #9417807 Report a problem
    3/14/2026Price change$1,875,000-3.8%$269/sqft
    Source: REcolorado as distributed by MLS GRID #9417807 Report a problem
    1/27/2026Price change$1,950,000-15%$280/sqft
    Source: REcolorado as distributed by MLS GRID #9417807 Report a problem
    11/14/2025Price change$2,295,000-8.2%$330/sqft
    Source: REcolorado as distributed by MLS GRID #9417807 Report a problem
    10/1/2025Listed for sale$2,500,000+180.9%$359/sqft
    Source: REcolorado as distributed by MLS GRID #9417807 Report a problem
    11/19/2015Listing removed$4,995$1/sqft
    Source: Executive Home Rentals Report a problem
    11/5/2015Listed for rent$4,995$1/sqft
    Source: Executive Home Rentals Report a problem
    3/10/2004Sold$890,000+559.3%$128/sqft
    Source: Public Record Report a problem
    8/4/2000Sold$135,000$19/sqft
    Source: Public Record Report a problem

    Public tax history

    YearProperty taxesTax assessment
    2025$11,082 -2%$111,540 -18.3%
    2024$11,303 +61.2%$136,470 -1%
    2023$7,010 -1.7%$137,790 +61.2%
    2022$7,129 $85,490 -2.8%
    2021-- $87,940 +11.6%
    2020$6,445 +3.7%$78,770
    2019$6,213 $78,770 +7.9%
    2018$6,213 +7.8%$73,020
    2017$5,763 -1.3%$73,020 -1.1%
    2016$5,840 -1.6%$73,810
    2015$5,936 +11.5%$73,810 +18.5%
    2014$5,325 $62,300
    2013-- $62,300 -13.9%
    2012-- $72,320
    2011-- $72,320 -9.9%
    2010-- $80,250 +6.4%
    2009$2,881 $75,450
    2008-- $75,450 -4.1%
    2007-- $78,660
    2006$5,980 +242.7%$78,660 +12.2%
    2004$1,745 +16907.4%$70,090 +328.9%
    2003$10 $16,340

    Find assessor info on the county website

    Neighborhood: 80109

    Nearby schools

    GreatSchools rating
    Schools provided by the listing agent
    • Elementary: Clear Sky
    • Middle: Castle Rock
    • High: Castle View
    • District: Douglas RE-1

    Source: REcolorado as distributed by MLS GRID. This data may not be complete. We recommend contacting the local school district to confirm school assignments for this home.

    Get a cash offer in 3 minutes
    Find out how much your home could sell for in as little as 3 minutes with a no-obligation cash offer.
    Estimated market value
    $1,831,100
    Get a cash offer in 3 minutes
    Find out how much your home could sell for in as little as 3 minutes with a no-obligation cash offer.
    Estimated market value
    $1,831,100