Nestled in the heart of Wesley Chapel, this newly renovated 2 bedroom townhome is move-in ready for you! Location is so important to any home and this gorgeous one sits behind the security of an HOA gate and it's a corner unit right next to the community pool. Parking is not an issue with a dedicated parking space and additional guest parking right outside the front door. Inside this beautiful townhome you are greeted by a spacious downstairs living area with freshly painted walls, brand new lighting and the popcorn ceiling was recently removed. Vinyl plank flooring was just installed in the home which flows seamlessly from downstairs to upstairs. You will not find a shred of carpet in this home. The central a/c has a new control panel and is serviced regularly. Brand new fixtures and paint throughout the home make it feel much newer than the 1999 build date. The owner even added attic space for storage and an additional storage installed under stairs. A French drain was added in the back of the home to keep water out of the screened lanai. Brand new window treatments throughout which can open from top to bottom or bottom to top. Monthly fees include recreational items along with water, sewer, trash and exterior maintenance. Located near to A+ schools, and just a short drive away from the luxury Wiregrass Shopping Center. Wesley Chapel is growing Tampa suburb with tons to and attracting the best restaurants and shopping around. You will enjoy this prime location and quality renovations for years to come!
Sold for $228,000
$228,000
1310 COSTA MESA DRIVE, WESLEY CHAPEL, FL 33543
2beds
1,184sqft
Townhouse
Built in 1999
761 Square Feet Lot
$210,200 Zestimate®
$193/sqft
$1,714 Estimated rent
Home value
$210,200
$198,000 - $223,000
$1,714/mo
Zestimate® history
Owner options
List your home for rent
$1,714/mo
Rent Zestimate®
Find your next renter with Zillow Rental Manager. Plus, with online applications, you can quickly screen prospective tenants – for free.
$1,714/mo
Rent Zestimate®
Refinance and save
$1,981/mo
Est. payment
Refinancing to a lower rate could help reduce your monthly payments and save thousands over the life of the loan.
$1,981/mo
Est. payment
Explore your selling options
Work with a Zillow partner agent
Leverage their expertise and Zillow's premium Showcase listings to get your home seen by more buyers.
Get startedList with your own agent
Get your home in front of millions of buyers by listing it on Zillow.
Learn how to do itSell it yourself
Take full control of how buyers see your home on Zillow by listing For Sale by Owner (FSBO).
List your homeWhat's special
Zillow last checked:
Listing updated:
Listed by:
Douglas Degroot 888-883-8509,
EXP REALTY LLC 888-883-8509
Bought with:
Kelly Song, 3444925
MELANGE REAL ESTATE INC
Source: Stellar MLS,MLS#: T3552692 Originating MLS: Sarasota - Manatee
Originating MLS: Sarasota - Manatee
Facts & features
Interior
Bedrooms & bathrooms
- Bedrooms: 2
- Bathrooms: 2
- Full bathrooms: 1
- 1/2 bathrooms: 1
Rooms
- Room types: Utility Room
Primary bedroom
- Features: Dual Closets
- Level: Second
- Dimensions: 12x14
Bedroom 2
- Features: Built-in Closet
- Level: Second
- Dimensions: 11x12
Kitchen
- Level: First
- Dimensions: 10x10
Living room
- Level: First
- Dimensions: 22x12
Heating
- Central, Electric
Cooling
- Central Air
Appliances
- Included: Dishwasher, Disposal, Range, Range Hood, Refrigerator
- Laundry: Laundry Closet
Features
- Ceiling Fan(s)
- Flooring: Ceramic Tile, Vinyl
- Has fireplace: No
- Common walls with other units/homes: Corner Unit
Interior area
- Total structure area: 1,312
- Total interior livable area: 1,184 sqft
Property
Features
- Levels: Two
- Stories: 2
- Exterior features: Other
- Pool features: In Ground
Lot
- Size: 761 Square Feet
- Features: Corner Lot
Details
- Parcel number: 3326200020001000010
- Zoning: PUD
- Special conditions: None
Construction
Type & style
- Home type: Townhouse
- Property subtype: Townhouse
Materials
- Block, Stucco
- Foundation: Slab
- Roof: Shingle
Condition
- New construction: No
- Year built: 1999
Utilities & green energy
- Sewer: Public Sewer
- Water: Public
- Utilities for property: Electricity Available, Other, Water Available
Community & HOA
Community
- Features: Deed Restrictions, Fitness Center, Pool
- Pet fee: $0 monthly
- Subdivision: MEADOW POINTE PRCL 14
HOA
- Has HOA: Yes
- Amenities included: Gated
- Services included: Community Pool, Reserve Fund, Maintenance Structure, Maintenance Grounds, Maintenance Repairs, Pool Maintenance, Sewer, Trash, Water
- HOA fee: $341 monthly
- HOA name: Angela Hester
- HOA phone: 813-980-1000
- Second HOA name: Meadow Pointe
Location
- Region: Zephyrhills
Financial & listing details
- Price per square foot: $193/sqft
- Tax assessed value: $195,806
- Annual tax amount: $3,549
- Date on market: 8/30/2024
- Cumulative days on market: 65 days
- Listing terms: Cash,Conventional,FHA,Other,VA Loan
- Ownership: Fee Simple
- Total actual rent: 0
- Electric utility on property: Yes
- Road surface type: Paved
Price history
| Date | Event | Price |
|---|---|---|
| 12/2/2024 | Sold | $228,000$193/sqft |
Source:  Stellar MLS #T3552692 Report a problem Stellar MLS #T3552692 Report a problem | ||
| 11/4/2024 | Pending sale | $228,000$193/sqft |
Source: Stellar MLS #T3552692 Report a problem | ||
| 8/30/2024 | Listed for sale | $228,000+6%$193/sqft |
Source: Stellar MLS #T3552692 Report a problem | ||
| 1/18/2023 | Sold | $215,000$182/sqft |
Source: Public Record Report a problem | ||
| 12/19/2022 | Pending sale | $215,000$182/sqft |
Source: Stellar MLS #T3401756 Report a problem | ||
| 12/12/2022 | Price change | $215,000-8.1%$182/sqft |
Source: Stellar MLS #T3401756 Report a problem | ||
| 9/29/2022 | Price change | $234,000-9.3%$198/sqft |
Source: Stellar MLS #T3401756 Report a problem | ||
| 9/10/2022 | Listed for sale | $258,000+239.5%$218/sqft |
Source: Stellar MLS #T3401756 Report a problem | ||
| 8/25/1999 | Sold | $76,000$64/sqft |
Source: Public Record Report a problem | ||
Public tax history
| Year | Property taxes | Tax assessment |
|---|---|---|
| 2025 | $4,507 +5.1% | $195,806 +6.4% |
| 2024 | $4,291 +16% | $184,088 +9.5% |
| 2023 | $3,697 +14.8% | $168,108 +17.8% |
| 2022 | $3,220 +9.4% | $142,680 +21% |
| 2021 | $2,944 +4.5% | $117,920 +10% |
| 2020 | $2,818 +1.9% | $107,200 +10% |
| 2019 | $2,766 | $97,460 -11.1% |
| 2018 | $2,766 +4.3% | $109,615 +21.1% |
| 2017 | $2,652 +8.2% | $90,542 +17.5% |
| 2016 | $2,451 +12% | $77,084 +15.8% |
| 2015 | $2,189 +6% | $66,567 +7.6% |
| 2014 | $2,065 | $61,855 +6% |
| 2013 | -- | $58,359 -0.3% |
| 2012 | -- | $58,512 -8.7% |
| 2011 | -- | $64,064 -0.4% |
| 2010 | -- | $64,351 -24.4% |
| 2009 | -- | $85,150 -23.7% |
| 2008 | -- | $111,583 -17.3% |
| 2007 | -- | $134,957 +23.4% |
| 2006 | -- | $109,352 +28.2% |
| 2005 | -- | $85,300 +10.4% |
| 2004 | -- | $77,238 +10.8% |
| 2003 | -- | $69,718 +1.1% |
| 2002 | -- | $68,935 +5% |
| 2000 | -- | $65,667 |
| 1999 | -- | $65,667 |
Find assessor info on the county website
Neighborhood: Meadow Pointe
Nearby homes
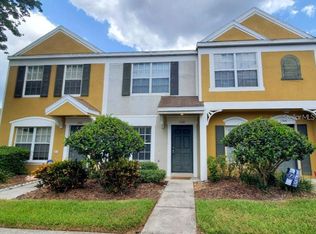
- $194,0002 bd3 ba1.1k sqft1308 Costa Mesa Dr, Zephyrhills, FL 33543Sold
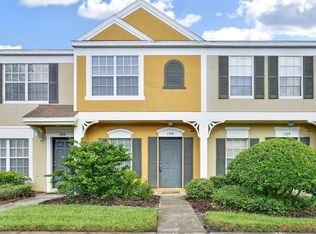
- $186,2002 bd3 ba1.1k sqft1306 Costa Mesa Dr, Zephyrhills, FL 33543Off Market
- $205,200-- bd2 ba1.1k sqft1304 Costa Mesa Dr, Zephyrhills, FL 33543Off Market
- $207,200-- bd2 ba1.1k sqft1302 Costa Mesa Dr, Zephyrhills, FL 33543Off Market
- $226,0002 bd3 ba1.1k sqft1300 Costa Mesa Dr, Zephyrhills, FL 33543Sold
- $188,800-- bd2 ba1.1k sqft1252 Costa Mesa Dr, Zephyrhills, FL 33543Off Market
- $188,2002 bd3 ba1.2k sqft1250 Costa Mesa Dr, Zephyrhills, FL 33543Off Market
- $205,4002 bd3 ba1.2k sqft1309 Costa Mesa Dr, Zephyrhills, FL 33543Off Market
Nearby schools
GreatSchools rating
- 7/10Sand Pine Elementary SchoolGrades: PK-5Distance: 1 mi
- 9/10Dr. John Long Middle SchoolGrades: 6-8Distance: 0.8 mi
- 6/10Wiregrass Ranch High SchoolGrades: 9-12Distance: 1 mi
Schools provided by the listing agent
- Elementary: Sand Pine Elementary-PO
- Middle: John Long Middle-PO
- High: Wiregrass Ranch High-PO
Source: Stellar MLS. This data may not be complete. We recommend contacting the local school district to confirm school assignments for this home.
Get a cash offer in 3 minutes
Find out how much your home could sell for in as little as 3 minutes with a no-obligation cash offer.
Estimated market value
$210,200
Get a cash offer in 3 minutes
Find out how much your home could sell for in as little as 3 minutes with a no-obligation cash offer.
Estimated market value
$210,200
- Florida
- Pasco County
- Wesley Chapel
- 33543
- Meadow Pointe
- 1310 COSTA MESA DRIVE
Nearby cities
Nearby neighborhoods
Nearby zip codes
Other Wesley Chapel Topics
