Charming 2-story townhome ideally located near CityCentre and the Energy Corridor. This inviting residence features 3 spacious bedrooms and 2.5 bathrooms, with all bedrooms privately situated upstairs. The family room offers a cozy fireplace, rich laminate flooring, and custom built-ins that add both character and functionality. The kitchen is beautifully appointed with crisp white cabinetry, granite countertops, and ample storage. Enjoy a private, fenced back patio, perfect for relaxing or entertaining. Complete with an attached 2-car carport, this home blends comfort, style, and a prime location. Community amenities include pools, sport courts, clubhouse, playgrounds, trails and more. You don't want to miss this one! Schedule your showing appointment today.
For sale
Price cut: $15K (6/29)
$259,900
1310 Country Place Dr, Houston, TX 77079
3beds
2,024sqft
Townhouse
Built in 1976
1,267 Square Feet Lot
$249,000 Zestimate®
$128/sqft
$445/mo HOA
What's special
- 68 days
- 124
- 12
Zillow last checked:
Listing updated:
Listed by:
Jill Smith TREC #0595168 281-704-3749,
eXp Realty LLC,
Nikki Villarreal TREC #0553754 713-203-4234,
eXp Realty LLC
Source: HAR,MLS#: 65986813
Facts & features
Interior
Bedrooms & bathrooms
- Bedrooms: 3
- Bathrooms: 3
- Full bathrooms: 2
- 1/2 bathrooms: 1
Rooms
- Room types: Family Room
Primary bedroom
- Level: Second
- Area: 221
- Dimensions: 17x13
Bedroom
- Level: Second
- Area: 130
- Dimensions: 13x10
Bedroom
- Level: Second
- Area: 153
- Dimensions: 17x9
Dining room
- Level: First
- Area: 80
- Dimensions: 10x8
Family room
- Level: First
- Area: 285
- Dimensions: 19x15
Kitchen
- Level: First
- Area: 126
- Dimensions: 14x9
Living room
- Level: First
- Area: 204
- Dimensions: 17x12
Heating
- Natural Gas
Cooling
- Ceiling Fan(s), Electric
Appliances
- Included: Disposal, Electric Oven, Microwave, Electric Range, Dishwasher, Washer/Dryer
Features
- All Bedrooms Up, En-Suite Bath, Primary Bed - 2nd Floor
- Flooring: Carpet, Laminate, Tile
- Windows: Window Coverings
- Number of fireplaces: 1
Interior area
- Total structure area: 2,024
- Total interior livable area: 2,024 sqft
Property
Parking
- Total spaces: 2
- Parking features: Assigned
- Carport spaces: 2
Features
- Levels: Levels 1 and 2
- Stories: 2
- Patio & porch: Patio/Deck
- Exterior features: Front Yard
Lot
- Size: 1,267 Square Feet
- Features: On Street
Details
- Parcel number: 1046420000005
Construction
Type & style
- Home type: Townhouse
- Architectural style: Traditional
- Property subtype: Townhouse
Materials
- Brick, Wood Siding
- Foundation: Slab
- Roof: Composition
Condition
- New construction: No
- Year built: 1976
Utilities & green energy
- Sewer: Public Sewer
- Water: Public
Green energy
- Energy efficient items: Thermostat
Community & HOA
Community
- Features: Tennis Court(s)
- Subdivision: Memorial Club T/H
HOA
- HOA fee: $445 monthly
Location
- Region: Houston
Financial & listing details
- Price per square foot: $128/sqft
- Tax assessed value: $236,959
- Annual tax amount: $5,145
- Date on market: 6/29/2026
- Listing terms: Cash,Conventional,FHA,VA Loan
- Ownership: Full Ownership
Estimated market value
$249,000
$237,000 - $261,000
$2,270/mo
Price history
| Date | Event | Price |
|---|---|---|
| 6/29/2026 | Price change | $259,900-5.5%$128/sqft |
Source:  HAR #65986813 Report a problem HAR #65986813 Report a problem | ||
| 6/2/2026 | Price change | $274,900-1.5%$136/sqft |
Source: HAR #68930684 Report a problem | ||
| 4/30/2026 | Listed for sale | $279,000+8.2%$138/sqft |
Source: HAR #68930684 Report a problem | ||
| 1/2/2026 | Listing removed | $257,900$127/sqft |
Source: HAR #20928679 Report a problem | ||
| 10/27/2025 | Price change | $257,900-4.1%$127/sqft |
Source: HAR #20928679 Report a problem | ||
| 10/1/2025 | Listed for sale | $269,000$133/sqft |
Source: HAR #20928679 Report a problem | ||
| 9/2/2025 | Pending sale | $269,000$133/sqft |
Source: HAR #20928679 Report a problem | ||
| 8/20/2025 | Price change | $269,000-3.6%$133/sqft |
Source: HAR #20928679 Report a problem | ||
| 8/5/2025 | Listed for sale | $279,000$138/sqft |
Source: HAR #20928679 Report a problem | ||
| 8/2/2025 | Pending sale | $279,000$138/sqft |
Source: HAR #20928679 Report a problem | ||
| 7/3/2025 | Listed for sale | $279,000$138/sqft |
Source: HAR #20928679 Report a problem | ||
Public tax history
| Year | Property taxes | Tax assessment |
|---|---|---|
| 2025 | -- | $236,959 +1% |
| 2024 | -- | $234,705 -5.4% |
| 2023 | -- | $248,194 +28.1% |
| 2022 | -- | $193,760 +9.7% |
| 2021 | -- | $176,697 +0.8% |
| 2020 | -- | $175,356 -4.7% |
| 2019 | -- | $183,993 +4.6% |
| 2018 | -- | $175,923 |
| 2017 | -- | $175,923 +0.6% |
| 2016 | -- | $174,897 |
| 2015 | $151 | $174,897 +20.6% |
| 2014 | $151 | $144,981 +29.8% |
| 2013 | -- | $111,733 +2.3% |
| 2012 | -- | $109,177 -6.3% |
| 2011 | -- | $116,461 |
| 2010 | -- | $116,461 +2.2% |
| 2009 | -- | $114,000 |
| 2008 | -- | $114,000 |
| 2007 | -- | $114,000 |
| 2006 | -- | $114,000 -9.7% |
| 2005 | -- | $126,300 +9% |
| 2004 | -- | $115,900 +10% |
| 2003 | -- | $105,400 +9.9% |
| 2002 | -- | $95,900 +10% |
| 2001 | -- | $87,200 +10% |
| 2000 | -- | $79,300 |
Find assessor info on the county website
Monthly payment
Est. payment
Payment breakdown
Explore the cost of this home by adjusting the details. Changes won't be saved.Climate risks
Neighborhood: Memorial
Nearby schools
Schools provided by the listing agent
- Elementary: Thornwood Elementary School
- Middle: Spring Forest Middle School
- High: Stratford High School (Spring Branch)
Source: HAR. This data may not be complete. We recommend contacting the local school district to confirm school assignments for this home.
- $269,7003 bd2 ba1.9k sqft1308 Country Place Dr, Houston, TX 77079Off Market
- $237,5003 bd2 ba2.1k sqft1312 Country Place Dr, Houston, TX 77079Off Market
- $224,2003 bd2 ba1.9k sqft1306 Country Place Dr, Houston, TX 77079Off Market
- $246,3004 bd3 ba2.2k sqft1304 Country Place Dr, Houston, TX 77079Off Market
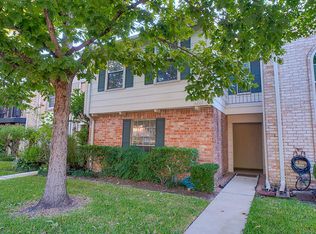
Similar homes
- $295,0003 bd3 ba2.2k sqft14333 Lost Meadow Ln, Houston, TX 77079For Sale
 MLS ID #78875398, Gary Bisha, My Castle Realty. HAR
 - $250,0003 bd3 ba2k sqft14407 Still Meadow Dr, Houston, TX 77079For Sale
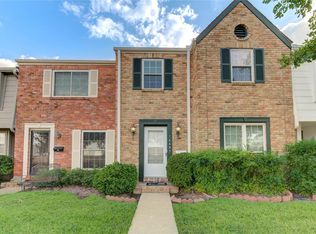 MLS ID #6223342, Leilani Hernandez, Compass RE Texas, LLC - Memorial. HAR
 - $264,9003 bd3 ba2.1k sqft794 Thicket Ln, Houston, TX 77079For Sale
 MLS ID #78097817, Helen Nguyen, 5th Stream Realty. HAR
 - $239,0002 bd3 ba1.3k sqft14409 Still Meadow Dr, Houston, TX 77079For Sale
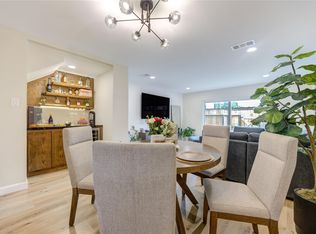 MLS ID #95442925, Melinda Ochoa, SJS International LLC. HAR
