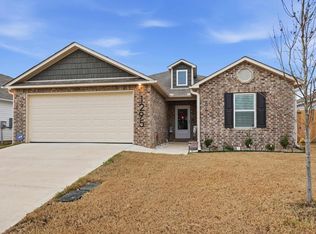
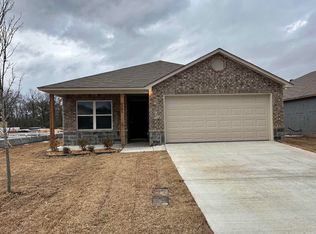
The classic Carnegie II plan: a 4 bedroom, 2-bathroom plan with a large Living Room that opens into an eat-in kitchen. Bedroom 4 is set in the front of the house which gives added privacy and makes it a good room for many optional uses. Upgrades in this home: 3050 Low E window added in Master Bath, soaker tub/shower combo in Master Bath, plumbing faucet upgrade 2, door bell, HVAC rigid duct upgrade, staggered Kitchen cabinets, crown on Kitchen cabinets, 16" laminate bar top in Kitchen, Luxury Vinyl Plank flooring in wet areas and Living Room and adjacent hallways, raised ceilings in Living Areas per municipal requirements, Cheyenne style interior doors, baseboards level 2, LED disk lights in Kitchen, full sod, microwave hood in Kitchen, smooth top range.
This property is not currently displayed as for sale or rent on Zillow. This may be different from what's on other websites or public sources.