Skip main navigation
Sold for $550,000
  • $550,000

    1310 Crosstimbers Dr, Louisville, KY 40245

    3beds
    2,416sqft
    Single Family Residence
    Built in 1996
    9,583 Square Feet Lot
    $546,400 Zestimate®
    $228/sqft
    $2,749 Estimated rent

    Home value

    $546,400

    $519,000 - $574,000

    $2,749/mo

    Zestimate® history
    Loading
    Loading...

    Owner options

    List your home for rent

    $2,749/mo

    Rent Zestimate®

    Find your next renter with Zillow Rental Manager. Plus, with online applications, you can quickly screen prospective tenants – for free.

    Learn more

    $2,749/mo

    Rent Zestimate®

    Refinance and save

    $4,027/mo

    Est. payment

    Refinancing to a lower rate could help reduce your monthly payments and save thousands over the life of the loan.

    See today's rates

    $4,027/mo

    Est. payment

    Explore your selling options

    Work with a Zillow partner agent

    Leverage their expertise and Zillow's premium Showcase listings to get your home seen by more buyers.

    Get started

    List with your own agent

    Get your home in front of millions of buyers by listing it on Zillow.

    Learn how to do it

    Sell it yourself

    Take full control of how buyers see your home on Zillow by listing For Sale by Owner (FSBO).

    List your home

    What's special

    Welcoming landscape lightingCool green islandU-shaped kitchen designTv remainsGranite countertops
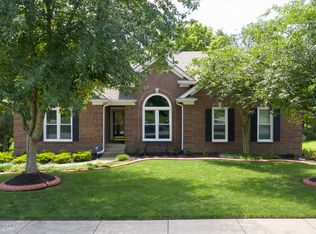
    Yes, it's a stunning home on a fabulous, treed, golf course lot on hole #5. The floor plan takes full advantage of the setting: with the massive Palladian window in the vaulted great room, wide open to the eat-in kitchen featuring double glass sliding doors to the patio. Meticulously cared for and thoughtfully updated, you'll appreciate the "real" hardwood oak floors throughout the main living area, the marble fireplace with quality crafted millwork and bookcases; TV remains. The U-shaped kitchen design sports professionally painted white, wood cabinetry, a cool green island, granite countertops and newer stainless appliances including a gas range venting to the outside. The long, built-in desk also makes a grand serving buffet. Many consider the Patio/Pergola with stone accents and built-in seating the best room of the house! The swing, fire pit and party lights remain as do the flowerpots, and the urns on the front porch. Enjoy the birdhouse, home to a family of yellow finches. The handy back hall with laundry room (washer & dryer stay) connects the kitchen to the garage, with its ingenious built-in storage decking. The middle hall houses the guest bath and entrance to the basement, then on to the dining room. Floor to ceiling, double windows grace the space, a great place to entertain, play games or take care of school or office work. The private primary suite across the foyer includes a beautifully appointed, re-designed bath, note the art glass! The upstairs bedrooms share a double vanity bathroom with a tiled tub/shower. Pluses throughout the home include pleated push/pull shades and fans in most rooms. The basement is yours to finish or enjoy just as it is. Cue 'em up, the pool table is all yours! You'll love coming home after dusk with the welcoming landscape lighting! Yard also has an irrigation system. Polo Fields has an active Homeowners Association, clubhouse, pool and golf course. HOA dues are $600 annually. Homeowners with golf course lots pay an additional $65 monthly for the benefit of living there. This fee includes pool membership.

    Zillow last checked:

    Listing updated:

    Listed by:

    Ellen S Bland 502-807-4924,

    Semonin Realtors

    Bought with:

    Laura Heiskell, 207502

    Semonin Realtors

    Source: Metro Search Inc. LLC DBA Apex MLS,MLS#: 1716363MLS Logo

    Facts & features

    Interior

    Bedrooms & bathrooms
    • Bedrooms: 3
    • Bathrooms: 3
    • Full bathrooms: 2
    • 1/2 bathrooms: 1
    Primary bedroom
    • Level: First
    • Area: 169.4
    • Dimensions: 14.00 x 12.10
    Bedroom
    • Level: Second
    • Area: 157.62
    • Dimensions: 14.20 x 11.10
    Bedroom
    • Level: Second
    • Area: 176.4
    • Dimensions: 14.00 x 12.60
    Primary bathroom
    • Level: First
    Half bathroom
    • Level: First
    Full bathroom
    • Level: Second
    Dining area
    • Level: First
    • Area: 172.02
    • Dimensions: 12.20 x 14.10
    Dining room
    • Level: First
    • Area: 179.2
    • Dimensions: 14.00 x 12.80
    Great room
    • Level: First
    • Area: 285.48
    • Dimensions: 18.30 x 15.60
    Kitchen
    • Level: First
    • Area: 169.2
    • Dimensions: 12.00 x 14.10
    Laundry
    • Level: First
    • Area: 42.12
    • Dimensions: 7.80 x 5.40
    Heating
    • Electric, Forced Air, Natural Gas
    Cooling
    • Central Air
    Features
    • Basement: Unfinished
    • Has fireplace: No
    Interior area
    • Total structure area: 2,416
    • Total interior livable area: 2,416 sqft
    • Finished area above ground: 2,416
    • Finished area below ground: 0

    Property

    Parking
    • Total spaces: 2
    • Parking features: On Street, Attached, Entry Side, Driveway
    • Attached garage spaces: 2
    • Has uncovered spaces: Yes
    Features
    • Stories: 2
    • Patio & porch: Patio
    • Pool features: Association
    • Fencing: None
    Lot
    • Size: 9,583 Square Feet
    • Features: Sidewalk, Storm Sewer
    Details
    • Parcel number: 21279003170000

    Construction

    Type & style
    • Home type: SingleFamily
    • Architectural style: Traditional
    • Property subtype: Single Family Residence
    Materials
    • Wood Frame, Brick Veneer
    • Foundation: Concrete Perimeter
    • Roof: Shingle
    Condition
    • Year built: 1996

    Utilities & green energy

    • Sewer: Public Sewer
    • Water: Public
    • Utilities for property: Electricity Connected, Natural Gas Connected

    Community & HOA

    Community
    • Subdivision: Polo Fields
    HOA
    • Has HOA: Yes
    • Amenities included: Clubhouse, Fitness Center, Golf Course, Playground, Pool
    • HOA fee: $600 annually
    Location
    • Region: Louisville

    Financial & listing details

    • Price per square foot: $228/sqft
    • Tax assessed value: $337,580
    • Annual tax amount: $3,219
    • Date on market: 5/19/2026
    • Electric utility on property: Yes

    Price history

    DateEventPrice
    7/17/2026Sold$550,000$228/sqft
    Source: Metro Search Inc. LLC DBA Apex MLS #1716363 Report a problem
    6/2/2026Pending sale$550,000$228/sqft
    Source: Metro Search Inc. LLC DBA Apex MLS #1716363 Report a problem
    5/19/2026Contingent$550,000$228/sqft
    Source: Metro Search Inc. LLC DBA Apex MLS #1716363 Report a problem
    5/19/2026Listed for sale$550,000$228/sqft
    Source: Metro Search Inc. LLC DBA Apex MLS #1716363 Report a problem
    5/18/2026Contingent$550,000$228/sqft
    Source: Metro Search Inc. LLC DBA Apex MLS #1716363 Report a problem
    5/15/2026Listed for sale$550,000+71.9%$228/sqft
    Source: Metro Search Inc. LLC DBA Apex MLS #1716363 Report a problem
    9/2/2014Sold$320,000$132/sqft
    Source: Metro Search Inc. LLC DBA Apex MLS #1394095 Report a problem

    Public tax history

    YearProperty taxesTax assessment
    2025$3,219 $337,580
    2024-- $337,580
    2023$3,372 -2.3%$337,580
    2022$3,452 +6.3%$337,580 +12.8%
    2021$3,247 +8.4%$299,160
    2020$2,994 $299,160
    2019$2,994 +6.9%$299,160
    2018$2,800 $299,160
    2017$2,800 +11.4%$299,160 +19%
    2013$2,513 $251,320
    2011$2,513 -3.9%$251,320 -3.9%
    2010$2,614 $261,390
    2009$2,614 $261,390
    2007-- $261,390
    2006-- $261,390 +4.9%
    2005-- $249,280
    2004-- $249,280
    Find assessor info on the county website

    Neighborhood: Eastwood

    Nearby schools

    GreatSchools rating
    Get pre-qualified for a loan
    At Zillow Home Loans, we can pre-qualify you in as little as 5 minutes with no impact to your credit score.

    An equal housing lender. NMLS #10287.

    Sell for more on Zillow
    Get a Zillow Showcase℠ listing at no additional cost and you could sell for .
    $546,400
    2% more
    +$10,928
    With Zillow Showcase(estimated)
    $557,328