Your Dream Home awaits! Amazing Light & Bright Highland home in sought-after Twin Creeks with Amazing Resort-style Backyard Oasis including an Upstairs Balcony! Pride of Ownership shows! This home exudes elegance, as well as, functionality + a prime location minutes from top rated schools. Outstanding features include light & bright kitchen, upscale finishes, updated lighting and baths, hand scraped hardwoods including upstairs, forged iron front door and staircase, built-ins, stacked formals and popular open floor plan. Large family room, open to the kitchen, offers a stone fireplace, wall of windows to the pool, breakfast nook & built-in cabinetry. Spacious private primary suite features a sitting area, views of the pool + updated spa-like luxe bath, and walk-in closet with built-ins. The study with French Doors allows flex of 5th bedroom. Gourmet Chef's kitchen features stainless appliances, island, dual ovens + gas cooktop (2024) + large window for natural light. Second floor large game room with hardwood herringbone patterned flooring, wet bar, balcony + great home theater room + 3 split bedrooms. Entertain family and friends in your fabulous backyard with your beautiful lagoon pool + spa, covered patio, open patio areas + grassy side yard--perfect for play + pets! New Roof 2023, Windows 2024, AC units 2021, see complete improvements list online Walk to award-winning Mary Evans Elementary. Fabulous West Allen location minutes from the new Stephen Terrell Recreation Center, as well as award-winning mixed-use developments The Farm & Hub 121 plus new shopping, dining, live music, events & family entertainment venues within minutes. This home has it ALL!!
Sold
Price Unknown
1310 Dalhart Dr, Allen, TX 75013
4beds
3,759sqft
Single Family Residence
Built in 2005
7,840 Square Feet Lot
$772,800 Zestimate®
$--/sqft
$3,919 Estimated rent
Home value
$772,800
$719,000 - $827,000
$3,919/mo
Zestimate® history
Owner options
List your home for rent
$3,919/mo
Rent Zestimate®
Find your next renter with Zillow Rental Manager. Plus, with online applications, you can quickly screen prospective tenants – for free.
$3,919/mo
Rent Zestimate®
Refinance and save
$477/mo
Est. payment
Refinancing to a lower rate could help reduce your monthly payments and save thousands over the life of the loan.
$477/mo
Est. payment
Explore your selling options
Work with a Zillow partner agent
Leverage their expertise and Zillow's premium Showcase listings to get your home seen by more buyers.
Get startedList with your own agent
Get your home in front of millions of buyers by listing it on Zillow.
Learn how to do itSell it yourself
Take full control of how buyers see your home on Zillow by listing For Sale by Owner (FSBO).
List your homeWhat's special
Stone fireplaceUpstairs balconyOpen floor planGrassy sideyardFabulous backyardUpdated lighting and bathsStainless appliances
Zillow last checked:
Listing updated:
Listed by:
Cathy Browne 0530127 214-733-1555,
Compass RE Texas, LLC 469-210-8288
Bought with:
Syed Ansari
DFW 1 Realty, Inc.
Source: NTREIS,MLS#: 20736035
Facts & features
Interior
Bedrooms & bathrooms
- Bedrooms: 4
- Bathrooms: 4
- Full bathrooms: 3
- 1/2 bathrooms: 1
Breakfast room nook
- Features: Eat-in Kitchen
- Level: First
- Dimensions: 13 x 9
Family room
- Features: Built-in Features, Ceiling Fan(s), Fireplace
- Level: First
- Dimensions: 19 x 17
Kitchen
- Features: Breakfast Bar, Built-in Features, Eat-in Kitchen, Granite Counters, Kitchen Island, Pantry, Walk-In Pantry
- Level: First
- Dimensions: 17 x 13
Heating
- Central, Fireplace(s), Natural Gas, Zoned
Cooling
- Central Air, Ceiling Fan(s), Electric, Zoned
Appliances
- Included: Double Oven, Dishwasher, Electric Oven, Gas Cooktop, Disposal, Gas Water Heater, Microwave
- Laundry: Washer Hookup, Electric Dryer Hookup, Laundry in Utility Room
Features
- Wet Bar, Built-in Features, Chandelier, Decorative/Designer Lighting Fixtures, Eat-in Kitchen, Granite Counters, High Speed Internet, Kitchen Island, Pantry, Cable TV, Vaulted Ceiling(s), Walk-In Closet(s)
- Flooring: Carpet, Ceramic Tile, Hardwood, Marble
- Windows: Bay Window(s), Window Coverings
- Has basement: No
- Number of fireplaces: 1
- Fireplace features: Family Room, Gas Log, Gas Starter, Raised Hearth, Stone
Interior area
- Total interior livable area: 3,759 sqft
Property
Parking
- Total spaces: 3
- Parking features: Alley Access, Concrete, Covered, Driveway, Enclosed, Garage, Garage Door Opener, Inside Entrance, Lighted, Garage Faces Rear, Tandem
- Attached garage spaces: 3
- Has uncovered spaces: Yes
Features
- Levels: Two
- Stories: 2
- Patio & porch: Patio, Balcony, Covered
- Exterior features: Balcony, Private Yard, Rain Gutters
- Pool features: Gunite, Heated, In Ground, Pool, Pool Sweep, Pool/Spa Combo, Water Feature, Community
- Fencing: Back Yard,Fenced,Gate,High Fence,Privacy,Wood
Lot
- Size: 7,840 Square Feet
- Dimensions: 70 x 120 x 65 x 120
- Features: Interior Lot, Landscaped, Subdivision, Sprinkler System, Few Trees
- Residential vegetation: Grassed
Details
- Parcel number: R862100E00901
- Other equipment: Home Theater
Construction
Type & style
- Home type: SingleFamily
- Architectural style: Traditional,Detached
- Property subtype: Single Family Residence
Materials
- Brick, Rock, Stone
- Foundation: Slab
- Roof: Composition,Shingle
Condition
- Year built: 2005
Utilities & green energy
- Sewer: Public Sewer
- Water: Public
- Utilities for property: Natural Gas Available, Sewer Available, Separate Meters, Water Available, Cable Available
Green energy
- Energy efficient items: Windows
Community & HOA
Community
- Features: Clubhouse, Golf, Playground, Park, Pickleball, Pool, Tennis Court(s), Trails/Paths, Sidewalks
- Security: Security System, Smoke Detector(s), Security Lights
- Subdivision: Twin Creeks Ph 7a-1
HOA
- Has HOA: Yes
- Services included: All Facilities, Association Management
- HOA fee: $477 semi-annually
- HOA name: Twin Creeks Homeowners Association
- HOA phone: 972-943-2828
Location
- Region: Allen
Financial & listing details
- Tax assessed value: $742,859
- Annual tax amount: $10,815
- Date on market: 11/4/2024
- Cumulative days on market: 112 days
- Listing terms: Cash,Conventional,FHA,VA Loan
- Exclusions: See media for exclusions. Washer and dryer are negotiable with an accepted offer. *Title is open at Republic Title.
Price history
| Date | Event | Price |
|---|---|---|
| 4/8/2025 | Sold | -- |
Source: NTREIS #20736035 Report a problem | ||
| 3/13/2025 | Pending sale | $854,900$227/sqft |
Source: NTREIS #20736035 Report a problem | ||
| 3/7/2025 | Contingent | $854,900$227/sqft |
Source: NTREIS #20736035 Report a problem | ||
| 1/25/2025 | Price change | $854,900-1.7%$227/sqft |
Source: NTREIS #20736035 Report a problem | ||
| 1/18/2025 | Listed for sale | $869,900$231/sqft |
Source: NTREIS #20736035 Report a problem | ||
| 1/14/2025 | Pending sale | $869,900$231/sqft |
Source: NTREIS #20736035 Report a problem | ||
| 1/7/2025 | Contingent | $869,900$231/sqft |
Source: NTREIS #20736035 Report a problem | ||
| 11/4/2024 | Listed for sale | $869,900+65.7%$231/sqft |
Source: NTREIS #20736035 Report a problem | ||
| 8/17/2018 | Sold | -- |
Source: Public Record Report a problem | ||
| 4/3/2018 | Price change | $525,000-1.9%$140/sqft |
Source: JP & Associates Plano #13795400 Report a problem | ||
| 3/16/2018 | Listed for sale | $535,000+25.9%$142/sqft |
Source: JP & Associates Plano #13795400 Report a problem | ||
| 12/6/2012 | Sold | -- |
Source: Agent Provided Report a problem | ||
| 8/12/2012 | Listed for sale | $425,000$113/sqft |
Source: Carey Cox Company Residential #11820530 Report a problem | ||
Public tax history
| Year | Property taxes | Tax assessment |
|---|---|---|
| 2025 | $11,030 +7% | $730,143 +10% |
| 2024 | $10,306 +10.3% | $663,766 +10% |
| 2023 | $9,347 -9.3% | $603,424 +10% |
| 2022 | $10,306 +1% | $548,567 +10% |
| 2021 | $10,205 -1% | $498,697 +1% |
| 2020 | $10,311 -1.8% | $493,527 -0.3% |
| 2019 | $10,500 -5.7% | $495,105 +2.7% |
| 2018 | $11,135 +1.4% | $482,025 +0.4% |
| 2017 | $10,977 | $480,096 +5% |
| 2016 | $10,977 +7.7% | $457,452 +10.6% |
| 2015 | $10,192 | $413,572 +1.3% |
| 2014 | $10,192 | $408,158 +7.6% |
| 2013 | -- | $379,306 +7.6% |
| 2012 | -- | $352,352 |
| 2011 | -- | $352,352 +5.2% |
| 2010 | -- | $334,992 -2.4% |
| 2009 | -- | $343,171 -5.7% |
| 2008 | -- | $363,808 -0.9% |
| 2007 | -- | $367,290 +1.6% |
| 2006 | -- | $361,657 +712.3% |
| 2005 | -- | $44,520 |
Find assessor info on the county website
Neighborhood: Twin Creeks
Nearby homes
- $706,0005 bd4 ba3.9k sqft1308 Dalhart Dr, Allen, TX 75013Off Market
- $740,4005 bd4 ba4k sqft1312 Dalhart Dr, Allen, TX 75013Off Market

- $729,3005 bd4 ba3.6k sqft1306 Dalhart Dr, Allen, TX 75013Off Market
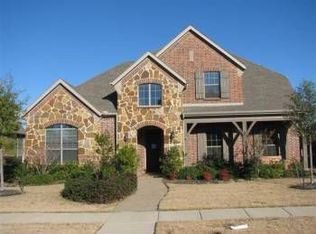
- $711,5005 bd4 ba4.2k sqft1314 Dalhart Dr, Allen, TX 75013Off Market
- $723,0003 bd3 ba3k sqft1803 Childress Ln, Allen, TX 75013Off Market
- $628,9004 bd3 ba3k sqft1304 Dalhart Dr, Allen, TX 75013Off Market
- $680,8003 bd3 ba3.2k sqft1316 Dalhart Dr, Allen, TX 75013Off Market
- $784,0004 bd4 ba3.5k sqft1802 Port Isabel Dr, Allen, TX 75013Off Market
Nearby schools
GreatSchools rating
- 10/10Mary Evans Elementary SchoolGrades: K-6Distance: 0.4 mi
- 10/10Ereckson Middle SchoolGrades: 7-8Distance: 1.7 mi
- 8/10Allen High SchoolGrades: 9-12Distance: 3.2 mi
Schools provided by the listing agent
- Elementary: Evans
- Middle: Ereckson
- High: Allen
- District: Allen ISD
Source: NTREIS. This data may not be complete. We recommend contacting the local school district to confirm school assignments for this home.
Get a cash offer in 3 minutes
Find out how much your home could sell for in as little as 3 minutes with a no-obligation cash offer.
Estimated market value
$772,800
Get a cash offer in 3 minutes
Find out how much your home could sell for in as little as 3 minutes with a no-obligation cash offer.
Estimated market value
$772,800
- Texas
- Collin County
- Allen
- 75013
- Twin Creeks
- 1310 Dalhart Dr
