Charming One-Story Ranch with Pool Near Lake Ray Hubbard. Welcome to this spacious 3-bedroom, 2-bathroom one-story ranch-style home located just minutes away from Lake Ray Hubbard. Nestled on a quiet, tree-lined street in Garland, Texas, this home features a beautifully landscaped front yard with lush St. Augustine grass and a mature oak tree offering plenty of shade and curb appeal. Inside, you'll find an oversized primary suite with direct access to a sunroom—ideal for a home office, second living space, or a peaceful retreat. The kitchen is designed for convenience, featuring double ovens, a GE gas cooktop, and a nearby laundry room. The refrigerator is included, adding extra value. The family room offers a cozy gas fireplace and custom-built-ins, creating a warm, welcoming atmosphere for relaxing or entertaining. Additional highlights include plantation shutters throughout, linen closet, and extra covered parking - 2-car garage and a carport. Step into your private backyard oasis—complete with a sparkling in-ground pool, stone waterfall feature, and a 7-ft board-on-board privacy fence restained in 2022. Major system updates include New Roof (2022), Water Heater (2022) Rheem HVAC System (2019) Furnace (2019). As an added bonus, this home may qualify for a $15,000 down payment grant through a City of Garland homebuyer program (eligibility required and must use participating lender).
Sold
Price Unknown
1310 David Dr, Garland, TX 75043
3beds
1,807sqft
Single Family Residence
Built in 1986
8,189 Square Feet Lot
$306,400 Zestimate®
$--/sqft
$2,488 Estimated rent
Home value
$306,400
$279,000 - $337,000
$2,488/mo
Zestimate® history
Owner options
List your home for rent
$2,488/mo
Rent Zestimate®
Find your next renter with Zillow Rental Manager. Plus, with online applications, you can quickly screen prospective tenants – for free.
$2,488/mo
Rent Zestimate®
Refinance and save
Refinancing to a lower rate could help reduce your monthly payments and save thousands over the life of the loan.
Explore your selling options
Work with a Zillow partner agent
Leverage their expertise and Zillow's premium Showcase listings to get your home seen by more buyers.
Get startedList with your own agent
Get your home in front of millions of buyers by listing it on Zillow.
Learn how to do itSell it yourself
Take full control of how buyers see your home on Zillow by listing For Sale by Owner (FSBO).
List your homeWhat's special
Cozy gas fireplaceSparkling in-ground poolPrivate backyard oasisExtra covered parkingStone waterfall featureOne-story ranch-style homeGe gas cooktop
Zillow last checked:
Listing updated:
Listed by:
Rosa Collins 0498429,
Christie's Lone Star 214-821-3336,
Daniel Collins 0501918 972-342-0444,
Christie's Lone Star
Bought with:
John Guerrero Perez
Decorative Real Estate
Source: NTREIS,MLS#: 20984464
Facts & features
Interior
Bedrooms & bathrooms
- Bedrooms: 3
- Bathrooms: 2
- Full bathrooms: 2
Primary bedroom
- Features: Dual Sinks, En Suite Bathroom, Separate Shower
- Level: First
- Dimensions: 15 x 15
Bedroom
- Features: Walk-In Closet(s)
- Level: First
- Dimensions: 11 x 13
Bedroom
- Level: First
- Dimensions: 11 x 11
Bonus room
- Level: First
- Dimensions: 17 x 9
Dining room
- Level: First
- Dimensions: 11 x 16
Other
- Features: Built-in Features
- Level: First
- Dimensions: 10 x 9
Kitchen
- Features: Built-in Features, Eat-in Kitchen
- Level: First
- Dimensions: 9 x 13
Living room
- Level: First
- Dimensions: 15 x 20
Heating
- Central
Cooling
- Central Air
Appliances
- Included: Dishwasher, Electric Oven, Gas Cooktop, Disposal, Gas Water Heater, Microwave, Refrigerator
- Laundry: Laundry in Utility Room
Features
- Paneling/Wainscoting, Cable TV
- Flooring: Carpet, Tile
- Windows: Shutters
- Has basement: No
- Number of fireplaces: 1
- Fireplace features: Gas Log
Interior area
- Total interior livable area: 1,807 sqft
Property
Parking
- Total spaces: 4
- Parking features: Attached Carport
- Attached garage spaces: 2
- Carport spaces: 2
- Covered spaces: 4
Accessibility
- Accessibility features: Accessible Full Bath
Features
- Levels: One
- Stories: 1
- Patio & porch: Covered
- Exterior features: Rain Gutters
- Pool features: Fenced, Gunite, Pool, Pool/Spa Combo
- Fencing: Back Yard,Fenced,Privacy,Wood
Lot
- Size: 8,189 Square Feet
- Dimensions: 65 x 130
- Residential vegetation: Grassed, Partially Wooded
Details
- Parcel number: 26243010010360000
- Other equipment: Irrigation Equipment
Construction
Type & style
- Home type: SingleFamily
- Architectural style: Traditional,Detached
- Property subtype: Single Family Residence
- Attached to another structure: Yes
Materials
- Brick
- Foundation: Slab
- Roof: Composition
Condition
- Year built: 1986
Utilities & green energy
- Sewer: Public Sewer
- Water: Public
- Utilities for property: Electricity Connected, Natural Gas Available, Sewer Available, Water Available, Cable Available
Community & HOA
Community
- Subdivision: Golden Gate Park 02
HOA
- Has HOA: No
- Services included: Association Management
Location
- Region: Garland
Financial & listing details
- Tax assessed value: $321,170
- Annual tax amount: $6,829
- Date on market: 7/3/2025
- Cumulative days on market: 3 days
- Electric utility on property: Yes
Price history
| Date | Event | Price |
|---|---|---|
| 8/5/2025 | Sold | -- |
Source: NTREIS #20984464 Report a problem | ||
| 7/29/2025 | Pending sale | $310,000$172/sqft |
Source: NTREIS #20984464 Report a problem | ||
| 7/9/2025 | Contingent | $310,000$172/sqft |
Source: NTREIS #20984464 Report a problem | ||
| 7/3/2025 | Listed for sale | $310,000$172/sqft |
Source: NTREIS #20984464 Report a problem | ||
Public tax history
| Year | Property taxes | Tax assessment |
|---|---|---|
| 2025 | $1,715 +287% | $321,170 +6.9% |
| 2024 | $443 +12.9% | $300,350 +14.1% |
| 2023 | $393 -14.9% | $263,180 |
| 2022 | $461 +7.2% | $263,180 +30.8% |
| 2021 | $430 -0.8% | $201,200 |
| 2020 | $434 +14.6% | $201,200 +11.2% |
| 2019 | $379 +4.2% | $180,890 |
| 2018 | $363 -83.1% | $180,890 +12.6% |
| 2017 | $2,150 +5.7% | $160,680 +13.2% |
| 2016 | $2,033 -2.1% | $141,970 +7.4% |
| 2015 | $2,077 | $132,190 |
| 2014 | $2,077 | $132,190 |
| 2013 | -- | -- |
| 2012 | -- | -- |
| 2011 | -- | -- |
| 2010 | -- | -- |
| 2009 | -- | -- |
| 2008 | -- | -- |
| 2007 | -- | -- |
| 2005 | -- | -- |
| 2004 | -- | -- |
| 2003 | -- | -- |
| 2002 | -- | -- |
| 2001 | -- | -- |
Find assessor info on the county website
Neighborhood: Golden Gate Park
Nearby homes
- $319,0003 bd2 ba2k sqft1306 David Dr, Garland, TX 75043Off Market
- $256,5003 bd3 ba1.4k sqft1314 David Dr, Garland, TX 75043Off Market
- $360,7003 bd2 ba1.8k sqft1302 David Dr, Garland, TX 75043Off Market
- $286,2003 bd2 ba1.7k sqft1318 David Dr, Garland, TX 75043Off Market
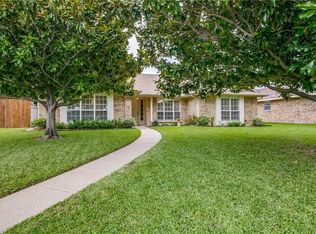
- $306,0003 bd2 ba1.9k sqft1410 Buena Vista Ave, Garland, TX 75043Off Market
- $299,8003 bd2 ba1.5k sqft4914 S Country Club Rd, Garland, TX 75043Off Market
- $320,5003 bd2 ba2.4k sqft1401 David Dr, Garland, TX 75043Off Market
- $266,9002 bd1 ba1.4k sqft4902 S Country Club Rd, Garland, TX 75043Off Market
Nearby schools
GreatSchools rating
- 4/10Lyles Collegiate Middle SchoolGrades: 6Distance: 0.3 mi
- 6/10Lakeview Centennial High SchoolGrades: 9-12Distance: 0.6 mi
- NALyles Middle SchoolGrades: 8Distance: 0.3 mi
Schools provided by the listing agent
- District: Garland ISD
Source: NTREIS. This data may not be complete. We recommend contacting the local school district to confirm school assignments for this home.
Get a cash offer in 3 minutes
Find out how much your home could sell for in as little as 3 minutes with a no-obligation cash offer.
Estimated market value
$306,400
Get a cash offer in 3 minutes
Find out how much your home could sell for in as little as 3 minutes with a no-obligation cash offer.
Estimated market value
$306,400
- Texas
- Dallas County
- Garland
- 75043
- Golden Gate Park
- 1310 David Dr
Nearby cities
Nearby neighborhoods
Nearby zip codes
Other Garland Topics
