Skip main navigation
Off market
  • $352,300

    1310 Debra Dr, Lady Lake, FL 32159

    3beds
    1,710sqft
    Single Family Residence
    Built in 2017
    10,532 Square Feet Lot
    $352,300 Zestimate®
    $206/sqft
    $3,835 Estimated rent

    Home value

    $352,300

    $335,000 - $370,000

    $3,835/mo

    Zestimate® history
    Loading
    Loading...

    Owner options

    List your home for rent

    $3,835/mo

    Rent Zestimate®

    Find your next renter with Zillow Rental Manager. Plus, with online applications, you can quickly screen prospective tenants – for free.

    Learn more

    $3,835/mo

    Rent Zestimate®

    Refinance and save

    $2,523/mo

    Est. payment

    Refinancing to a lower rate could help reduce your monthly payments and save thousands over the life of the loan.

    See today's rates

    $2,523/mo

    Est. payment

    Explore your selling options

    Work with a Zillow partner agent

    Leverage their expertise and Zillow's premium Showcase listings to get your home seen by more buyers.

    Get started

    List with your own agent

    Get your home in front of millions of buyers by listing it on Zillow.

    Learn how to do it

    Sell it yourself

    Take full control of how buyers see your home on Zillow by listing For Sale by Owner (FSBO).

    List your home

    What's special

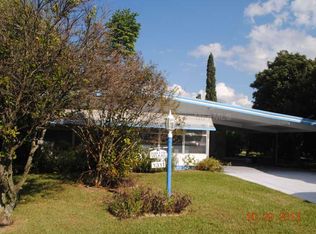
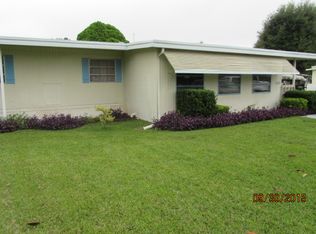
    A RARE FIND INDEED best describes this IDEALLY LOCATED and EXPANDED Hammock III Cottage Series home. Only four years new and situated in an area of the Villages WITHOUT BONDS OR CDD'S. The 1710 Sq. Ft. three bedroom two bath home with a partial LAKE VIEW, also has a large two car garage plus the much sought after GOLF CAR GARAGE. Only minutes to all the shopping that the Rte. 441/27 corridor has to offer plus close to the Villages Hospital, Orange Blossom CC, and Paradise Park. The open floor plan design is highlighted by the fact that it has 20" Ceramic Title throughout the home. NO CARPET HERE! Two Enhanced solar tubes with Maglite night light upgrades is a huge plus and best of all is the fact that it has been gently lived in. As you enter the large living room area you will notice immediately plentiful natural light along with the abundance of space this home offers. The kitchen has an overload of beautiful Cherry Wood cabinetry with oversized drawers, a lazy Suzan corner cabinet, double pantry cabinet with pull outs and center island breakfast bar loaded with additional cabinet space and drawers, finished off with beautiful high definition laminate countertops. The dining room area gives way to a double sliding glass door which when opened, exposes a large 250 Sq. Ft. enclosed lanai with upgraded ceiling fan and wood plank look Ceramic Tile floor. You have an interesting choice, should I relax and enjoy the nice enclosed Lanai in the rear of the home or sit back on the old-time front porch in your rocker and enjoy the partial Lake View in the quiet of the evening air. in the front of the home. Adjacent to the dining room is a small vestibule that reveals the Master Suite with en-suite Master bathroom. The walk-in closet is a bonus as is the dressing room with dual sinks for your convenience. There is a separate commode area with extra linen storage and step in shower unit. In a separate area of the home are the two expanded guest bedrooms with closets and a guest bathroom featuring a tub/shower unit, sink and vanity, plus commode. Just off the guest area is an interior laundry room with washer & dryer plus cherry wood cabinetry and entry to the oversized two car garage plus golf cart garage. There is plenty of extra storage cabinetry in the garage area as well, pull down attic stairs, and additional lighting for when you need to work on a project. I think you will be pleasantly surprised by all this home has to offer and the charm that exudes the moment you pull up in the expanded driveway.

    This property is off market, which means it's not currently listed for sale or rent on Zillow. This may be different from what's available on other websites or public sources.
    Originating MLS: Lake and Sumter

    Facts & features

    Interior

    Bedrooms & bathrooms
    • Bedrooms: 3
    • Bathrooms: 2
    • Full bathrooms: 2
    Heating
    • Forced air
    Cooling
    • Central
    Appliances
    • Laundry: Laundry Room
    Features
    • Ceiling Fans(s), Open Floorplan, Walk-In Closet(s), Living Room/Dining Room Combo, Window Treatments, Skylight(s), Attic Fan
    • Windows: Blinds, Thermal Windows, Shades, Window Treatments
    Interior area
    • Total interior livable area: 1,710 sqft

    Property

    Parking
    • Total spaces: 2
    • Parking features: Carport
    Features
    • Levels: One
    • Patio & porch: Covered, Front Porch, Enclosed
    • Exterior features: Wood
    Lot
    • Size: 10,532 Square Feet
    • Features: In City Limits, Street Paved, FloodZone, Flood Insurance Required
    • Residential vegetation: Mature Landscaping
    Details
    • Parcel number: 061824020000010900

    Construction

    Type & style
    • Home type: SingleFamily
    • Architectural style: Ranch
    • Property subtype: Single Family Residence
    Materials
    • Frame
    • Foundation: Slab
    • Roof: Metal
    Condition
    • Year built: 2017
    Details
    • Builder model: Hammock III

    Utilities & green energy

    • Sewer: Public Sewer
    • Water: Public
    • Utilities for property: Electricity Connected, Sewer Connected, Street Lights, Underground Utilities, Cable Connected, Water Connected

    Community & HOA

    Community
    • Security: Smoke Detector(s)
    • Subdivision: THE VILLAGES
    HOA
    • Has HOA: Yes
    • HOA fee: $159 monthly
    Location
    • Region: Lady Lake

    Financial & listing details

    • Price per square foot: $206/sqft
    • Tax assessed value: $315,592
    • Annual tax amount: $5,644
    • Listing terms: Cash, Conventional, VA Loan
    • Ownership: Fee Simple

    Price history

    DateEventPrice
    7/12/2024Listing removed$305,000-15.3%$178/sqft
    Source: Stellar MLS #G5040557 Report a problem
    3/28/2023Sold$360,000-4%$211/sqft
    Source: Public Record Report a problem
    2/14/2023Pending sale$375,000$219/sqft
    Source: Stellar MLS #U8188424 Report a problem
    2/2/2023Price change$375,000-3.8%$219/sqft
    Source: Stellar MLS #U8188424 Report a problem
    1/24/2023Listed for sale$390,000+34.5%$228/sqft
    Source: Stellar MLS #U8188424 Report a problem
    5/20/2021Sold$290,000-4.9%$170/sqft
    Source: Public Record Report a problem
    4/10/2021Pending sale$305,000$178/sqft
    Source: Stellar MLS #G5040557 Report a problem
    4/7/2021Listed for sale$305,000+27.6%$178/sqft
    Source: Stellar MLS #G5040557 Report a problem
    8/16/2017Sold$239,100+218.8%$140/sqft
    Source: Public Record Report a problem
    11/1/2016Sold$75,000+53.1%$44/sqft
    Source: Public Record Report a problem
    8/1/2013Sold$49,000-24.6%$29/sqft
    Source: Public Record Report a problem
    9/24/2004Sold$65,000$38/sqft
    Source: Public Record Report a problem

    Public tax history

    YearProperty taxesTax assessment
    2025$5,644 +4.1%$315,592 +0.3%
    2024$5,421 +4.9%$314,629 +2.5%
    2023$5,166 +5.7%$307,061 +9%
    2022$4,885 +1608.1%$281,761 +22%
    2021$286 -92.9%$231,029 +5.7%
    2020$4,051 +7.8%$218,654 +10%
    2019$3,759 +4.9%$198,776 +2.6%
    2018$3,584 $193,826 +155.5%
    2017$3,584 $75,867
    Find assessor info on the county website

    Neighborhood: 32159

    Nearby schools

    GreatSchools rating
    Get a cash offer in 3 minutes
    Find out how much your home could sell for in as little as 3 minutes with a no-obligation cash offer.
    Estimated market value
    $352,300
    Get a cash offer in 3 minutes
    Find out how much your home could sell for in as little as 3 minutes with a no-obligation cash offer.
    Estimated market value
    $352,300