Welcome to 1310 Dewson Lane! This charming bi-level home offers 3 bedrooms, 1.5 bathrooms and a 1-Car Garage. As you step inside, you'll be greeted by updated luxury vinyl plank flooring that adds a fresh feel to the main areas, while the bedrooms feature classic hardwood floors. The main level encompasses the living room and kitchen areas. The kitchen is a highlight, boasting GRANITE COUNTERTOPS, tile backsplash, STAINLESS STEEL APPLIANCES, and a beautiful farmhouse sink. A short flight of stairs leads to the upper level where you will find 3 bedrooms and 1 full bathroom in the hall. The master bedroom offers convenient jack-and-jill access to the full bath. Down to the lower level of the home, you will find the family room and a powder room. The family room provides a cozy space to gather, with direct access to the fully fenced backyard—perfect for enjoying outdoor activities or simply unwinding. Recent upgrades include a NEWER WATER HEATER and updated HVAC system, ensuring your comfort year-round. You'll also find a floored attic and unfinished basement for extra storage and laundry space. The BRAND-NEW STORM DOORS add both style and security to the home. With an attached garage and extended driveway, you'll have ample space for parking. Situated on a spacious lot, there's plenty of room to enjoy the outdoors. Plus, the central A/C keeps things cool during the warmer months. This home is ready to welcome you—come see it for yourself!
Sold for $330,000
$330,000
1310 Dewson Ln, Wilmington, DE 19805
3beds
1,250sqft
Single Family Residence
Built in 1956
10,019 Square Feet Lot
$291,500 Zestimate®
$264/sqft
$2,445 Estimated rent
Home value
$291,500
$265,000 - $318,000
$2,445/mo
Zestimate® history
Owner options
List your home for rent
$2,445/mo
Rent Zestimate®
Find your next renter with Zillow Rental Manager. Plus, with online applications, you can quickly screen prospective tenants – for free.
$2,445/mo
Rent Zestimate®
Refinance and save
$2,026/mo
Est. payment
Refinancing to a lower rate could help reduce your monthly payments and save thousands over the life of the loan.
$2,026/mo
Est. payment
Explore your selling options
Work with a Zillow partner agent
Leverage their expertise and Zillow's premium Showcase listings to get your home seen by more buyers.
Get startedList with your own agent
Get your home in front of millions of buyers by listing it on Zillow.
Learn how to do itSell it yourself
Take full control of how buyers see your home on Zillow by listing For Sale by Owner (FSBO).
List your homeWhat's special
Beautiful farmhouse sinkClassic hardwood floorsStainless steel appliancesGranite countertopsTile backsplashFully fenced backyard
Zillow last checked:
Listing updated:
Listed by:
Andrea Harrington 302-383-8360,
Compass,
Listing Team: Andrea Harrington & Associates
Bought with:
Bobby Carter, 5020934
Crown Homes Real Estate
Source: Bright MLS,MLS#: DENC2071808
Facts & features
Interior
Bedrooms & bathrooms
- Bedrooms: 3
- Bathrooms: 2
- Full bathrooms: 1
- 1/2 bathrooms: 1
Rooms
- Room types: Living Room, Primary Bedroom, Bedroom 2, Bedroom 3, Kitchen, Family Room
Basement
- Area: 504
Heating
- Forced Air, Natural Gas
Cooling
- Central Air, Electric
Appliances
- Included: Stainless Steel Appliance(s), Gas Water Heater
- Laundry: In Basement
Features
- Eat-in Kitchen, Ceiling Fan(s), Combination Kitchen/Dining, Upgraded Countertops
- Basement: Partial,Unfinished
- Has fireplace: No
Interior area
- Total structure area: 1,250
- Total interior livable area: 1,250 sqft
- Finished area above ground: 746
- Finished area below ground: 504
Property
Parking
- Total spaces: 3
- Parking features: Built In, Garage Faces Front, Asphalt, Driveway, Attached
- Attached garage spaces: 1
- Uncovered spaces: 2
Accessibility
- Accessibility features: None
Features
- Levels: Bi-Level,Two
- Stories: 2
- Pool features: None
- Fencing: Full
Lot
- Size: 10,019 Square Feet
- Dimensions: 95.00 x 118.70
Details
- Additional structures: Above Grade, Below Grade
- Parcel number: 07035.40254
- Zoning: NC6.5
- Special conditions: Standard
Construction
Type & style
- Home type: SingleFamily
- Architectural style: Colonial
- Property subtype: Single Family Residence
Materials
- Vinyl Siding
- Foundation: Brick/Mortar
Condition
- Good
- New construction: No
- Year built: 1956
- Major remodel year: 2015
Utilities & green energy
- Sewer: Public Sewer
- Water: Public
Community & HOA
Community
- Subdivision: Oak Hill
HOA
- Has HOA: No
Location
- Region: Wilmington
Financial & listing details
- Price per square foot: $264/sqft
- Tax assessed value: $52,000
- Annual tax amount: $1,715
- Date on market: 11/15/2024
- Listing agreement: Exclusive Right To Sell
- Inclusions: Refrig, Additional Refrig, W / D, Satellite Dish, Curtain Rods In Common Areas
- Exclusions: Curtains, Curtain Rods In Bedrooms, 2 Window A / C Units, Tv Wall Brackets, Ring Doorbell
- Ownership: Fee Simple
Price history
| Date | Event | Price |
|---|---|---|
| 12/18/2024 | Sold | $330,000$264/sqft |
Source:  Bright MLS #DENC2071808 Report a problem Bright MLS #DENC2071808 Report a problem | ||
| 11/21/2024 | Pending sale | $330,000$264/sqft |
Source: Bright MLS #DENC2071808 Report a problem | ||
| 11/15/2024 | Listed for sale | $330,000+85.8%$264/sqft |
Source: Bright MLS #DENC2071808 Report a problem | ||
| 2/23/2016 | Sold | $177,600-1.3%$142/sqft |
Source: Public Record Report a problem | ||
| 12/11/2015 | Price change | $180,000-5.3%$144/sqft |
Source: BHHS Fox & Roach #6607851 Report a problem | ||
| 10/30/2015 | Price change | $190,000-5%$152/sqft |
Source: BHHS Fox & Roach #6607851 Report a problem | ||
| 8/5/2015 | Price change | $200,000-4.8%$160/sqft |
Source: BHHS Fox & Roach #6607851 Report a problem | ||
| 7/10/2015 | Listed for sale | $210,000$168/sqft |
Source: BHHS Fox & Roach #6607851 Report a problem | ||
Public tax history
| Year | Property taxes | Tax assessment |
|---|---|---|
| 2025 | -- | $292,000 +461.5% |
| 2024 | $1,972 +13% | $52,000 |
| 2023 | $1,746 -0.6% | $52,000 |
| 2022 | $1,757 +0.1% | $52,000 |
| 2021 | $1,756 -0.3% | $52,000 |
| 2020 | $1,761 +0.3% | $52,000 |
| 2019 | $1,756 +3.1% | $52,000 |
| 2017 | $1,704 +4.8% | $52,000 |
| 2016 | $1,627 | $52,000 |
| 2015 | $1,627 +6.6% | $52,000 |
| 2014 | $1,526 | $52,000 |
| 2013 | -- | $52,000 |
| 2012 | -- | $52,000 |
| 2011 | -- | $52,000 |
| 2010 | -- | $52,000 |
| 2009 | -- | $52,000 |
| 2008 | -- | $52,000 |
| 2007 | -- | $52,000 |
| 2006 | -- | $52,000 |
| 2005 | -- | $52,000 |
| 2004 | -- | $52,000 |
| 2003 | -- | $52,000 |
| 2002 | -- | $52,000 |
| 2001 | -- | $52,000 |
Find assessor info on the county website
Neighborhood: 19805
Nearby homes
- $269,7003 bd1 ba1.5k sqft1308 Dewson Ln, Wilmington, DE 19805Off Market
- $256,1003 bd1 ba1.2k sqft1331 Clifford Rd, Wilmington, DE 19805Off Market
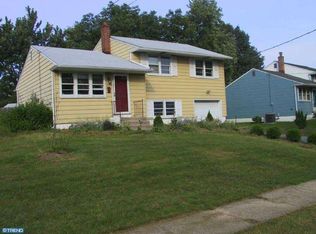
- $353,1004 bd2 ba1.5k sqft1312 Dewson Ln, Wilmington, DE 19805Off Market
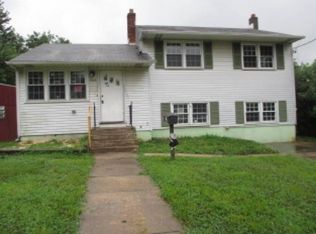
- $255,6003 bd1 ba1.2k sqft1329 Clifford Rd, Wilmington, DE 19805Off Market
- $291,1003 bd2 ba1.7k sqft1313 Dewson Ln, Wilmington, DE 19805Off Market
- $335,0003 bd1 ba2.2k sqft1306 Dewson Ln, Wilmington, DE 19805Off Market
- $297,7003 bd1 ba1.2k sqft1327 Clifford Rd, Wilmington, DE 19805Off Market
- $304,2003 bd2 ba1.2k sqft1315 Dewson Ln, Wilmington, DE 19805Off Market
Nearby schools
GreatSchools rating
- 3/10Baltz (Austin D.) Elementary SchoolGrades: K-5Distance: 0.2 mi
- 3/10Stanton Middle SchoolGrades: 6-8Distance: 3.6 mi
- 2/10McKean (Thomas) High SchoolGrades: 9-12Distance: 3.7 mi
Schools provided by the listing agent
- District: Red Clay Consolidated
Source: Bright MLS. This data may not be complete. We recommend contacting the local school district to confirm school assignments for this home.
Get a cash offer in 3 minutes
Find out how much your home could sell for in as little as 3 minutes with a no-obligation cash offer.
Estimated market value
$291,500
Get a cash offer in 3 minutes
Find out how much your home could sell for in as little as 3 minutes with a no-obligation cash offer.
Estimated market value
$291,500
- Delaware
- New Castle County
- Wilmington
- 19805
- 1310 Dewson Ln
Nearby cities
Nearby neighborhoods
Nearby zip codes
Other Wilmington Topics
