3BR/2BA custom-built ranch on a half-acre in Austell, GA. Modern kitchen, fireplace, huge deck, updated baths. Built in 1991. Custom-built in 1991, this 3-bedroom, 2-bath ranch home sits on a half-acre lot in Austell and offers the convenience of single-level living. Inside, the modern kitchen is complemented by a separate dining room, while the spacious great room features a fireplace that serves as the focal point of the main living area. The primary suite includes a private bath with a jetted soaking tub, separate shower, and double vanities. The second full bath features a modern steam shower enclosure, providing an additional upgraded amenity. The home also includes a crawl space and a stucco exterior. Outdoor living is enhanced by a huge deck with plenty of space for relaxing, dining, or entertaining. The half-acre lot provides room to enjoy the outdoors while offering flexibility for a variety of uses. This property is an REO (bank-owned) home and is being sold as is. Buyers looking for a custom-built ranch with generous living spaces and the opportunity to make it their own will appreciate the home's layout, distinctive features, and desirable lot size.
Pending
Est. $340,000
1310 Dillon Rd, Austell, GA 30168
3beds
1,714sqft
Single Family Residence
Built in 1991
0.5 Acres Lot
$339,400 Zestimate®
$198/sqft
$-- HOA
What's special
Single-level livingGenerous living spacesSeparate dining roomModern kitchenDesirable lot sizeStucco exteriorSeparate shower
- 51 days
- 106
- 2
Zillow last checked:
Listing updated:
Listed by:
Rosanne Wells 678-687-7589,
RE/MAX Town & Country
Source: GAMLS,MLS#: 10814534
Facts & features
Interior
Bedrooms & bathrooms
- Bedrooms: 3
- Bathrooms: 4
- Full bathrooms: 2
- 1/2 bathrooms: 2
- Main level bathrooms: 2
- Main level bedrooms: 3
Rooms
- Room types: Foyer, Other
Dining room
- Features: Separate Room
Heating
- Forced Air, Natural Gas
Cooling
- Electric
Appliances
- Included: Dishwasher, Double Oven, Refrigerator
- Laundry: Laundry Closet
Features
- Double Vanity, Master On Main Level, Walk-In Closet(s)
- Flooring: Hardwood, Tile
- Windows: Bay Window(s)
- Basement: Exterior Entry,Unfinished
- Number of fireplaces: 1
- Common walls with other units/homes: No Common Walls
Interior area
- Total structure area: 1,714
- Total interior livable area: 1,714 sqft
- Finished area above ground: 1,714
- Finished area below ground: 0
Property
Parking
- Total spaces: 2
- Parking features: Garage
- Has garage: Yes
Features
- Levels: One
- Stories: 1
- Patio & porch: Deck
- Body of water: None
Lot
- Size: 0.5 Acres
- Features: Level
Details
- Parcel number: 18026300500
- Special conditions: As Is,No Disclosure
Construction
Type & style
- Home type: SingleFamily
- Architectural style: Ranch
- Property subtype: Single Family Residence
Materials
- Stucco
- Roof: Other
Condition
- Resale
- New construction: No
- Year built: 1991
Utilities & green energy
- Electric: 220 Volts
- Sewer: Septic Tank
- Water: Public
- Utilities for property: Cable Available
Community & HOA
Community
- Features: None
- Subdivision: none
HOA
- Has HOA: No
- Services included: None
Location
- Region: Austell
Financial & listing details
- Price per square foot: $198/sqft
- Tax assessed value: $300,510
- Annual tax amount: $3,622
- Date on market: 7/27/2026
- Cumulative days on market: 51 days
- Listing agreement: Exclusive Right To Sell
- Listing terms: Cash,Conventional,FHA
Foreclosure details
Estimated market value
$339,400
$322,000 - $356,000
$2,194/mo
Price history
| Date | Event | Price |
|---|---|---|
| 8/5/2026 | Pending sale | $340,000$198/sqft |
Source:  GAMLS #10814534 Report a problem GAMLS #10814534 Report a problem | ||
| 7/29/2026 | Listed for sale | $340,000+6.4%$198/sqft |
Source: GAMLS #10814534 Report a problem | ||
| 6/22/2026 | Sold | $319,500-24.8%$186/sqft |
Source: Public Record Report a problem | ||
| 4/17/2025 | Listing removed | $2,995$2/sqft |
Source: FMLS GA #7545527 Report a problem | ||
| 4/14/2025 | Pending sale | $425,000$248/sqft |
Source: GAMLS #10470598 Report a problem | ||
| 3/21/2025 | Listed for rent | $2,995+4.9%$2/sqft |
Source: FMLS GA #7545527 Report a problem | ||
| 3/8/2025 | Listing removed | $2,855$2/sqft |
Source: Zillow Rentals Report a problem | ||
| 3/6/2025 | Price change | $2,855-6.5%$2/sqft |
Source: Zillow Rentals Report a problem | ||
| 3/4/2025 | Listed for sale | $425,000+6.5%$248/sqft |
Source:  FMLS GA #7534233 Report a problem FMLS GA #7534233 Report a problem | ||
| 2/18/2025 | Listed for rent | $3,055+10.9%$2/sqft |
Source: Zillow Rentals Report a problem | ||
| 5/27/2024 | Listing removed | $399,000$233/sqft |
Source: FMLS GA #7376384 Report a problem | ||
| 4/16/2024 | Price change | $399,000-3.9%$233/sqft |
Source: GAMLS #10257823 Report a problem | ||
| 3/18/2024 | Price change | $415,000-2.4%$242/sqft |
Source: GAMLS #10257823 Report a problem | ||
| 2/24/2024 | Listed for sale | $425,000+9%$248/sqft |
Source: FMLS GA #7343188 Report a problem | ||
| 1/18/2023 | Listing removed | -- |
Source: Zillow Rentals Report a problem | ||
| 12/26/2022 | Price change | $2,755-3.5%$2/sqft |
Source: Zillow Rentals Report a problem | ||
| 12/4/2022 | Listed for rent | $2,855$2/sqft |
Source: Zillow Rental Manager Report a problem | ||
| 10/25/2022 | Sold | $390,000+1.1%$228/sqft |
Source: FMLS GA #7112398 Report a problem | ||
| 9/23/2022 | Pending sale | $385,900$225/sqft |
Source: FMLS GA #7112398 Report a problem | ||
| 9/19/2022 | Contingent | $385,900$225/sqft |
Source: GAMLS #10090121 Report a problem | ||
| 9/9/2022 | Listed for sale | $385,900+173%$225/sqft |
Source: FMLS GA #7112398 Report a problem | ||
| 7/27/2007 | Sold | $141,379-15.3%$82/sqft |
Source: Public Record Report a problem | ||
| 9/30/2005 | Sold | $167,000+77.8%$97/sqft |
Source: Public Record Report a problem | ||
| 4/7/1995 | Sold | $93,900$55/sqft |
Source: Public Record Report a problem | ||
Public tax history
| Year | Property taxes | Tax assessment |
|---|---|---|
| 2024 | $3,624 +15.5% | $120,204 +15.5% |
| 2023 | $3,139 +31% | $104,116 +31.9% |
| 2022 | $2,396 +15.5% | $78,944 +15.5% |
| 2021 | $2,074 +14.2% | $68,336 +14.2% |
| 2020 | $1,816 | $59,836 |
| 2019 | $1,816 +17.1% | $59,836 +17.1% |
| 2018 | $1,551 | $51,104 +36.2% |
| 2017 | $1,551 +43.8% | $37,524 |
| 2016 | $1,079 -3.3% | $37,524 -0.9% |
| 2015 | $1,116 +11.4% | $37,880 +12.3% |
| 2014 | $1,002 -2.9% | $33,728 -2.1% |
| 2013 | $1,032 -0.8% | $34,444 |
| 2012 | $1,041 -25.1% | $34,444 -25% |
| 2011 | $1,390 -13.8% | $45,932 -18.1% |
| 2010 | $1,613 -3.6% | $56,088 -3.6% |
| 2009 | $1,672 -3.4% | $58,168 |
| 2006 | $1,731 +52.7% | $58,168 |
| 2005 | $1,134 +4% | $58,168 +3.4% |
| 2004 | $1,089 | $56,252 |
| 2003 | $1,089 -0.2% | $56,252 |
| 2002 | $1,091 +31.2% | $56,252 +35.9% |
| 2001 | $831 -4.1% | $41,390 |
| 2000 | $867 | $41,390 |
Find assessor info on the county website
Monthly payment
Climate risks
Neighborhood: 30168
Nearby schools
Schools provided by the listing agent
- Elementary: Bryant
- Middle: Lindley
- High: Pebblebrook
Source: GAMLS. This data may not be complete. We recommend contacting the local school district to confirm school assignments for this home.
Similar homes
- $325,0003 bd3 ba2k sqft6426 Ivey Chase SE, Mableton, GA 30126Active
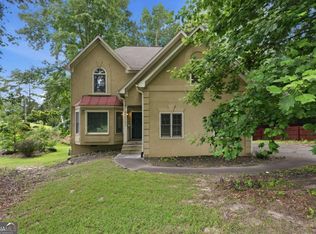
 MLS ID #10811979, David Garcia, Mainstay Brokerage. GAMLS
 - $340,0005 bd3 ba1.7k sqft2152 Cedar Creek Ln, Lithia Springs, GA 30122Active
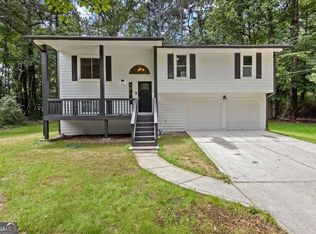 MLS ID #10836989, Aline Saenz, Maximum One Realty Greater Atlanta. GAMLS
 - $357,0003 bd2 ba1.3k sqft5506 Muirwood Ct, Powder Springs, GA 30127Active
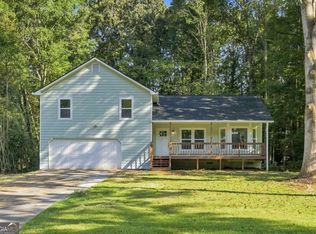 MLS ID #10844632, Wilson Nguyen, Simply Homes ATL. GAMLS
 - $349,9003 bd2 ba1.2k sqft6538 N Sweetwater Rd, Lithia Springs, GA 30122Active
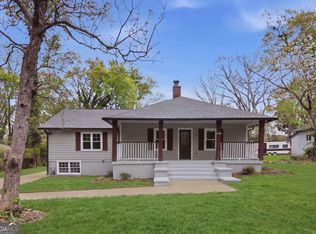 MLS ID #10721885, Amy Young, Keller Williams Realty Atl. Partners. GAMLS
 - $330,0003 bd2 ba1.9k sqft3680 Luther Hall Rd, Powder Springs, GA 30127ActiveMLS ID #10816573, Temika Sigler, Elite23 Property Consultants. GAMLS
- $359,9994 bd3 ba1.5k sqft41 Trace Trl, Dallas, GA 30132ActiveMLS ID #10844198, Melodie Smith, Atlanta Communities. GAMLS
- $264,9993 bd2 ba1.5k sqft5512 Andrew Dr SW, Mableton, GA 30126ActiveMLS ID #10816552, Michelle Lawson, Atlanta Communities. GAMLS
- $349,0004 bd2 ba1.7k sqft2698 Aruba Dr, Powder Springs, GA 30127ActiveMLS ID #10837556, Corazon Gonzalez Rodriguez, Virtual Properties Realty.com. GAMLS
- $324,0003 bd2 ba1.7k sqft400 Wyldewoode Dr, McDonough, GA 30253ActiveMLS ID #10808613, Danielle Kumani, Realty One Group Edge. GAMLS
- $249,9003 bd2 ba1k sqft3570 Briar Dr, Lithia Springs, GA 30122ActiveMLS ID #10845045, Mauricio A Plata, Virtual Properties Realty.com. GAMLS
- $349,9003 bd2 ba1.2k sqft431 Woodland St, Dallas, GA 30157ActiveMLS ID #10837787, Valeska Echavarria, eXp Realty. GAMLS
- $299,0003 bd3 ba1.7k sqft647 Alfred Rd NW, Atlanta, GA 30331ActiveMLS ID #10801313, Michelle Lynch, Keller Williams Realty Consultants. GAMLS
- $349,9994 bd3 ba2.4k sqft4670 Kelden Cir, Atlanta, GA 30349ActiveMLS ID #10825869, Reona Blankumsee, Coldwell Banker Realty. GAMLS
- $260,0003 bd2 ba1.9k sqft6320 Temple St, Lithia Springs, GA 30122ActiveMLS ID #10774468, David N Smith, Vineyard Real Estate Group. GAMLS
- $345,0003 bd2 ba2k sqft932 Blackwell Trl, Marietta, GA 30066ActiveMLS ID #10761257, Brenna Blocker, 3 Options Realty, LLC. GAMLS
- $370,0004 bd2 ba1.5k sqft3105 Highland Dr SE, Smyrna, GA 30080ActiveMLS ID #10740109, Christopher Contreras, Keller Williams Realty Partners. GAMLS
- $359,9993 bd2 ba1.6k sqft571 Benmac Rd SE, Smyrna, GA 30080ActiveMLS ID #10792915, Mark Spain, Mark Spain Real Estate. GAMLS
- $375,0003 bd2 ba2.1k sqft256 Spring Meadows Ave, Dallas, GA 30157ActiveMLS ID #10798881, Christie Welch Carroll, Prestige Home Brokers. GAMLS
- $335,0003 bd2 ba1.5k sqft1450 Athens Ave SW, Atlanta, GA 30310ActiveMLS ID #10807238, Todd Kiecker, VIBE Realty. GAMLS
- $288,5003 bd2 ba1.7k sqft263 Sumer Ln N, Douglasville, GA 30134ActiveMLS ID #10837540, Anhad Chawla, Homesmart Realty Partners. GAMLS
