This beautiful brick ranch has been renovated from the top down! 3 bed, 2 bath home features a new roof, complete electrical rewire with new panel, new HVAC, all new stainless appliances, granite countertops, all new luxury vinyl plank flooring and carpet throughout the entire house. Other updates include new lighting throughout, ceiling fans, bathroom vanities, gutters, fascia, soffit, and a new front stoop. The spacious kitchen/dining combo flows into a large living area, and the finished basement includes a bathroom, an attached one car garage with extra storage space and new automatic garage door. Covered carport. Inspection and appraisal have been completed and we are still thousands under appraisal value, which means instant equity for you! Close to amenities in town but a private lot in an established neighborhood. A short 15 minute drive to beautiful Kentucky Lake and Danville boat launch. Move-in ready!
Closed
$269,000
1310 Dogwood Dr, Erin, TN 37061
3beds
1,618sqft
Single Family Residence, Residential
Built in 1978
0.8 Acres Lot
$270,900 Zestimate®
$166/sqft
$1,606 Estimated rent
Home value
$270,900
Estimated sales range
Not available
$1,606/mo
Zestimate® history
Owner options
List your home for rent
$1,606/mo
Rent Zestimate®
Find your next renter with Zillow Rental Manager. Plus, with online applications, you can quickly screen prospective tenants – for free.
$1,606/mo
Rent Zestimate®
Refinance and save
$1,595/mo
Est. payment
Refinancing to a lower rate could help reduce your monthly payments and save thousands over the life of the loan.
$1,595/mo
Est. payment
Explore your selling options
Work with a Zillow partner agent
Leverage their expertise and Zillow's premium Showcase listings to get your home seen by more buyers.
Get startedList with your own agent
Get your home in front of millions of buyers by listing it on Zillow.
Learn how to do itSell it yourself
Take full control of how buyers see your home on Zillow by listing For Sale by Owner (FSBO).
List your homeWhat's special
Finished basementNew automatic garage doorNew roofNew hvacAttached one car garageExtra storage spaceNew stainless appliances
Zillow last checked:
Listing updated:
Listed by:
Valerie Hooper 931-721-7788,
Crye-Leike, Inc., REALTORS
Bought with:
Amanda Alexander, 369705
Zach Taylor Real Estate
Source: RealTracs MLS as distributed by MLS GRID,MLS#: 2866454
Facts & features
Interior
Bedrooms & bathrooms
- Bedrooms: 3
- Bathrooms: 2
- Full bathrooms: 2
- Main level bedrooms: 3
Heating
- Central
Cooling
- Central Air
Appliances
- Included: Electric Oven, Electric Range, Dishwasher, Microwave, Refrigerator, Stainless Steel Appliance(s)
- Laundry: Electric Dryer Hookup, Washer Hookup
Features
- Ceiling Fan(s), High Speed Internet
- Flooring: Carpet, Vinyl
- Basement: Full,Finished
Interior area
- Total structure area: 1,618
- Total interior livable area: 1,618 sqft
- Finished area above ground: 1,200
- Finished area below ground: 418
Property
Parking
- Total spaces: 4
- Parking features: Garage Door Opener, Attached
- Attached garage spaces: 1
- Carport spaces: 1
- Covered spaces: 2
- Uncovered spaces: 2
Features
- Levels: Two
- Stories: 1
Lot
- Size: 0.8 Acres
- Dimensions: 200 x 370 x 59 x 401
- Features: Sloped
- Topography: Sloped
Details
- Parcel number: 019 01916 000
- Special conditions: Standard
Construction
Type & style
- Home type: SingleFamily
- Architectural style: Ranch
- Property subtype: Single Family Residence, Residential
Materials
- Brick
Condition
- New construction: No
- Year built: 1978
Utilities & green energy
- Sewer: Septic Tank
- Water: Public
- Utilities for property: Water Available
Community & HOA
Community
- Subdivision: Dogwood Circle
HOA
- Has HOA: No
Location
- Region: Erin
Financial & listing details
- Price per square foot: $166/sqft
- Tax assessed value: $190,200
- Annual tax amount: $1,067
- Date on market: 5/5/2025
Price history
| Date | Event | Price |
|---|---|---|
| 9/19/2025 | Sold | $269,000$166/sqft |
Source:  RealTracs MLS as distributed by MLS GRID #2866454 Report a problem RealTracs MLS as distributed by MLS GRID #2866454 Report a problem | ||
| 8/19/2025 | Contingent | $269,000$166/sqft |
Source: RealTracs MLS as distributed by MLS GRID #2866454 Report a problem | ||
| 6/25/2025 | Listed for sale | $269,000+3.9%$166/sqft |
Source: RealTracs MLS as distributed by MLS GRID #2866454 Report a problem | ||
| 5/24/2025 | Contingent | $259,000$160/sqft |
Source: RealTracs MLS as distributed by MLS GRID #2866454 Report a problem | ||
| 5/5/2025 | Listed for sale | $259,000+475.6%$160/sqft |
Source: RealTracs MLS as distributed by MLS GRID #2866454 Report a problem | ||
| 1/31/2025 | Sold | $45,000-47.1%$28/sqft |
Source: Public Record Report a problem | ||
| 8/13/2014 | Sold | $85,000+5566.7%$53/sqft |
Source: RealTracs MLS as distributed by MLS GRID #1526054 Report a problem | ||
| 4/24/2014 | Sold | $1,500-98.4%$1/sqft |
Source: Public Record Report a problem | ||
| 3/23/2014 | Listed for sale | $95,000$59/sqft |
Source: Spotlight Properties, LLC #1526054 Report a problem | ||
Public tax history
| Year | Property taxes | Tax assessment |
|---|---|---|
| 2025 | $1,089 +2% | $47,550 |
| 2024 | $1,067 | $47,550 |
| 2023 | $1,067 +10.9% | $47,550 +76.6% |
| 2022 | $962 +1.4% | $26,925 |
| 2021 | $949 | $26,925 |
| 2020 | $949 +4.6% | $26,925 +18.5% |
| 2019 | $907 +1.3% | $22,725 |
| 2018 | $895 +23.5% | $22,725 |
| 2017 | $725 -19% | $22,725 |
| 2016 | $895 | $22,725 |
| 2015 | $895 | $22,725 +0% |
| 2014 | -- | $22,722 -0.4% |
| 2013 | -- | $22,812 +0.8% |
| 2012 | $744 +11.1% | $22,626 |
| 2011 | $670 | $22,626 |
| 2010 | $670 | $22,626 |
| 2009 | $670 +0.2% | $22,626 |
| 2008 | $669 -20.1% | $22,626 |
| 2007 | $837 +20.6% | $22,626 +20.6% |
| 2006 | $694 | $18,768 |
| 2005 | $694 | $18,768 |
| 2004 | $694 | $18,768 |
| 2002 | $694 | $18,768 |
| 2001 | -- | $18,768 -69.2% |
| 2000 | -- | $60,904 |
Find assessor info on the county website
Neighborhood: 37061
Nearby homes
- $222,100-- bd1 ba1.2k sqft1360 Dogwood Dr, Erin, TN 37061Off Market
- $259,500-- bd2 ba1.2k sqft1270 Dogwood Dr, Erin, TN 37061Off Market
- $225,6003 bd2 ba2.4k sqft1240 Dogwood Dr, Erin, TN 37061Off Market

- $262,0003 bd2 ba1.5k sqft1390 Dogwood Dr, Erin, TN 37061Sold
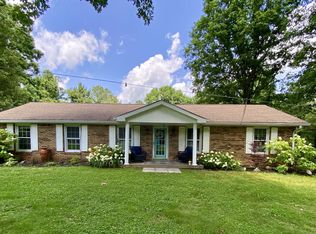
- $312,800-- bd2 ba1.2k sqft1295 Dogwood Dr, Erin, TN 37061Off Market
- $6,700-- bd-- ba-- sqft1295 Dogwood Dr, Erin, TN 37061Off Market
- $337,200-- bd2 ba1.9k sqft1365 Dogwood Dr, Erin, TN 37061Off Market
- $10,100-- bd-- ba-- sqft1365 Dogwood Dr, Erin, TN 37061Off Market
Nearby schools
GreatSchools rating
- 6/10Tennessee Ridge Elementary SchoolGrades: PK-5Distance: 2.6 mi
- 5/10Houston County Middle SchoolGrades: 6-8Distance: 1.7 mi
- NAHouston County Adult High SchoolGrades: 9-12Distance: 4.5 mi
Schools provided by the listing agent
- Elementary: Erin Elementary
- Middle: Houston Co Middle School
- High: Houston Co High School
Source: RealTracs MLS as distributed by MLS GRID. This data may not be complete. We recommend contacting the local school district to confirm school assignments for this home.


Get pre-qualified for a loan
At Zillow Home Loans, we can pre-qualify you in as little as 5 minutes with no impact to your credit score.An equal housing lender. NMLS #10287.
- Tennessee
- Houston County
- Tennessee Ridge
- 37061
- 1310 Dogwood Dr
Nearby cities
Nearby zip codes
Other Tennessee Ridge Topics
