Skip main navigation
Off market
  • $697,700

    1310 Dublin Blvd, Colorado Springs, CO 80918

    4beds
    2,984sqft
    SingleFamily
    Built in 1978
    0.54 Acres Lot
    $697,700 Zestimate®
    $234/sqft
    $3,022 Estimated rent

    Home value

    $697,700

    $663,000 - $733,000

    $3,022/mo

    Zestimate® history
    Loading
    Loading...

    Owner options

    List your home for rent

    $3,022/mo

    Rent Zestimate®

    Find your next renter with Zillow Rental Manager. Plus, with online applications, you can quickly screen prospective tenants – for free.

    Learn more

    $3,022/mo

    Rent Zestimate®

    Refinance and save

    $3,967/mo

    Est. payment

    Refinancing to a lower rate could help reduce your monthly payments and save thousands over the life of the loan.

    See today's rates

    $3,967/mo

    Est. payment

    Explore your selling options

    Work with a Zillow partner agent

    Leverage their expertise and Zillow's premium Showcase listings to get your home seen by more buyers.

    Get started

    List with your own agent

    Get your home in front of millions of buyers by listing it on Zillow.

    Learn how to do it

    Sell it yourself

    Take full control of how buyers see your home on Zillow by listing For Sale by Owner (FSBO).

    List your home

    What's special

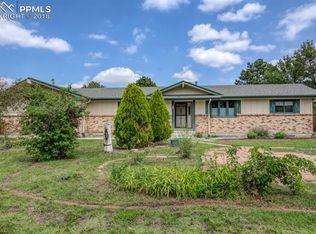
    Stunning D20 One Level Rancher on Private Treed .5 Acre Lot~Backs to Cottonwood Creek/Trails~Mtn Views~Wood Floors~Lg Front BR~MBR has Peak Views, 2 Walkin Closets, Fireplace, Updated Bath~Formal LR/DR has Beamed Ceiling & Double-Sided Wood Burning FP~Upgraded Gourmet Shaker-Style Kitchen~Serene Backyard~FR Off Kitchen w/Wood Burning FP~2 More BRs w/Double Closets & Updated Full Bath~Fenced Yard w/Covered Patio~2 Lg Sheds~Garage w/Workshop~2016 Roof~Newer A/C~Pella Windows. Easy access to I25, restaurants, Univ Village. TRUE MAIN LEVEL LIVING in this beautifully updated ranch style home nestled on a treed .5 acre lot. Mountain views. Great open floor plan w/archway into formal LR/DR w/spacious FR off the upgraded gourmet Kitchen. Oak floor entry, hall, kitchen. Lg front BR w/lighted CF & ensuite sink. The MBR has great Peak views, fireplace, ceiling fan, his/her walk-in closets & updated full bath. The Master Bath boasts tile floors, a bay window, dual sink vanity w/granite counters & tiled tub/shower. Powder Bath/laundry room has tile floors, vanity w/granite counters & built-in cabinets. Expansive LR/DR features a beamed ceiling w/decorative light fixture, bay window & dual-sided wood burning FP w/floor to ceiling brick surround/hearth. Upgraded gourmet Kitchen boasts oak floors, counter bar w/pendant lights, shaker-type soft close cabinets w/crown molding, quartz counters & pull-out drawers. Top-end SS appl incl an Advantium microwave/double oven, dishwasher, 5-burner cooktop w/pop up vent & Viking French door refrigerator. FR off Kitchen hosts a bay window, wood-burning FP w/brick surround & French doors out to backyard. 2 more BRs & updated hall bath. Backs to Cottonwood Creek w/expanded covered patio, storage shed w/electricity & Quonset hut.

    This property is off market, which means it's not currently listed for sale or rent on Zillow. This may be different from what's available on other websites or public sources.
    Facts & features

    Interior

    Bedrooms & bathrooms
    • Bedrooms: 4
    • Bathrooms: 3
    • Full bathrooms: 2
    • 1/2 bathrooms: 1
    Heating
    • Forced air, Gas
    Cooling
    • Central
    Appliances
    • Included: Dishwasher, Garbage disposal, Refrigerator
    • Laundry: In Unit, Sink
    Features
    • Ceiling Fan(s), Walk-In Closet(s), Vaulted Ceiling(s), Granite Counters, Open Floorplan, Quartz Counters, No Stairs
    • Flooring: Tile, Carpet, Hardwood
    • Windows: Window Coverings
    • Basement: Crawl Space
    • Has fireplace: Yes
    • Fireplace features: Wood Burning, Family Room, Living Room, Master Bedroom
    • Common walls with other units/homes: No Common Walls
    Interior area
    • Total interior livable area: 2,984 sqft
    • Finished area below ground: 0.00

    Property

    Parking
    • Total spaces: 2
    • Parking features: Garage - Attached
    Features
    • Patio & porch: Patio, Covered
    • Exterior features: Stone, Stucco
    • Fencing: Full
    • Has view: Yes
    • View description: Mountain
    Lot
    • Size: 0.54 Acres
    • Features: Level, Landscaped
    Details
    • Parcel number: 6308412032
    • Zoning description: R1-6 SS

    Construction

    Type & style
    • Home type: SingleFamily
    • Architectural style: Contemporary
    Materials
    • Frame
    • Roof: Composition
    Condition
    • Year built: 1978

    Utilities & green energy

    • Sewer: Public Sewer
    • Water: Public

    Community & HOA

    Location
    • Region: Colorado Springs

    Financial & listing details

    • Price per square foot: $234/sqft
    • Tax assessed value: $629,432
    • Annual tax amount: $2,297
    • Road surface type: Paved

    Price history

    DateEventPrice
    4/27/2020Sold$540,000+2.9%$181/sqft
    Source: Public Record Report a problem
    3/27/2020Pending sale$525,000$176/sqft
    Source: Re/max Properties Inc #2821535 Report a problem
    3/24/2020Listed for sale$525,000+7.1%$176/sqft
    Source: Re/Max Properties Inc #3766477 Report a problem
    8/7/2017Sold$490,000-2%$164/sqft
    Source: Public Record Report a problem
    7/8/2017Listed for sale$499,900+33.3%$168/sqft
    Source: Priority Home Realty Group #PPMLS 7521424, Denver Metrolist 2403892 Report a problem
    4/19/2011Sold$375,000$126/sqft
    Source: Public Record Report a problem
    3/3/2011Price change$375,000-3.6%$126/sqft
    Source: The Platinum Group, REALTORS #581202 Report a problem
    1/20/2011Listed for sale$389,000-2.5%$130/sqft
    Source: The Platinum Group, Realtors #581202 Report a problem
    6/12/2010Listing removed$399,000$134/sqft
    Source: Assist<dash>2<dash>Sell Report a problem
    4/28/2010Listed for sale$399,000-3.3%$134/sqft
    Source: Assist<dash>2<dash>Sell Report a problem
    2/14/2010Listing removed$412,750$138/sqft
    Source: Assist<dash>2<dash>Sell Report a problem
    8/30/2009Listed for sale$412,750$138/sqft
    Source: Assist<dash>2<dash>Sell Report a problem

    Public tax history

    YearProperty taxesTax assessment
    2024$2,297 +15.2%$42,170
    2023$1,994 -10%$42,170 +39.9%
    2022$2,217 $30,140 -2.8%
    2021-- $31,020 +4.9%
    2020$2,276 +1.1%$29,560
    2019$2,251 +26.3%$29,560 +28%
    2018$1,783 -0.4%$23,090
    2017$1,790 +0.4%$23,090 +2.8%
    2016$1,783 +2.7%$22,460
    2015$1,736 +3.1%$22,460 +3%
    2014$1,684 $21,810
    2013-- --
    2012-- $16,910
    2011$1,527 $16,910 -15%
    2010-- $19,900
    2009-- $19,900 +5%
    2008-- $18,950
    2006-- $18,950 +26.7%
    2004-- $14,960
    2003$1,298 +2.7%$14,960 -12.5%
    2002$1,265 -14.7%$17,090 -11.4%
    2001$1,483 $19,290
    Find assessor info on the county website

    Neighborhood: Northeast Colorado Springs

    Nearby schools

    GreatSchools rating
    Schools provided by the listing agent
    • Elementary: Pioneer
    • Middle: Mountain Ridge
    • High: Rampart
    • District: Academy 20

    Source: The MLS. This data may not be complete. We recommend contacting the local school district to confirm school assignments for this home.

    Get a cash offer in 3 minutes
    Find out how much your home could sell for in as little as 3 minutes with a no-obligation cash offer.
    Estimated market value
    $697,700
    Get a cash offer in 3 minutes
    Find out how much your home could sell for in as little as 3 minutes with a no-obligation cash offer.
    Estimated market value
    $697,700