Skip main navigation
Sold
  • $139,900

    1310 E 38th St, Anderson, IN 46013

    2beds
    862sqft
    Residential, Single Family Residence
    Built in 1946
    0.83 Acres Lot
    $144,400 Zestimate®
    $162/sqft
    $923 Estimated rent

    Home value

    $144,400

    $127,000 - $160,000

    $923/mo

    Zestimate® history
    Loading
    Loading...

    Owner options

    List your home for rent

    $923/mo

    Rent Zestimate®

    Find your next renter with Zillow Rental Manager. Plus, with online applications, you can quickly screen prospective tenants – for free.

    Learn more

    $923/mo

    Rent Zestimate®

    Refinance and save

    $883/mo

    Est. payment

    Refinancing to a lower rate could help reduce your monthly payments and save thousands over the life of the loan.

    See today's rates

    $883/mo

    Est. payment

    Explore your selling options

    Work with a Zillow partner agent

    Leverage their expertise and Zillow's premium Showcase listings to get your home seen by more buyers.

    Get started

    List with your own agent

    Get your home in front of millions of buyers by listing it on Zillow.

    Learn how to do it

    Sell it yourself

    Take full control of how buyers see your home on Zillow by listing For Sale by Owner (FSBO).

    List your home

    What's special

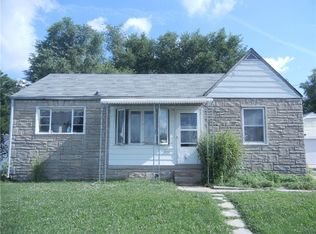
    Charming property with a gorgeous yard sitting back from the road on just shy of an Acre with 2BD, 1 BA, 862sf, and more! You'll love the inviting covered front porch with plenty of room for sitting and a side view of the large beautiful garden! The bright Kitchen includes gas range, sleek microwave, dishwasher, and refrigerator that stays, custom center island, plenty of storage and the beautiful flooring is 15x30 inch porcelain tile! The kitchen also features a wood shiplap wall and an accent wall that is painted with chalkboard paint to draw on as you wish. The Living Room has recently refinished oak hardwood floors with a focal fireplace and mantle, a unique large corner window offering natural light galore and beauty! The hardwood floor extends through the hallway and primary Bedroom. It's also under the brand new carpet in the 2nd BD! New fixtures in the Bathroom! Washer and Dryer stay in large Laundry Room with sink, mechanicals and deep freezer that also stays and opens to the covered back deck with attached Storage Room and exterior door. The back yard has a fire pit and fully fenced area closer to the house with everbearing strawberries planted in 2023 along the fence line with several years of berries expected. The lush yard with tall trees extends all the way to the fence toward 37th St. The side garden is impressive. This property has been meticulously maintained inside and out. Freshly painted this Spring and new exterior lighting added. 1 car attached Garage also with storage! Close to shopping, dining and less than five miles to interstate! Diagonal from Polaski Park with pond, walking trail, pickleball, tennis, basketball and more! Don't miss this one!

    Zillow last checked:

    Listing updated:

    Listing Provided by:

    Candy Bair 765-602-9333,

    RE/MAX Real Estate Solutions

    Bought with:

    Charity Chambers

    Daniels Real Estate

    Source: MIBOR as distributed by MLS GRID,MLS#: 21977369MLS Logo

    Facts & features

    Interior

    Bedrooms & bathrooms
    • Bedrooms: 2
    • Bathrooms: 1
    • Full bathrooms: 1
    • Main level bathrooms: 1
    • Main level bedrooms: 2
    Primary bedroom
    • Features: Hardwood
    • Level: Main
    • Area: 120 Square Feet
    • Dimensions: 10x12
    Bedroom 2
    • Features: Carpet
    • Level: Main
    • Area: 108 Square Feet
    • Dimensions: 9x12
    Kitchen
    • Features: Tile-Ceramic
    • Level: Main
    • Area: 130 Square Feet
    • Dimensions: 10x13
    Laundry
    • Features: Other
    • Level: Main
    • Area: 144 Square Feet
    • Dimensions: 9x16
    Living room
    • Features: Hardwood
    • Level: Main
    • Area: 221 Square Feet
    • Dimensions: 17x13
    Heating
    • Forced Air
    Cooling
    • Has cooling: Yes
    Appliances
    • Included: Dishwasher, Dryer, Gas Water Heater, Microwave, Gas Oven, Refrigerator, Free-Standing Freezer, Washer
    • Laundry: Laundry Room
    Features
    • Attic Access, Kitchen Island, Ceiling Fan(s), Hardwood Floors, Eat-in Kitchen
    • Flooring: Hardwood
    • Windows: Windows Vinyl, Wood Work Painted
    • Has basement: No
    • Attic: Access Only
    • Number of fireplaces: 1
    • Fireplace features: Living Room, Non Functional
    Interior area
    • Total structure area: 862
    • Total interior livable area: 862 sqft

    Property

    Parking
    • Total spaces: 1
    • Parking features: Attached
    • Attached garage spaces: 1
    • Details: Garage Parking Other(Other)
    Features
    • Levels: One
    • Stories: 1
    • Patio & porch: Covered
    • Exterior features: Fire Pit, Other
    • Fencing: Fenced,Chain Link
    Lot
    • Size: 0.83 Acres
    • Features: Access, City Lot, Curbs, Sidewalks, Street Lights, Mature Trees
    Details
    • Additional parcels included: 481219304056.000003, and 481219304045.000003
    • Parcel number: 481219304064000003
    • Special conditions: Sales Disclosure On File
    • Horse amenities: None

    Construction

    Type & style
    • Home type: SingleFamily
    • Architectural style: Ranch
    • Property subtype: Residential, Single Family Residence
    Materials
    • Aluminum Siding
    • Foundation: Crawl Space
    Condition
    • Updated/Remodeled
    • New construction: No
    • Year built: 1946

    Utilities & green energy

    • Electric: 200+ Amp Service
    • Water: Municipal/City
    • Utilities for property: Electricity Connected, Sewer Connected, Water Connected

    Community & neighborhood

    Location
    • Region: Anderson
    • Subdivision: No Subdivision

    Price history

    DateEventPrice
    6/21/2024Sold$139,900$162/sqft
    Source: MIBOR as distributed by MLS GRID #21977369 Report a problem
    5/22/2024Pending sale$139,900$162/sqft
    Source: MIBOR as distributed by MLS GRID #21977369 Report a problem
    5/17/2024Listed for sale$139,900$162/sqft
    Source: MIBOR as distributed by MLS GRID #21977369 Report a problem
    5/5/2024Pending sale$139,900$162/sqft
    Source: MIBOR as distributed by MLS GRID #21977369 Report a problem
    5/4/2024Listed for sale$139,900+79.4%$162/sqft
    Source: MIBOR as distributed by MLS GRID #21977369 Report a problem
    9/10/2021Listing removed--
    Source: Owner Report a problem
    6/12/2021Listed for sale$78,000$90/sqft
    Source: Owner Report a problem

    Public tax history

    YearProperty taxesTax assessment
    2025$718 +8.8%$70,800 +4.1%
    2024$660 -0.4%$68,000 +9%
    2023$662 +7.8%$62,400
    2022$615 -49.1%$62,400 +8.1%
    2021$1,206 +2.2%$57,700 +8.1%
    2020$1,181 +5.2%$53,400 +2.3%
    2019$1,122 +16.1%$52,200 +7.4%
    2018$966 -4.4%$48,600 +0.6%
    2017$1,010 $48,300 -4.4%
    2016$1,010 +1.6%$50,500 +1.6%
    2014$994 $49,700
    2013$994 +1.4%$49,700 +1.4%
    2012$980 $49,000 -8.1%
    2011-- $53,300 +1.5%
    2010$1,050 -34.5%$52,500 -1.7%
    2009$1,602 $53,400 +1.7%
    2006-- $52,500 +41.1%
    2005-- $37,200

    Find assessor info on the county website

    Neighborhood: 46013

    Nearby schools

    GreatSchools rating
    Schools provided by the listing agent
    • Middle: Highland Middle School
    • High: Anderson High School

    Source: MIBOR as distributed by MLS GRID. This data may not be complete. We recommend contacting the local school district to confirm school assignments for this home.

    Get pre-qualified for a loan
    At Zillow Home Loans, we can pre-qualify you in as little as 5 minutes with no impact to your credit score.

    An equal housing lender. NMLS #10287.