Welcome to 1310 East Cherry Street, a well-maintained 2 bedroom, 2 bath home situated on a spacious lot with mature trees. Enjoy a functional floor plan featuring a living/dining combo that seamlessly flows into the kitchen that has ample storage and vinyl flooring. Both bathrooms have been updated and the utility room is conveniently located off of the kitchen. There is central heat and air to keep you cool during hot summer days or you can relax on the front porch or covered back patio and watch the kids or dogs play in the fully chain-link-fenced backyard. There is also a dedicated storage building located off of the back patio. Keep your vehicle protected from the elements with the attached 2-car carport. The main entrance features a large ramp, providing easy access to the home. Don't miss out on this fantastic opportunity for first-time homebuyers, downsizers, or savvy investors. Schedule your viewing today!
For sale
$102,000
1310 E Cherry St, Cushing, OK 74023
2beds
1,080sqft
Manufactured Home, Single Family Residence
Built in 1970
0.32 Acres Lot
$-- Zestimate®
$94/sqft
$-- HOA
What's special
Front porchFully chain-link-fenced backyardFunctional floor planVinyl flooringCentral heat and airCovered back patio
- 82 days
- 71
- 1
Zillow last checked:
Listing updated:
Listed by:
Mandy Theimer 405-820-0945,
Kerri Marks - Options Realty
Source: MLS Technology, Inc.,MLS#: 2626444 Originating MLS: MLS Technology
Originating MLS: MLS TechnologyFacts & features
Interior
Bedrooms & bathrooms
- Bedrooms: 2
- Bathrooms: 2
- Full bathrooms: 1
- 1/2 bathrooms: 1
Heating
- Central, Gas
Cooling
- Central Air
Appliances
- Included: Dryer, Dishwasher, Disposal, Gas Water Heater, Oven, Range
- Laundry: Washer Hookup, Electric Dryer Hookup
Features
- High Speed Internet, Laminate Counters, Cable TV, Ceiling Fan(s), Electric Oven Connection
- Flooring: Carpet, Vinyl
- Windows: Aluminum Frames
- Basement: None,Crawl Space
- Has fireplace: No
- Fireplace features: Outside
Interior area
- Total structure area: 1,080
- Total interior livable area: 1,080 sqft
Property
Parking
- Total spaces: 2
- Parking features: Carport
- Garage spaces: 2
- Has carport: Yes
Features
- Levels: One
- Stories: 1
- Patio & porch: Covered, Patio, Porch
- Exterior features: Fire Pit, Rain Gutters
- Pool features: None
- Fencing: Chain Link
Lot
- Size: 0.32 Acres
- Features: Mature Trees
Details
- Additional structures: Storage
- Parcel number: 600011257
Construction
Type & style
- Home type: MobileManufactured
- Architectural style: Mobile Home
- Property subtype: Manufactured Home, Single Family Residence
Materials
- Aluminum Siding
- Foundation: Crawlspace
- Roof: Asphalt,Fiberglass
Condition
- Year built: 1970
Utilities & green energy
- Sewer: Public Sewer
- Water: Public
- Utilities for property: Cable Available, Electricity Available, Natural Gas Available, Phone Available, Water Available
Community & HOA
Community
- Features: Gutter(s)
- Security: No Safety Shelter, Smoke Detector(s)
- Subdivision: Broadway Park
HOA
- Has HOA: No
Location
- Region: Cushing
Financial & listing details
- Price per square foot: $94/sqft
- Tax assessed value: $96,485
- Annual tax amount: $976
- Date on market: 7/19/2026
- Cumulative days on market: 33 days
- Listing terms: Conventional,Other,USDA Loan,VA Loan
Estimated market value
Not available
Estimated sales range
Not available
Not available
Price history
| Date | Event | Price |
|---|---|---|
| 7/22/2026 | Listed for sale | $102,000+16%$94/sqft |
Source:  MLS Technology, Inc. #2626444 Report a problem MLS Technology, Inc. #2626444 Report a problem | ||
| 12/14/2021 | Listing removed | -- |
Source: MLS Technology, Inc. #2118533 Report a problem | ||
| 9/5/2021 | Price change | $87,900-2.2%$81/sqft |
Source: MLS Technology, Inc. #2118533 Report a problem | ||
| 6/14/2021 | Listed for sale | $89,900+299.6%$83/sqft |
Source: MLS Technology, Inc. #2118533 Report a problem | ||
| 3/12/2020 | Sold | $22,500$21/sqft |
Source: MLS Technology, Inc. #2004333 Report a problem | ||
| 3/3/2020 | Pending sale | $22,500$21/sqft |
Source: TuCasa Realty, LLC #2004333 Report a problem | ||
| 2/6/2020 | Listed for sale | $22,500-66.9%$21/sqft |
Source: TuCasa Realty, LLC #2004333 Report a problem | ||
| 11/8/2016 | Listing removed | $68,000$63/sqft |
Source: CENTURY 21 Jolley Realty #16-226 Report a problem | ||
| 11/3/2016 | Listed for sale | $68,000$63/sqft |
Source: CENTURY 21 Jolley Realty #16-226 Report a problem | ||
Public tax history
| Year | Property taxes | Tax assessment |
|---|---|---|
| 2025 | $932 +5% | $10,999 +5% |
| 2024 | $888 +8.2% | $10,475 +5% |
| 2023 | $821 +5% | $9,976 +5% |
| 2022 | $782 +5% | $9,501 +5% |
| 2021 | $745 +2.4% | $9,049 +2.4% |
| 2020 | $727 +78.2% | $8,836 +53.4% |
| 2019 | $408 +1.4% | $5,759 0% |
| 2017 | $402 +2.6% | $5,760 |
| 2016 | $392 -2.5% | $5,760 |
| 2015 | $402 -2% | $5,760 |
| 2014 | $410 -8.9% | $5,760 |
| 2013 | $450 +26% | $5,760 |
| 2012 | $357 +0.6% | $5,760 |
| 2011 | $355 -5.5% | $5,760 |
| 2010 | $376 | $5,760 |
| 2009 | $376 -1% | $5,760 |
| 2008 | $380 -3.7% | $5,760 |
| 2007 | $394 | $5,760 |
Find assessor info on the county website
Monthly payment
Climate risks
Neighborhood: 74023
Nearby schools
Schools provided by the listing agent
- Elementary: Cushing
- High: Cushing
- District: Cushing - Sch Dist (P1)
Source: MLS Technology, Inc.. This data may not be complete. We recommend contacting the local school district to confirm school assignments for this home.
Similar homes
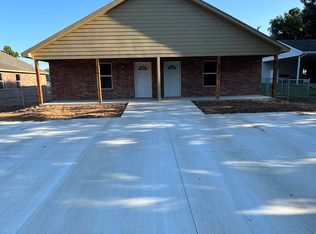
- $--3 bd2 ba1.2k sqft831 E Cherry St, Cushing, OK 74023AuctionAuction.com 2
- $91,0002 bd1 ba976 sqft2131 N Edgewood Cir, Cushing, OK 74023For Sale
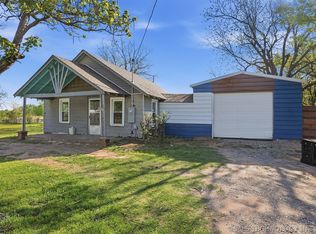 MLS ID #2636360, Jewell Jackson, Epique Realty. MLS Technology, Inc.
 - $--3 bd1 ba1.4k sqft704 S Howerton Ave, Cushing, OK 74023Auction
 Auction.com 2
 - $100,0003 bd2 ba1.3k sqft509 E Cherry St, Cushing, OK 74023For Sale
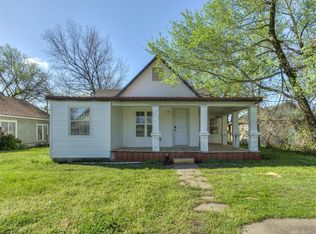 MLS ID #1222454, Michael Carter, Authentic Real Estate Svcs Grp. MLSOK/OKCMAR as distributed by MLS GRID
