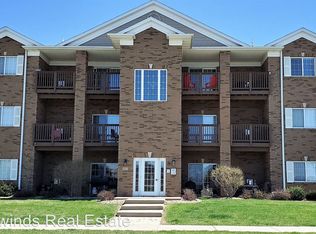
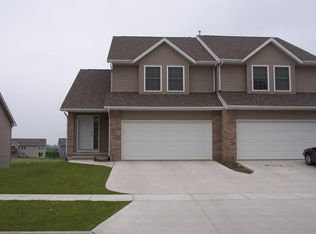
All photos are of the actual property. This welcoming floor plan features white perimeter kitchen cabinets with a burlap colored island, ceramic backslash, hard surface counter tops, and stainless steel appliances w/ gas range. White trim, white doors, black hardware, and black light fixtures throughout. Trey ceiling in the great room with a gas fireplace. Primary suite has a private bathroom with white cabinets, ceramic shower, and walk-in closet. Other baths have greyhound colored cabinets. Laundry room has a white cabinet. Walkout lower level has a huge rec. room, bedrooms 4 & 5. Siding color is Deep Water and the windows and garage doors are white. This property is a zero entry (no step up into the property) from the garage.
This property is not currently displayed as for sale or rent on Zillow. This may be different from what's on other websites or public sources.