As you are whisked up to the 8th floor and enter 806 your primary focus and passion is the vision of luxury and breath-taking panoramic unobstructed views of the Pacific Ocean, Palos Verdes, Los Angeles & Queen Mary in the most desired location of the dramatic Long Beach Coastline. The brilliant design of 806 is unique with wrap around floor to ceiling windows that carry your perspective into the ocean waters and the illusion that you are "one" with the Ocean. This veil of oceanfront luxury living on the sands of the famed Ocean Club Resort has been completely remodeled with the finest materials of 1557sf, 2 beds, 1&3/4 baths, formal dining, expansive living room & captivating balcony. Centerstage is the redesigned chef's kitchen where modernism and art are united with customized sleek white cabinetry with lacquer finish and black wrap around granite countertops as if created from an artist's palette with a breakfast/cocktail bar with views to the Pacific and sightlines into the dining, living and balcony for open concept living. Transforming you from the formal entry throughout the entire home is porcelain tile flooring that emulates the gorgeous characteristics of wood grain at its finest with custom molding and lighting throughout. Each bedroom with unique offerings; the second bedroom ensuite with unobstructed views with of the Pacific with walk-in closet and connecting bathroom elegantly remodeled with custom cabinetry and black granite counters. The primary bedroom with double door entry makes you feel as if you have entered the most luxurious of suites at the Fairmont with expansive space for a sleeping & sitting areas that connect into a massive walk-in closet & main bath. The main bath redesigned with a custom dual sink red cabinet fit for a modern museum piece with matching granite countertop as the kitchen and a spa-like soaking tub that dreams are made of with separate water closet & walk-in shower. Luxury amenities include a 24hour front desk attendants, dry cleaning service, secure package acceptance, gym for you and your private trainer, rentable guest suite for overnight guests and a 2 social room for private parties. The expansive common area patio deck has a pool, jacuzzi, fire pit and barbecue station. This home contains 2 secured subterranean parking spaces, paid bike storage, direct access to the beach & walking distance to Pine Ave., restaurants, & public transportation. Information deemed reliable but not guaranteed. Video Coming.
Sold for $1,220,000
Listed by: Vista Sotheby's Int'l Realty • Charles Provenzano • Contact: 310-546-7611
Bought with: Vista Sotheby's Int'l Realty
$1,220,000
1310 E Ocean Blvd Unit 806, Long Beach, CA 90802
2beds
1,557sqft
Condominium
Built in 1984
-- sqft lot
$1,324,100 Zestimate®
$784/sqft
$5,627 Estimated rent
Home value
$1,324,100
$1.24M - $1.42M
$5,627/mo
Zestimate® history
Owner options
List your home for rent
$5,627/mo
Rent Zestimate®
Find your next renter with Zillow Rental Manager. Plus, with online applications, you can quickly screen prospective tenants – for free.
$5,627/mo
Rent Zestimate®
Refinance and save
$8,710/mo
Est. payment
Refinancing to a lower rate could help reduce your monthly payments and save thousands over the life of the loan.
$8,710/mo
Est. payment
Explore your selling options
Work with a Zillow partner agent
Leverage their expertise and Zillow's premium Showcase listings to get your home seen by more buyers.
Get startedList with your own agent
Get your home in front of millions of buyers by listing it on Zillow.
Learn how to do itSell it yourself
Take full control of how buyers see your home on Zillow by listing For Sale by Owner (FSBO).
List your homeWhat's special
Unobstructed viewsRentable guest suiteDouble door entryFormal diningCustom moldingDry cleaning servicePalos verdes
Zillow last checked:
Listing updated:
Listed by:
Charles Provenzano DRE #02079236 310-546-7611,
Vista Sotheby's Int'l Realty
Bought with:
Charles Provenzano, DRE #02079236
Vista Sotheby's Int'l Realty
Source: CRMLS,MLS#: PW23139170 Originating MLS: California Regional MLS
Originating MLS: California Regional MLSFacts & features
Interior
Bedrooms & bathrooms
- Bedrooms: 2
- Bathrooms: 2
- Full bathrooms: 1
- 3/4 bathrooms: 1
- Main level bathrooms: 2
- Main level bedrooms: 2
Rooms
- Room types: Bedroom, Center Hall, Entry/Foyer, Kitchen, Laundry, Living Room, Primary Bathroom, Primary Bedroom, Other, Dining Room
Primary bedroom
- Features: Primary Suite
Primary bedroom
- Features: Main Level Primary
Bedroom
- Features: Bedroom on Main Level
Bathroom
- Features: Bathtub, Dual Sinks, Enclosed Toilet, Granite Counters, Linen Closet, Remodeled, Soaking Tub, Separate Shower, Tub Shower, Upgraded
Kitchen
- Features: Granite Counters, Kitchen Island, Kitchen/Family Room Combo, Updated Kitchen
Heating
- Central, Electric
Cooling
- Central Air, Electric
Appliances
- Included: Double Oven, Dishwasher, Electric Range, Disposal, Microwave, Refrigerator, Dryer, Washer
- Laundry: Washer Hookup, Electric Dryer Hookup, Laundry Room
Features
- Breakfast Bar, Balcony, Separate/Formal Dining Room, Granite Counters, High Ceilings, Open Floorplan, Pantry, Recessed Lighting, Bedroom on Main Level, Main Level Primary, Primary Suite, Walk-In Closet(s)
- Flooring: Tile
- Doors: Sliding Doors
- Windows: Custom Covering(s)
- Has fireplace: No
- Fireplace features: None
- Common walls with other units/homes: 2+ Common Walls
Interior area
- Total interior livable area: 1,557 sqft
Property
Parking
- Total spaces: 2
- Parking features: Assigned, Controlled Entrance, Concrete, Covered, Door-Multi, Underground, Garage, Garage Door Opener, Guest, Gated, Private, One Space, Community Structure, Garage Faces Side
- Garage spaces: 2
Features
- Levels: One
- Stories: 1
- Entry location: Ocean Blvd.
- Patio & porch: Deck, Open, Patio
- Exterior features: Rain Gutters
- Pool features: Community, Fenced, Heated, In Ground, Association
- Has spa: Yes
- Spa features: Association, Community, Heated, In Ground
- Has view: Yes
- View description: Bridge(s), Catalina, City Lights, Coastline, Harbor, Marina, Mountain(s), Neighborhood, Ocean, Water
- Has water view: Yes
- Water view: Coastline,Harbor,Marina,Ocean,Water
- Waterfront features: Beach Access, Ocean Access, Ocean Front
Lot
- Size: 0.98 Acres
- Features: 0-1 Unit/Acre, Paved, Sprinkler System
Details
- Additional structures: Cabana
- Parcel number: 7265008081
- Zoning: LBPDS
- Special conditions: Trust
Construction
Type & style
- Home type: Condo
- Architectural style: Modern
- Property subtype: Condominium
- Attached to another structure: Yes
Materials
- Stucco
- Roof: Flat
Condition
- Updated/Remodeled,Turnkey
- New construction: No
- Year built: 1984
Utilities & green energy
- Sewer: Public Sewer
- Water: Public
- Utilities for property: Cable Available, Electricity Connected, Sewer Connected, Water Available
Community & HOA
Community
- Features: Curbs, Gutter(s), Street Lights, Sidewalks, Urban, Gated, Pool
- Security: Security System, Closed Circuit Camera(s), Fire Sprinkler System, Security Gate, Gated Community, Gated with Attendant, Resident Manager, Smoke Detector(s), Security Lights
- Subdivision: Alamitos Beach (Ab)
HOA
- Has HOA: Yes
- Amenities included: Billiard Room, Controlled Access, Fitness Center, Fire Pit, Maintenance Grounds, Hot Water, Management, Maintenance Front Yard, Barbecue, Pool, Pet Restrictions, Pets Allowed, Recreation Room, Sauna, Spa/Hot Tub, Trash, Water
- Services included: Pest Control, Sewer
- HOA fee: $875 monthly
- HOA name: The Ocean Club Association
- HOA phone: 562-435-0055
Location
- Region: Long Beach
Financial & listing details
- Price per square foot: $784/sqft
- Tax assessed value: $1,244,400
- Annual tax amount: $16,102
- Date on market: 8/6/2023
- Cumulative days on market: 7 days
- Listing terms: Cash,Cash to New Loan,Conventional
- Inclusions: Washer and Dryer, Refrigerator
- Exclusions: Staged furniture and personal property
- Road surface type: Paved
Price history
| Date | Event | Price |
|---|---|---|
| 9/18/2023 | Sold | $1,220,000+1.7%$784/sqft |
Source:  CRMLS #PW23139170 Report a problem CRMLS #PW23139170 Report a problem | ||
| 9/1/2023 | Pending sale | $1,199,999$771/sqft |
Source: CRMLS #PW23139170 Report a problem | ||
| 8/31/2023 | Contingent | $1,199,999$771/sqft |
Source: CRMLS #PW23139170 Report a problem | ||
| 8/18/2023 | Listed for sale | $1,199,999+60%$771/sqft |
Source: CRMLS #PW23139170 Report a problem | ||
| 5/5/2015 | Sold | $750,000-3.2%$482/sqft |
Source: Public Record Report a problem | ||
| 4/25/2015 | Pending sale | $775,000$498/sqft |
Source: Turtle Rock Realty #OC14097657 Report a problem | ||
| 1/31/2015 | Price change | $775,000-6.1%$498/sqft |
Source: Turtle Rock Realty #OC14097657 Report a problem | ||
| 10/27/2014 | Listed for sale | $825,000$530/sqft |
Source: Turtle Rock Realty #OC14097657 Report a problem | ||
| 8/19/2014 | Listing removed | $825,000$530/sqft |
Source: Turtle Rock Realty #OC14097657 Report a problem | ||
| 8/16/2014 | Price change | $825,000-5.7%$530/sqft |
Source: Turtle Rock Realty #OC14097657 Report a problem | ||
| 5/13/2014 | Listed for sale | $875,000+107.1%$562/sqft |
Source: Turtle Rock Realty #OC14097657 Report a problem | ||
| 7/19/2000 | Sold | $422,500+40.8%$271/sqft |
Source: Public Record Report a problem | ||
| 5/6/1997 | Sold | $300,000$193/sqft |
Source: Public Record Report a problem | ||
Public tax history
| Year | Property taxes | Tax assessment |
|---|---|---|
| 2025 | $16,102 +4.5% | $1,244,400 +2% |
| 2024 | $15,412 +40.5% | $1,220,000 +40.8% |
| 2023 | $10,968 +6.7% | $866,378 +2% |
| 2022 | $10,283 +2% | $849,391 +2% |
| 2021 | $10,083 +0.3% | $832,738 +1% |
| 2020 | $10,056 | $824,200 +2% |
| 2019 | $10,056 +3.5% | $808,040 +2% |
| 2018 | $9,716 | $792,197 +2% |
| 2017 | $9,716 +1.1% | $776,665 +2% |
| 2016 | $9,612 +7.6% | $761,437 +43.7% |
| 2015 | $8,932 +46% | $529,712 +2% |
| 2014 | $6,119 | $519,336 +2.5% |
| 2012 | -- | $506,854 +2% |
| 2011 | -- | $496,916 +0.8% |
| 2010 | -- | $493,203 -0.2% |
| 2009 | -- | $494,375 +2% |
| 2008 | -- | $484,682 +2% |
| 2007 | -- | $475,179 +2% |
| 2006 | -- | $465,863 |
| 2005 | -- | $465,863 +4% |
| 2004 | -- | $447,774 +1.9% |
| 2003 | -- | $439,568 +2% |
| 2002 | -- | $430,950 +35.6% |
| 2000 | -- | $317,902 |
Find assessor info on the county website
Neighborhood: Alamitos Beach
Nearby homes
- $2,450,0003 bd3 ba3.4k sqft1310 E Ocean Blvd #14, Long Beach, CA 90802Sold

- $1,054,3001 bd1 ba1k sqft1310 E Ocean Blvd #23, Long Beach, CA 90802Off Market

- $800,0002 bd2 ba1.2k sqft1310 E Ocean Blvd UNIT 101, Long Beach, CA 90802For Sale

- $640,0001 bd1 ba1k sqft1310 E Ocean Blvd UNIT 305, Long Beach, CA 90802Sold
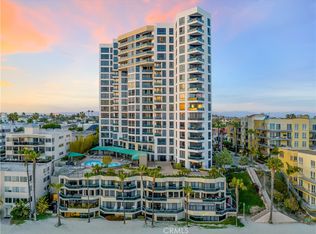
- $1,600,0002 bd2 ba1.5k sqft1310 E Ocean Blvd UNIT 502, Long Beach, CA 90802Sold
- $1,550,0002 bd2 ba1.5k sqft1310 E Ocean Blvd UNIT 602, Long Beach, CA 90802Sold
- $800,0001 bd1 ba990 sqft1310 E Ocean Blvd UNIT 705, Long Beach, CA 90802Sold
- $1,585,0002 bd2 ba1.5k sqft1310 E Ocean Blvd UNIT 802, Long Beach, CA 90802Sold
Nearby schools
GreatSchools rating
- 7/10Burbank Elementary SchoolGrades: K-5Distance: 0.8 mi
- 4/10Franklin Classical Middle SchoolGrades: 6-8Distance: 0.6 mi
- 7/10Polytechnic High SchoolGrades: 9-12Distance: 1.6 mi
Get a cash offer in 3 minutes
Find out how much your home could sell for in as little as 3 minutes with a no-obligation cash offer.
Estimated market value
$1,324,100
Get a cash offer in 3 minutes
Find out how much your home could sell for in as little as 3 minutes with a no-obligation cash offer.
Estimated market value
$1,324,100
- California
- Los Angeles County
- Long Beach
- 90802
- Alamitos Beach
- 1310 E Ocean Blvd Unit 806
Nearby cities
Nearby neighborhoods
Nearby zip codes
Other Long Beach Topics
