Welcome to The Groves of Pasadena, a gated & secure community offering comfort, privacy, & refined style in a beautifully remodeled two-story townhouse-style residence. Hardwood floors greet you at the entry & flow seamlessly throughout the home, creating warmth & continuity. To the left, the fully updated kitchen blends classic charm with modern functionality, quartz countertops, a farmhouse apron-front sink, designer subway tile backsplash & a five-burner gas range with a sleek low-profile microwave above. A tray ceiling with a custom light fixture adds architectural interest, while wood-louvered shutters frame dual-pane windows overlooking the courtyard. A French door refrigerator with a bottom freezer completes this thoughtfully curated space. To the right of the entry, a stylish guest powder room with a pedestal sink sits alongside a dedicated laundry room featuring a side-by-side washer & dryer. Just beyond, the dining area opens to the inviting living room, where recessed lighting, dual-pane windows & a gas corner fireplace create an ideal gathering space. A sliding glass door leads to a generously sized private patio, perfect for outdoor dining, lounging & entertaining, complete with its own storage closet. Upstairs, hardwood flooring continues across the landing, where linen cabinetry provides added storage between the two ensuite bedrooms. The first suite features dual-pane windows, wood-louvered shutters, a custom ceiling fan with solid wood blades & a spacious walk-in closet. The attached bathroom offers custom tile flooring, a stone-topped vanity with soft-close drawers, a private water closet & a deep soaking tub & shower combination surrounded by designer subway tile extending to the ceiling. The second bedroom mirrors the same level of thoughtful design with matching hardwood floors, a coordinating custom ceiling fan, dual-pane windows & custom shades that balance privacy with natural light. Its ensuite bathroom includes a stone-topped vanity, private toilet room & an oversized shower with custom chevron tile detailing & sliding glass doors. Residents enjoy elevator access to assigned subterranean parking, a communal barbecue area & close proximity to the Shops at Lake Avenue, popular dining destinations & convenient Metro access offering flexible commuting options & easy access to all that Pasadena has to offer. A turnkey opportunity combining security, style & an exceptional location in one of Pasadena's desirable communities.
Sold for $810,000
Listed by: Keller Williams Realty • Jason Berns • Contact: 626-826-4544
Bought with: COMPASS
$810,000
1310 E Orange Grove Blvd APT 114, Pasadena, CA 91104
2beds
1,365sqft
Condominium
Built in 1982
-- sqft lot
$806,200 Zestimate®
$593/sqft
$3,701 Estimated rent
Home value
$806,200
$734,000 - $887,000
$3,701/mo
Zestimate® history
Owner options
List your home for rent
$3,701/mo
Rent Zestimate®
Find your next renter with Zillow Rental Manager. Plus, with online applications, you can quickly screen prospective tenants – for free.
$3,701/mo
Rent Zestimate®
Refinance and save
$5,774/mo
Est. payment
Refinancing to a lower rate could help reduce your monthly payments and save thousands over the life of the loan.
$5,774/mo
Est. payment
Explore your selling options
Work with a Zillow partner agent
Leverage their expertise and Zillow's premium Showcase listings to get your home seen by more buyers.
Get startedList with your own agent
Get your home in front of millions of buyers by listing it on Zillow.
Learn how to do itSell it yourself
Take full control of how buyers see your home on Zillow by listing For Sale by Owner (FSBO).
List your homeWhat's special
Gas corner fireplaceFarmhouse apron-front sinkSpacious walk-in closetPrivate water closetDesigner subway tile backsplashQuartz countertopsFully updated kitchen
Zillow last checked:
Listing updated:
Listed by:
Jason Berns DRE #01787757 626-826-4544,
Keller Williams Realty,
Laura Berns DRE #01407023,
Keller Williams Realty
Bought with:
Dhari Thein, DRE #01403784
COMPASS
Source: CRMLS,MLS#: P1-25945 Originating MLS: California Regional MLS (Ventura & Pasadena-Foothills AORs)
Originating MLS: California Regional MLS (Ventura & Pasadena-Foothills AORs)Facts & features
Interior
Bedrooms & bathrooms
- Bedrooms: 2
- Bathrooms: 3
- Full bathrooms: 1
- 3/4 bathrooms: 1
- 1/2 bathrooms: 1
Rooms
- Room types: Bedroom, Living Room, Primary Bathroom, Primary Bedroom, Other, Dining Room
Primary bedroom
- Features: Multiple Primary Suites
Primary bedroom
- Features: Primary Suite
Bedroom
- Features: All Bedrooms Up
Bathroom
- Features: Stone Counters, Remodeled, Soaking Tub, Separate Shower, Tub Shower, Upgraded, Walk-In Shower
Kitchen
- Features: Stone Counters, Remodeled, Self-closing Cabinet Doors, Self-closing Drawers, Updated Kitchen
Other
- Features: Walk-In Closet(s)
Heating
- Central
Cooling
- Central Air
Appliances
- Included: Dishwasher, Gas Range, Microwave, Refrigerator, Dryer, Washer
- Laundry: Inside
Features
- Ceiling Fan(s), Separate/Formal Dining Room, Quartz Counters, Stone Counters, Recessed Lighting, Storage, All Bedrooms Up, Multiple Primary Suites, Primary Suite, Walk-In Closet(s)
- Doors: Sliding Doors
- Windows: Double Pane Windows, Plantation Shutters
- Has fireplace: Yes
- Fireplace features: Gas, Living Room
- Common walls with other units/homes: 2+ Common Walls,No One Below
Interior area
- Total interior livable area: 1,365 sqft
Property
Parking
- Total spaces: 2
- Parking features: Assigned, Underground, On Street
- Garage spaces: 2
Features
- Levels: Two
- Stories: 2
- Entry location: 1
- Patio & porch: Enclosed, Stone
- Pool features: None
- Spa features: None
- Fencing: Security,Wood,Wrought Iron
- Has view: Yes
- View description: None
Lot
- Size: 1.36 Acres
Details
- Parcel number: 5739014058
- Special conditions: Standard
Construction
Type & style
- Home type: Condo
- Property subtype: Condominium
- Attached to another structure: Yes
Condition
- Updated/Remodeled,Turnkey
- Year built: 1982
Utilities & green energy
- Sewer: Public Sewer
- Water: Public
Community & HOA
Community
- Features: Curbs, Street Lights, Sidewalks
- Security: Key Card Entry
HOA
- Has HOA: Yes
- Amenities included: Maintenance Grounds, Insurance, Barbecue, Trash, Water
- HOA fee: $594 monthly
- HOA name: The Groves
- HOA phone: 626-529-3918
Location
- Region: Pasadena
Financial & listing details
- Price per square foot: $593/sqft
- Tax assessed value: $667,119
- Annual tax amount: $7,831
- Date on market: 2/20/2026
- Cumulative days on market: 11 days
- Listing terms: Cash,Cash to New Loan,Conventional
- Road surface type: Paved
Price history
| Date | Event | Price |
|---|---|---|
| 3/24/2026 | Sold | $810,000+1.4%$593/sqft |
Source:  CRMLS #P1-25945 Report a problem CRMLS #P1-25945 Report a problem | ||
| 3/4/2026 | Contingent | $799,000$585/sqft |
Source: CRMLS #P1-25945 Report a problem | ||
| 2/20/2026 | Listed for sale | $799,000+31%$585/sqft |
Source: CRMLS #P1-25945 Report a problem | ||
| 11/14/2019 | Sold | $610,000+1.7%$447/sqft |
Source: Public Record Report a problem | ||
| 10/18/2019 | Pending sale | $599,988$440/sqft |
Source: Redfin Corporation #PF19237259 Report a problem | ||
| 10/9/2019 | Listed for sale | $599,988+15.6%$440/sqft |
Source: Redfin Corporation #PF19237259 Report a problem | ||
| 4/12/2016 | Sold | $519,000+224.4%$380/sqft |
Source: Public Record Report a problem | ||
| 4/16/1999 | Sold | $160,000$117/sqft |
Source: Public Record Report a problem | ||
Public tax history
| Year | Property taxes | Tax assessment |
|---|---|---|
| 2025 | $7,831 +5.7% | $667,119 +2% |
| 2024 | $7,405 +0.9% | $654,039 +2% |
| 2023 | $7,341 +3.6% | $641,216 +2% |
| 2022 | $7,084 +4.3% | $628,644 +2% |
| 2021 | $6,791 +3.1% | $616,318 +1% |
| 2020 | $6,588 | $610,000 +10.8% |
| 2019 | $6,588 +5.4% | $550,766 +2% |
| 2018 | $6,248 | $539,967 +2% |
| 2017 | $6,248 +1.2% | $529,380 +149.9% |
| 2016 | $6,174 +144.1% | $211,873 +1.5% |
| 2015 | $2,529 +3.1% | $208,691 +2% |
| 2014 | $2,453 | $204,604 +2.5% |
| 2012 | -- | $199,688 +2% |
| 2011 | -- | $195,774 +0.8% |
| 2010 | -- | $194,312 -0.2% |
| 2009 | -- | $194,775 +2% |
| 2008 | -- | $190,957 +2% |
| 2007 | -- | $187,214 +2% |
| 2006 | -- | $183,544 |
| 2005 | -- | $183,544 +4% |
| 2004 | -- | $176,419 +1.9% |
| 2003 | -- | $173,186 +2% |
| 2002 | -- | $169,791 +4% |
| 2000 | -- | $163,200 |
Find assessor info on the county website
Neighborhood: West Central
Nearby homes
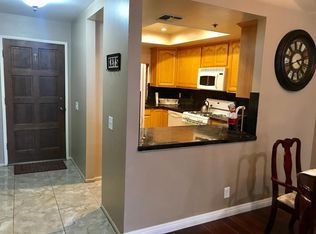
- $646,0002 bd2 ba1k sqft1310 E Orange Grove Blvd APT 102, Pasadena, CA 91104Off Market
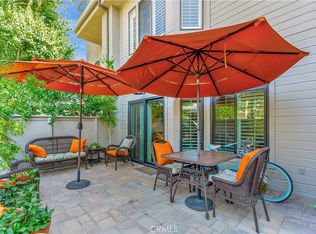
- $775,0002 bd3 ba1.3k sqft1310 E Orange Grove Blvd APT 115, Pasadena, CA 91104Sold
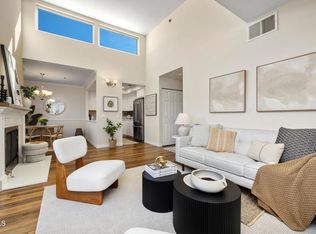
- $810,0002 bd3 ba1.3k sqft1310 E Orange Grove Blvd APT 119, Pasadena, CA 91104Sold
- $655,0002 bd2 ba968 sqft1310 E Orange Grove Blvd APT 314, Pasadena, CA 91104Sold
- $800,0002 bd3 ba1.3k sqft1310 E Orange Grove Blvd APT 124, Pasadena, CA 91104Sold
- $842,5002 bd3 ba1.3k sqft1310 E Orange Grove Blvd APT 128, Pasadena, CA 91104Sold
- $678,7002 bd2 ba1k sqft1310 E Orange Grove Blvd APT 101, Pasadena, CA 91104Off Market
- $618,0002 bd2 ba1k sqft1310 E Orange Grove Blvd APT 104, Pasadena, CA 91104Off Market
Nearby schools
GreatSchools rating
- 4/10Longfellow (Henry W.) Elementary SchoolGrades: K-5Distance: 0.9 mi
- 2/10Eliot Arts MagnetGrades: 6-8Distance: 1.8 mi
- 7/10Pasadena High SchoolGrades: 9-12Distance: 1.8 mi
Get a cash offer in 3 minutes
Find out how much your home could sell for in as little as 3 minutes with a no-obligation cash offer.
Estimated market value
$806,200
Get a cash offer in 3 minutes
Find out how much your home could sell for in as little as 3 minutes with a no-obligation cash offer.
Estimated market value
$806,200
- California
- Los Angeles County
- Pasadena
- 91104
- West Central
- 1310 E Orange Grove Blvd Apartment 114
Nearby cities
Nearby neighborhoods
Nearby zip codes
Other Pasadena Topics
