Welcome to 1310 E Ovid Avenue—a stunning, fully renovated home where luxury meets everyday comfort. This exceptional property features 3 bedrooms, 2.5 bathrooms, plus 2 additional finished lower-level rooms that offer endless possibilities for guest rooms, home offices, a fitness room, or hobby spaces.
No detail has been overlooked in this comprehensive renovation. From the updated electrical and plumbing to the new roof, siding, and everything in between, this home has been thoughtfully rebuilt with quality craftsmanship and premium materials. Inside, you'll find luxury finishes throughout, including beautifully updated living spaces, stylish fixtures, and modern design elements that create an elegant, move-in-ready home.
The spacious floor plan offers comfortable living and entertaining, while the large two-car garage provides ample space for vehicles, storage, or a workshop.
Conveniently located near shopping, dining, parks, and entertainment, this home combines the benefits of a quiet neighborhood with easy access to everything Des Moines has to offer.
With extensive updates, luxurious finishes, and versatile additional living space, 1310 E Ovid Avenue is a rare opportunity to own a home that feels brand new. Schedule your private showing today!
Pending
$249,999
1310 E Ovid Ave, Des Moines, IA 50316
3beds
1,227sqft
Single Family Residence
Built in 1920
6,621 Square Feet Lot
$249,700 Zestimate®
$204/sqft
$-- HOA
What's special
Spacious floor planModern design elementsStylish fixturesLarge two-car garageLuxury finishes throughoutUpdated electrical and plumbingNew roof
- 1 day |
- 36 |
- 0 |
Zillow last checked:
Listing updated:
Listed by:
Christopher Foster (641)891-8178,
Weichert, Realtors - The 515 Agency
Source: DMMLS,MLS#: 744892 Originating MLS: Des Moines Area Association of REALTORS
Originating MLS: Des Moines Area Association of REALTORSFacts & features
Interior
Bedrooms & bathrooms
- Bedrooms: 3
- Bathrooms: 3
- Full bathrooms: 2
- 1/2 bathrooms: 1
- Main level bedrooms: 2
Heating
- Forced Air, Gas, Natural Gas
Appliances
- Included: Dishwasher, Microwave, Refrigerator, Stove
Features
- Dining Area
- Flooring: Carpet
- Basement: Finished
- Number of fireplaces: 1
- Fireplace features: Electric
Interior area
- Total structure area: 1,227
- Total interior livable area: 1,227 sqft
- Finished area below ground: 900
Property
Parking
- Total spaces: 2
- Parking features: Detached, Garage, Two Car Garage
- Garage spaces: 2
Features
- Stories: 1
Lot
- Size: 6,621 Square Feet
- Dimensions: 50 x 132
Details
- Parcel number: 11003937000000
- Zoning: N5
Construction
Type & style
- Home type: SingleFamily
- Architectural style: Ranch
- Property subtype: Single Family Residence
Materials
- Vinyl Siding
- Foundation: Block
- Roof: Asphalt,Shingle
Condition
- Resale
- New construction: No
- Year built: 1920
Utilities & green energy
- Sewer: Public Sewer
- Water: Public
Community & HOA
Community
- Security: Smoke Detector(s)
HOA
- Has HOA: No
Location
- Region: Des Moines
Financial & listing details
- Price per square foot: $204/sqft
- Tax assessed value: $147,900
- Annual tax amount: $1,912
- Date on market: 7/10/2026
- Cumulative days on market: 8 days
- Listing terms: Cash,Conventional,Contract,FHA,VA Loan
- Road surface type: Concrete
Estimated market value
$249,700
$237,000 - $262,000
$1,550/mo
Price history
| Date | Event | Price |
|---|---|---|
| 7/21/2026 | Pending sale | $249,999$204/sqft |
Source:  DMMLS #744892 Report a problem DMMLS #744892 Report a problem | ||
| 7/10/2026 | Listed for sale | $249,999+455.6%$204/sqft |
Source: DMMLS #744892 Report a problem | ||
| 3/3/2026 | Sold | $45,000+26.8%$37/sqft |
Source: Public Record Report a problem | ||
| 1/27/2011 | Sold | $35,500-49.2%$29/sqft |
Source: Public Record Report a problem | ||
| 12/5/2010 | Price change | $69,900-12.5%$57/sqft |
Source: Iowa Realty Co., Inc. #371780 Report a problem | ||
| 10/9/2010 | Price change | $79,900-5.9%$65/sqft |
Source: Iowa Realty Co., Inc. #371780 Report a problem | ||
| 9/21/2010 | Price change | $84,900-5.6%$69/sqft |
Source: Iowa Realty Co., Inc. #371780 Report a problem | ||
| 8/11/2010 | Listed for sale | $89,900$73/sqft |
Source: Iowa Realty Co., Inc. #371780 Report a problem | ||
Public tax history
| Year | Property taxes | Tax assessment |
|---|---|---|
| 2025 | $8,275 +51.1% | $147,900 +15.9% |
| 2024 | $5,477 +23.2% | $127,600 |
| 2023 | $4,446 -4% | $127,600 +31.1% |
| 2022 | $4,630 -59.9% | $97,300 |
| 2021 | $11,534 +175.1% | $97,300 +14.3% |
| 2020 | $4,193 -12.4% | $85,100 |
| 2019 | $4,783 +19.2% | $85,100 +11.8% |
| 2018 | $4,014 +135.6% | $76,100 |
| 2017 | $1,704 +12.7% | $76,100 +9.7% |
| 2016 | $1,512 | $69,400 |
| 2015 | $1,512 +2.8% | $69,400 +2.5% |
| 2014 | $1,471 | $67,700 |
| 2013 | -- | $67,700 -17.8% |
| 2012 | -- | $82,400 |
| 2011 | -- | $82,400 -22.1% |
| 2010 | -- | $105,800 |
| 2009 | -- | $105,800 +6.1% |
| 2008 | -- | $99,700 |
| 2007 | -- | $99,700 +11.1% |
| 2006 | -- | $89,700 |
| 2005 | -- | $89,700 +11.4% |
| 2003 | -- | $80,500 +35.7% |
| 2002 | -- | $59,320 |
| 2001 | -- | $59,320 |
Find assessor info on the county website
Monthly payment
Est. payment
Payment breakdown
Explore the cost of this home by adjusting the details. Changes won't be saved.Climate risks
Neighborhood: Highland Park
Nearby schools
GreatSchools rating
- 3/10Cattell Elementary SchoolGrades: K-5Distance: 0.2 mi
- 2/10Harding Middle SchoolGrades: 6-8Distance: 0.7 mi
- 2/10North High SchoolGrades: 9-12Distance: 1.2 mi
Schools provided by the listing agent
- District: Des Moines Independent
Source: DMMLS. This data may not be complete. We recommend contacting the local school district to confirm school assignments for this home.
- $189,0003 bd2 ba1.1k sqft1304 E Ovid Ave, Des Moines, IA 50316Off Market

- $129,8002 bd1 ba844 sqft1312 E Ovid Ave, Des Moines, IA 50316Off Market

- $157,0002 bd1 ba672 sqft1302 E Ovid Ave, Des Moines, IA 50316Sold
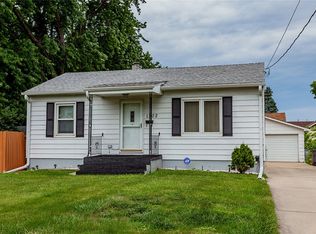
- $150,5002 bd1 ba676 sqft3404 York St, Des Moines, IA 50316Off Market
- $153,6003 bd1 ba819 sqft3408 York St, Des Moines, IA 50316Off Market
- $187,1002 bd2 ba897 sqft1311 E Oak Park Ave, Des Moines, IA 50316Off Market
- $201,3003 bd1 ba1k sqft3323 E 13th St, Des Moines, IA 50316Off Market
- $175,0003 bd2 ba1.2k sqft1305 E Oak Park Ave, Des Moines, IA 50316Sold
A local agent can set up tours, give advice and negotiate with sellers.
Similar homes
- $249,9003 bd2 ba1.4k sqft2814 School St, Des Moines, IA 50311For Sale
 MLS ID #745329, Peggy Harmeyer, Boutique Real Estate. DMMLS
 - $249,9004 bd2 ba1.6k sqft3203 7th St, Des Moines, IA 50313For Sale
 MLS ID #743401, Heath Moulton, Spire Real Estate. DMMLS
 - $249,9005 bd2 ba1.7k sqft3315 1st St, Des Moines, IA 50313For Sale
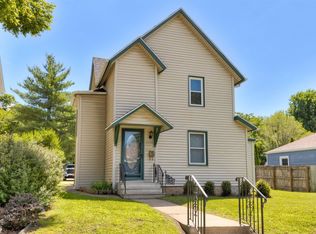 MLS ID #743397, Heath Moulton, Spire Real Estate. DMMLS
 - $225,0003 bd1 ba996 sqft4124 3rd St, Des Moines, IA 50313For Sale
 MLS ID #744690, Heather Wright, RE/MAX Concepts. DMMLS
 - $239,9003 bd2 ba1.4k sqft909 30th St, Des Moines, IA 50312For SaleMLS ID #743171, Lindsay Prothero, GoSynergy Realty. DMMLS
- $250,0004 bd2 ba875 sqft4319 SE 5th St, Des Moines, IA 50315For SaleMLS ID #744895, Josh Riekenberg, Iowa Realty Waukee. DMMLS
- $254,9003 bd2 ba1.2k sqft3300 E 43rd St, Des Moines, IA 50317For SaleMLS ID #742006, Joe Bennett, LPT Realty, LLC. DMMLS
- $275,0003 bd1 ba1.2k sqft4255 NW 6th Dr, Des Moines, IA 50313For SaleMLS ID #739269, Charles Reeder, RE/MAX Revolution. DMMLS
- $240,0003 bd2 ba1k sqft3 E Bell Ave, Des Moines, IA 50315For SaleMLS ID #744664, Sara Summy, Iowa Realty Beaverdale. DMMLS
- $275,0003 bd2 ba1.4k sqft2506 High St, Des Moines, IA 50312For SaleMLS ID #743592, Beatris Mayorga, RE/MAX Precision. DMMLS
- $249,0002 bd2 ba1k sqft6391 Holcomb Ave, Des Moines, IA 50322For SaleMLS ID #744129, Liz Keller, CHASE Collective. DMMLS
- $234,5003 bd1 ba1k sqft2906 Merle Hay Rd, Des Moines, IA 50310For SaleMLS ID #742672, Tomorrow Martinez, LPT Realty, LLC. DMMLS
- $225,0003 bd2 ba786 sqft222 E Broad St, Des Moines, IA 50315For SaleMLS ID #743570, Susie Sheldahl, Realty One Group Impact. DMMLS
- $195,0002 bd1 ba936 sqft1141 Douglas Ave, Des Moines, IA 50313For SaleMLS ID #729680, Chris Kew, RE/MAX Precision. DMMLS
- $279,0003 bd4 ba1.7k sqft1080 35th St, Des Moines, IA 50311For SaleMLS ID #744903, Tony Schubert, RE/MAX Concepts. DMMLS
- $264,9903 bd2 ba1.3k sqft1009 27th St, Des Moines, IA 50311For SaleMLS ID #736401, Karla Alaniz, Keller Williams Realty GDM. DMMLS
- $259,9004 bd2 ba1.3k sqft1431 Frazier Ave, Des Moines, IA 50315For SaleMLS ID #744328, Mason Good, RE/MAX Revolution. DMMLS
- $203,0003 bd2 ba969 sqft2754 Holcomb Ave, Des Moines, IA 50310For SaleMLS ID #743476, Gee Nayou, Keller Williams Realty GDM. DMMLS
- $215,0004 bd2 ba1.1k sqft2024 Capitol Ave, Des Moines, IA 50317For SaleMLS ID #734947, Antonio Romero, EXIT Realty & Associates. DMMLS
- $249,9003 bd2 ba1.2k sqft1209 Walnut St, West Des Moines, IA 50265For SaleMLS ID #744777, STEVEN CAMERONA, Iowa Realty Beaverdale. DMMLS
