Skip main navigation
Off market
  • $279,900

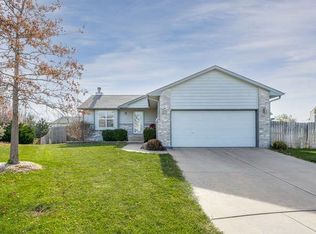
    1310 E Summerwood St, Goddard, KS 67052

    4beds
    3baths
    2,218sqft
    SingleFamily
    Built in 2000
    8,276 Square Feet Lot
    $279,900 Zestimate®
    $126/sqft
    $2,072 Estimated rent

    Home value

    $279,900

    $266,000 - $294,000

    $2,072/mo

    Zestimate® history
    Loading
    Loading...

    Owner options

    List your home for rent

    $2,072/mo

    Rent Zestimate®

    Find your next renter with Zillow Rental Manager. Plus, with online applications, you can quickly screen prospective tenants – for free.

    Learn more

    $2,072/mo

    Rent Zestimate®

    Refinance and save

    $1,545/mo

    Est. payment

    Refinancing to a lower rate could help reduce your monthly payments and save thousands over the life of the loan.

    See today's rates

    $1,545/mo

    Est. payment

    Explore your selling options

    Work with a Zillow partner agent

    Leverage their expertise and Zillow's premium Showcase listings to get your home seen by more buyers.

    Get started

    List with your own agent

    Get your home in front of millions of buyers by listing it on Zillow.

    Learn how to do it

    Sell it yourself

    Take full control of how buyers see your home on Zillow by listing For Sale by Owner (FSBO).

    List your home

    What's special

    Gorgeous lake view from dining room, kitchen area and deck. Wonderful 4 bed, 3 bath, 2 car garage, walk out and view out finished basement home in Goddard's desirable Seasons subdivision. Built in 2000. New interior and exterior paint, new roof and gutters! This home offers windows galore and tons of natural light!!! Oversized beautiful arched window adorns an entire wall in the living room plus tall vaulted ceilings and a cozy fireplace make this the perfect place to relax after a long day. Open kitchen feeds into dining room and living room. Kitchen features four areas (walls/cabinetry) of upper decor space, specially designed for your personalized touches. All kitchen appliances remain with home. Enjoy the lovely lake view while dining. All 4 bedrooms are spacious! Huge master bedroom measures 21 x 12 ft, plus it has an oversized walk in closet. Don't miss the large master bath linen closet too. Master bath has private toilet and double vanity. Finished basement includes: 25 x 21 ft family room; dry bar; built-in entertainment center; 2 bedrooms; full bath with whirlpool tub; storage area under stairs and laundry/storage room with utility sink. True walk out (no messy pit) to fenced backyard and patio. Located close to the Tanganyika Wild Life Center - always fun for the kids and family. Special taxes minimal and pay out in a few years. Goddard school district.

    This property is off market, which means it's not currently listed for sale or rent on Zillow. This may be different from what's available on other websites or public sources.

    Facts & features

    Interior

    Bedrooms & bathrooms
    • Bedrooms: 4
    • Bathrooms: 3
    Heating
    • Forced air, Electric
    Cooling
    • Refrigerator
    Features
    • Basement: Finished
    • Has fireplace: Yes
    Interior area
    • Total interior livable area: 2,218 sqft

    Property

    Parking
    • Parking features: Garage - Attached
    Features
    • Exterior features: Stucco, Wood, Cement / Concrete
    Lot
    • Size: 8,276 Square Feet
    Details
    • Parcel number: 087149290430102000

    Construction

    Type & style
    • Home type: SingleFamily
    Materials
    • Frame
    • Foundation: Other
    • Roof: Composition
    Condition
    • Year built: 2000

    Community & HOA

    HOA
    • Has HOA: Yes
    • HOA fee: $79 monthly
    Location
    • Region: Goddard

    Financial & listing details

    • Price per square foot: $126/sqft
    • Tax assessed value: $247,700
    • Annual tax amount: $3,821

    Price history

    DateEventPrice
    5/18/2012Sold--
    Source: SCKMLS as distributed by MLS GRID #332067 Report a problem
    4/1/2012Price change$144,900-3.3%$65/sqft
    Source: J.P. Weigand & Sons, Inc. #332067 Report a problem
    1/19/2012Listed for sale$149,900$68/sqft
    Source: Visual Tour #332067 Report a problem

    Public tax history

    YearProperty taxesTax assessment
    2025$3,821 +0.7%$28,486
    2024$3,794 +13.1%$28,486 +11.3%
    2023$3,355 +16.9%$25,588
    2022$2,870 +5.3%--
    2021$2,725 +4.7%--
    2020$2,602 +3.6%$19,102 +4.2%
    2019$2,510 +1.5%$18,332 +3%
    2018$2,474 +5.5%$17,803
    2017$2,345 +114%--
    2016$1,095 -65.4%--
    2015$3,168 -2.5%--
    2014$3,250 --
    2013-- --
    2012-- --
    2011-- $16,261
    2008-- $16,261 +3%
    2007-- $15,790 +6%
    2006-- $14,893 +3%
    2005-- $14,456 +6%
    2004-- $13,639 +26%
    2003-- $10,822 +3%
    2002-- $10,511 +447.4%
    2000-- $1,920
    Find assessor info on the county website

    Neighborhood: 67052

    Nearby schools

    GreatSchools rating
    Schools provided by the listing agent
    • Elementary: Oak Street
    • Middle: Goddard
    • High: Goddard

    Source: The MLS. This data may not be complete. We recommend contacting the local school district to confirm school assignments for this home.

    Get pre-qualified for a loan
    At Zillow Home Loans, we can pre-qualify you in as little as 5 minutes with no impact to your credit score.

    An equal housing lender. NMLS #10287.

    Sell for more on Zillow
    Get a Zillow Showcase℠ listing at no additional cost and you could sell for .
    $279,900
    2% more
    +$5,598
    With Zillow Showcase(estimated)
    $285,498