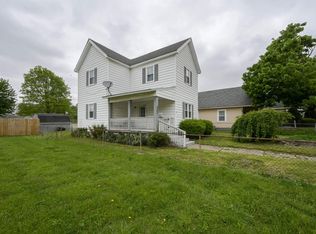
Charming Farmhouse Chic Home with 5 Bedrooms – A Rare Find! Welcome to this beautifully updated Farmhouse Chic home, offering 5 spacious bedrooms and 2 full bathrooms, all nestled in a highly convenient location close to shopping, restaurants, parks, and vibrant downtown living. Step into the large, inviting kitchen featuring two pantries, note the wood trim is crafted from real barn wood reclaimed from an 1847 barn! The second pantry is made out of the wood from the original corn crib on the same historic farm—truly one-of-a-kind touches that blend history with modern function. This home is full of authentic farm charm while boasting thoughtful modern updates throughout. The primary bedroom includes a stunning walk-in closet tucked behind a sliding barn door—a dream feature for any homeowner! Enjoy peaceful mornings on the welcoming front porch, perfect for sipping coffee and chatting with neighbors. Treasure Mart is just a short walk away, adding to the home's unbeatable location. In the backyard, you’ll find a new deck ideal for grilling and entertaining, a fenced area for pets or play, plus a newer shed, garage, and ample parking. Five-bedroom homes at this price point are a rare gem—don’t miss your chance to own this uniquely charming and spacious home!
Closed
$185,000
1310 E Vaile Ave, Kokomo, IN 46901
5beds
2,460sqft
Single Family Residence
Built in 1948
6,969 Square Feet Lot
$194,900 Zestimate®
$--/sqft
$2,023 Estimated rent
Home value
$194,900
$164,000 - $232,000
$2,023/mo
Zestimate® history
Owner options
List your home for rent
$2,023/mo
Rent Zestimate®
Find your next renter with Zillow Rental Manager. Plus, with online applications, you can quickly screen prospective tenants – for free.
$2,023/mo
Rent Zestimate®
Refinance and save
$895/mo
Est. payment
Refinancing to a lower rate could help reduce your monthly payments and save thousands over the life of the loan.
$895/mo
Est. payment
Explore your selling options
Work with a Zillow partner agent
Leverage their expertise and Zillow's premium Showcase listings to get your home seen by more buyers.
Get startedList with your own agent
Get your home in front of millions of buyers by listing it on Zillow.
Learn how to do itSell it yourself
Take full control of how buyers see your home on Zillow by listing For Sale by Owner (FSBO).
List your homeWhat's special
Zillow last checked:
Listing updated:
Listed by:
Nicci Perkins Cell:765-271-9088,
Custom Moves Real Estate
Bought with:
Nicci Perkins, RB15000577
Custom Moves Real Estate
Source: IRMLS,MLS#: 202521915
Facts & features
Interior
Bedrooms & bathrooms
- Bedrooms: 5
- Bathrooms: 2
- Full bathrooms: 2
- Main level bedrooms: 1
Bedroom 1
- Level: Main
Bedroom 2
- Level: Upper
Dining room
- Level: Main
- Area: 135
- Dimensions: 15 x 9
Kitchen
- Level: Main
- Area: 231
- Dimensions: 21 x 11
Living room
- Level: Main
- Area: 210
- Dimensions: 15 x 14
Heating
- Natural Gas, Forced Air
Cooling
- Central Air
Appliances
- Included: Range/Oven Hook Up Gas, Refrigerator, Gas Range, Gas Water Heater
- Laundry: Gas Dryer Hookup, Main Level, Washer Hookup
Features
- Eat-in Kitchen, Natural Woodwork, Pantry, Tub/Shower Combination
- Flooring: Laminate
- Basement: Crawl Space,Partial,Block
- Has fireplace: No
Interior area
- Total structure area: 2,856
- Total interior livable area: 2,460 sqft
- Finished area above ground: 2,460
- Finished area below ground: 0
Property
Parking
- Total spaces: 1
- Parking features: Detached, Garage Door Opener, Concrete
- Garage spaces: 1
- Has uncovered spaces: Yes
Features
- Levels: Two
- Stories: 2
- Patio & porch: Deck, Porch Covered
- Fencing: Partial,Chain Link,Wood
Lot
- Size: 6,969 Square Feet
- Dimensions: 44 X 160
- Features: Level, City/Town/Suburb
Details
- Additional structures: Shed
- Parcel number: 340431405012.000002
Construction
Type & style
- Home type: SingleFamily
- Architectural style: Traditional
- Property subtype: Single Family Residence
Materials
- Vinyl Siding
- Roof: Shingle
Condition
- New construction: No
- Year built: 1948
Utilities & green energy
- Electric: Duke Energy Indiana
- Gas: NIPSCO
- Sewer: Public Sewer
- Water: Public, Indiana American Water Co
Community & HOA
Community
- Subdivision: None
Location
- Region: Kokomo
Financial & listing details
- Tax assessed value: $129,800
- Annual tax amount: $1,249
- Date on market: 6/10/2025
- Listing terms: Cash,Conventional,FHA,VA Loan
Price history
| Date | Event | Price |
|---|---|---|
| 8/29/2025 | Sold | $185,000-2.6% |
Source:  IRMLS #202521915 Report a problem IRMLS #202521915 Report a problem | ||
| 6/26/2025 | Price change | $189,900-4% |
Source: IRMLS #202521915 Report a problem | ||
| 6/10/2025 | Listed for sale | $197,900 |
Source: IRMLS #202521915 Report a problem | ||
Public tax history
| Year | Property taxes | Tax assessment |
|---|---|---|
| 2025 | $1,249 +15.9% | $129,800 +3.9% |
| 2024 | $1,078 +24% | $124,900 +15.9% |
| 2023 | $869 +48.6% | $107,800 +15.5% |
| 2022 | $585 +22.9% | $93,300 +18% |
| 2021 | $476 +15.8% | $79,100 +6.5% |
| 2020 | $411 -44.6% | $74,300 +11.2% |
| 2019 | $742 +19.1% | $66,800 +3.2% |
| 2018 | $623 -1.9% | $64,700 -15.5% |
| 2017 | $635 +20.8% | $76,600 |
| 2016 | $526 -4.1% | $76,600 -7.2% |
| 2014 | $548 +16.5% | $82,500 +2.7% |
| 2013 | $471 +24.2% | $80,300 -0.9% |
| 2012 | $379 +1.6% | $81,000 +0.4% |
| 2011 | $373 -21.6% | $80,700 -5.1% |
| 2010 | $476 +42.6% | $85,000 +3.8% |
| 2009 | $334 -85.9% | $81,900 -7.8% |
| 2007 | $2,364 +6.4% | $88,800 |
| 2006 | $2,222 | $88,800 +2.5% |
| 2005 | -- | $86,600 |
Find assessor info on the county website
Neighborhood: 46901
Nearby homes
- $70,6002 bd1 ba924 sqft1312 E Vaile Ave, Kokomo, IN 46901Off Market
- $184,9004 bd2 ba1.8k sqft1308 E Vaile Ave, Kokomo, IN 46901For Sale
- $79,6003 bd1 ba690 sqft1314 E Vaile Ave, Kokomo, IN 46901Off Market
- $140,3002 bd2 ba1.5k sqft1408 E Vaile Ave, Kokomo, IN 46901Off Market
- $65,4004 bd1 ba2.4k sqft1300 E Vaile Ave, Kokomo, IN 46901Off Market
- $84,6002 bd1 ba726 sqft1305 E Vaile Ave, Kokomo, IN 46901Off Market
- $57,3002 bd1 ba1.9k sqft1303 E Vaile Ave, Kokomo, IN 46901Off Market
- $109,0003 bd1 ba942 sqft1327 E Murden St, Kokomo, IN 46901Sold
Nearby schools
GreatSchools rating
- 3/10Elwood Haynes Elementary SchoolGrades: PK-5Distance: 0.3 mi
- 5/10Central Middle SchoolGrades: 6-8Distance: 0.7 mi
- 3/10Kokomo High SchoolGrades: 9-12Distance: 2.7 mi
Schools provided by the listing agent
- Elementary: Elwood Haynes
- Middle: Central
- High: Kokomo
- District: Kokomo-Center Township Cons. S.D.
Source: IRMLS. This data may not be complete. We recommend contacting the local school district to confirm school assignments for this home.


Get pre-qualified for a loan
At Zillow Home Loans, we can pre-qualify you in as little as 5 minutes with no impact to your credit score.An equal housing lender. NMLS #10287.
- Indiana
- Howard County
- Kokomo
- 46901
- 1310 E Vaile Ave
Nearby cities
Nearby neighborhoods
Nearby zip codes
Other Kokomo Topics
