Welcome to 1310 Earl Drive, a timeless home nestled beneath towering trees in one of Old Northwest Reno's most established and charming neighborhoods. Owned by the same family for many years, this well-loved property is filled with character and is ready for its next chapter. Hardwood floors extend throughout most of the main level, where a comfortable living room flows seamlessly into the kitchen, creating an inviting space for everyday living and entertaining. Three bedrooms and two full bathrooms are conveniently located on the main floor and the centrally located kitchen with a breakfast bar opens to the great room, perfect for entertaining! The classic wood-burning fireplace in the living room provides warmth and ambiance on cool Nevada evenings. The finished basement offers incredible flexibility with plenty of room for a game room, home office, fitness area, craft room, workshop, or whatever best suits your lifestyle. Recent improvements include a newer roof (2020), dual-pane vinyl windows, and central air conditioning for year-round comfort. Outside, mature landscaping and beautiful shade trees create outstanding curb appeal, while the private backyard deck is the perfect place to unwind with friends over a cold drink or enjoy a quiet evening outdoors. Located just minutes from the University of Nevada, Reno, Rancho San Rafael Regional Park, local restaurants, shopping, and freeway access, you'll also enjoy easy access to hiking and biking trails, seasonal events in downtown Reno and Sparks, and world-class recreation at Lake Tahoe. While the home retains much of its original charm and is ready for cosmetic updates, it offers a wonderful opportunity to personalize a home in an exceptional neighborhood where pride of ownership shines throughout. Some photos have been virtually staged with furniture for visual representation.
Closed
$525,000
1310 Earl Dr, Reno, NV 89503
3beds
2,726sqft
Single Family Residence
Built in 1963
7,840 Square Feet Lot
$528,200 Zestimate®
$193/sqft
$3,177 Estimated rent
Home value
$528,200
$486,000 - $576,000
$3,177/mo
Zestimate® history
Owner options
List your home for rent
$3,177/mo
Rent Zestimate®
Find your next renter with Zillow Rental Manager. Plus, with online applications, you can quickly screen prospective tenants – for free.
$3,177/mo
Rent Zestimate®
Refinance and save
$3,176/mo
Est. payment
Refinancing to a lower rate could help reduce your monthly payments and save thousands over the life of the loan.
$3,176/mo
Est. payment
Explore your selling options
Work with a Zillow partner agent
Leverage their expertise and Zillow's premium Showcase listings to get your home seen by more buyers.
Get startedList with your own agent
Get your home in front of millions of buyers by listing it on Zillow.
Learn how to do itSell it yourself
Take full control of how buyers see your home on Zillow by listing For Sale by Owner (FSBO).
List your homeWhat's special
Dual-pane vinyl windows
Zillow last checked:
Listing updated:
Listed by:
Jack Cote S.68742 775-742-5103,
RE/MAX Gold
Bought with:
Todd Boak, S.201632
Dickson Realty - Downtown
Source: NNRMLS,MLS#: 260008225
Facts & features
Interior
Bedrooms & bathrooms
- Bedrooms: 3
- Bathrooms: 2
- Full bathrooms: 2
Heating
- Forced Air, Natural Gas
Cooling
- Central Air
Appliances
- Included: Dishwasher, Disposal, Electric Cooktop, Oven, Refrigerator
- Laundry: Cabinets, Laundry Room, Washer Hookup
Features
- Ceiling Fan(s), Master Downstairs
- Flooring: Carpet, Luxury Vinyl, Tile, Wood
- Windows: Blinds, Double Pane Windows, Vinyl Frames
- Basement: Finished
- Number of fireplaces: 1
- Fireplace features: Wood Burning
- Common walls with other units/homes: No Common Walls
Interior area
- Total structure area: 2,726
- Total interior livable area: 2,726 sqft
Property
Parking
- Total spaces: 2
- Parking features: Attached, Garage, Garage Door Opener
- Attached garage spaces: 2
Features
- Levels: One
- Stories: 1
- Patio & porch: Uncovered, Deck
- Exterior features: None
- Spa features: None
- Fencing: Back Yard
- Has view: Yes
- View description: Trees/Woods
Lot
- Size: 7,840 Square Feet
- Features: Landscaped, Level, Sprinklers In Front, Sprinklers In Rear
Details
- Additional structures: None
- Parcel number: 00231408
- Zoning: SF8
Construction
Type & style
- Home type: SingleFamily
- Property subtype: Single Family Residence
Materials
- Brick Veneer
- Foundation: Crawl Space, Slab
- Roof: Composition,Pitched,Shingle
Condition
- New construction: No
- Year built: 1963
Utilities & green energy
- Sewer: Public Sewer
- Water: Public
- Utilities for property: Cable Connected, Electricity Connected, Internet Connected, Phone Connected, Sewer Connected, Water Connected, Cellular Coverage, Water Meter Installed
Community & HOA
Community
- Security: Smoke Detector(s)
- Subdivision: Amphitheater 6
HOA
- Has HOA: No
Location
- Region: Reno
Financial & listing details
- Price per square foot: $193/sqft
- Tax assessed value: $215,610
- Annual tax amount: $1,197
- Date on market: 6/26/2026
- Cumulative days on market: 39 days
- Listing terms: 1031 Exchange,Cash,Conventional,FHA,VA Loan
Price history
| Date | Event | Price |
|---|---|---|
| 8/4/2026 | Sold | $525,000-4.5%$193/sqft |
Source:  NNRMLS #260008225 Report a problem NNRMLS #260008225 Report a problem | ||
| 7/2/2026 | Contingent | $549,900$202/sqft |
Source: NNRMLS #260008225 Report a problem | ||
| 6/26/2026 | Listed for sale | $549,900$202/sqft |
Source: NNRMLS #260008225 Report a problem | ||
Public tax history
| Year | Property taxes | Tax assessment |
|---|---|---|
| 2026 | $1,198 +3.2% | $75,464 +4.9% |
| 2025 | $1,160 +2.8% | $71,954 +1.1% |
| 2024 | $1,129 +3% | $71,163 +5.3% |
| 2023 | $1,096 +3% | $67,593 +25.1% |
| 2022 | $1,064 +3.2% | $54,030 +24.2% |
| 2021 | $1,030 +2.8% | $43,503 +4.7% |
| 2020 | $1,002 -2.8% | $41,547 |
| 2019 | $1,030 +2.8% | $41,547 +20.1% |
| 2018 | $1,002 +8.8% | $34,587 +7.9% |
| 2017 | $921 | $32,048 +0.8% |
| 2016 | $921 | $31,782 +11.7% |
| 2015 | $921 +3.1% | $28,463 +8.8% |
| 2014 | $893 | $26,151 +11.3% |
| 2013 | $893 | $23,492 |
| 2012 | -- | $23,492 -5.7% |
| 2011 | -- | $24,910 -11.9% |
| 2010 | -- | $28,262 -25.1% |
| 2009 | -- | $37,757 -7.2% |
| 2008 | -- | $40,693 -11.6% |
| 2007 | -- | $46,030 +11.1% |
| 2006 | -- | $41,419 +14.2% |
| 2005 | -- | $36,282 +7.8% |
| 2004 | -- | $33,670 +0.7% |
| 2003 | -- | $33,450 +0.6% |
| 2002 | -- | $33,258 |
| 2001 | -- | $33,258 |
Find assessor info on the county website
Neighborhood: Old Northwest - West University
Nearby homes
- $512,3005 bd3 ba1.2k sqft1330 Earl Dr, Reno, NV 89503Off Market
- $509,1003 bd2 ba1.5k sqft1290 Earl Dr, Reno, NV 89503Off Market
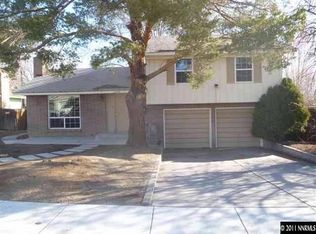
- $600,0005 bd3 ba1.4k sqft1285 Muir Dr, Reno, NV 89503Sold
- $516,1005 bd3 ba1.4k sqft1265 Muir Dr, Reno, NV 89503Off Market
- $529,8006 bd3 ba1.5k sqft1301 Muir Dr, Reno, NV 89503Off Market
- $--2 bd1 ba1.5k sqft1245 Muir Dr #B, Reno, NV 89503Off Market
- $--4 bd2 ba1.5k sqft1245 Muir Dr #A, Reno, NV 89503Off Market
- $646,7006 bd3 ba3k sqft1245 Muir Dr, Reno, NV 89503Off Market
Nearby schools
GreatSchools rating
- 7/10Peavine Elementary SchoolGrades: PK-5Distance: 0.2 mi
- 5/10Archie Clayton Middle SchoolGrades: 6-8Distance: 0.9 mi
- 7/10Reno High SchoolGrades: 9-12Distance: 1.6 mi
Schools provided by the listing agent
- Elementary: Peavine
- Middle: Clayton
- High: Reno
Source: NNRMLS. This data may not be complete. We recommend contacting the local school district to confirm school assignments for this home.
Get a cash offer in 3 minutes
Find out how much your home could sell for in as little as 3 minutes with a no-obligation cash offer.
Estimated market value
$528,200
Get a cash offer in 3 minutes
Find out how much your home could sell for in as little as 3 minutes with a no-obligation cash offer.
Estimated market value
$528,200
