PLEASE NOTE: DUE TO OFFERS BEING RECEIVED AND CONSIDERED, THE OPEN HOUSE HAS BEEN CANCELLED. Welcome to 1310 East Ave, a beautifully maintained single‑family residence in the heart of Abington Township. Located in the award winning Abington School District, walking distance to shopping and transportation and close proximity to all major thoroughfares, this home effortlessly blends comfort, style, and convenience. Step inside to the bright, inviting layout. The spacious living room to your right and the large eat-in kitchen to your left both benefit from an abundance of natural light that pours in. The living room has 2 ceiling fans for your summer comfort. Down the hall are 3 generous sized bedrooms and a full bathroom with tub/shower combo. The primary bedroom has its own private bathroom with a stand up shower and sliding glass doors that lead out to the deck that overlooks the backyard. The kitchen is a very large eat-in kitchen with a center island and sleek black appliances. Off of the kitchen is a door that leads to the wrap around deck and a door to the fully finished basement. The walkout basement is a large space with many bonus rooms and an abundance of storage as well as a third full bathroom. Walking out the door of the basement takes you to an enclosed porch with ceiling fans installed. Ideal for a hot tub room, three season room, or entertainment area. Past the enclosed area is an open patio that looks over the backyard. There is a shed in the back to store lawncare equipment, BBQ supplies and more. This home has everything you could ask for in one of the best school districts Montgomery County has to offer. All it needs is your personal touch! Call to schedule your appointment today!
Sold for $438,000
$438,000
1310 East Ave, Abington, PA 19001
3beds
1,760sqft
Single Family Residence
Built in 1982
-- sqft lot
$443,300 Zestimate®
$249/sqft
$2,775 Estimated rent
Home value
$443,300
$412,000 - $479,000
$2,775/mo
Zestimate® history
Owner options
List your home for rent
$2,775/mo
Rent Zestimate®
Find your next renter with Zillow Rental Manager. Plus, with online applications, you can quickly screen prospective tenants – for free.
$2,775/mo
Rent Zestimate®
Refinance and save
$2,852/mo
Est. payment
Refinancing to a lower rate could help reduce your monthly payments and save thousands over the life of the loan.
$2,852/mo
Est. payment
Explore your selling options
Work with a Zillow partner agent
Leverage their expertise and Zillow's premium Showcase listings to get your home seen by more buyers.
Get startedList with your own agent
Get your home in front of millions of buyers by listing it on Zillow.
Learn how to do itSell it yourself
Take full control of how buyers see your home on Zillow by listing For Sale by Owner (FSBO).
List your homeWhat's special
Bonus roomsFully finished basementOpen patioSleek black appliancesAbundance of natural lightGenerous sized bedroomsCenter island
Zillow last checked:
Listing updated:
Listed by:
Theresa Kehler 215-605-9647,
TNT Real Estate Solutions, LLC
Bought with:
Miranda Speich, RS358009
Keller Williams Real Estate-Langhorne
Source: Bright MLS,MLS#: PAMC2158274
Facts & features
Interior
Bedrooms & bathrooms
- Bedrooms: 3
- Bathrooms: 3
- Full bathrooms: 3
- Main level bathrooms: 2
- Main level bedrooms: 3
Rooms
- Room types: Living Room, Dining Room, Primary Bedroom, Bedroom 2, Kitchen, Bedroom 1
Primary bedroom
- Level: Main
- Area: 168 Square Feet
- Dimensions: 14 X 12
Bedroom 1
- Level: Main
- Area: 120 Square Feet
- Dimensions: 12 X 10
Bedroom 2
- Level: Main
- Area: 100 Square Feet
- Dimensions: 10 X 10
Dining room
- Level: Main
- Area: 140 Square Feet
- Dimensions: 14 X 10
Kitchen
- Features: Kitchen - Gas Cooking
- Level: Main
- Area: 130 Square Feet
- Dimensions: 13 X 10
Living room
- Level: Main
- Area: 234 Square Feet
- Dimensions: 18 X 13
Heating
- Hot Water, Natural Gas
Cooling
- None
Appliances
- Included: Microwave, Oven/Range - Gas, Refrigerator, Washer, Dryer, Gas Water Heater
- Laundry: In Basement
Features
- Eat-in Kitchen
- Basement: Full,Finished
- Has fireplace: No
Interior area
- Total structure area: 1,760
- Total interior livable area: 1,760 sqft
- Finished area above ground: 1,760
Property
Parking
- Total spaces: 2
- Parking features: Driveway
- Uncovered spaces: 2
Accessibility
- Accessibility features: None
Features
- Levels: One
- Stories: 1
- Pool features: None
- Fencing: Other
Lot
- Features: Level
Details
- Additional structures: Above Grade
- Parcel number: 30013470009
- Zoning: R
- Special conditions: Standard
Construction
Type & style
- Home type: SingleFamily
- Architectural style: Ranch/Rambler
- Property subtype: Single Family Residence
Materials
- Aluminum Siding, Stucco, Brick
- Foundation: Slab
Condition
- New construction: No
- Year built: 1982
Utilities & green energy
- Electric: Circuit Breakers
- Sewer: Public Sewer
- Water: Public
- Utilities for property: Electricity Available, Natural Gas Available
Community & HOA
Community
- Subdivision: Roslyn
HOA
- Has HOA: No
Location
- Region: Abington
- Municipality: ABINGTON TWP
Financial & listing details
- Price per square foot: $249/sqft
- Tax assessed value: $6,300
- Annual tax amount: $4,409
- Date on market: 10/11/2025
- Listing agreement: Exclusive Right To Sell
- Listing terms: Cash,Conventional,FHA,PHFA,VA Loan
- Exclusions: 2 Refrigerator, Dryer
- Ownership: Fee Simple
Price history
| Date | Event | Price |
|---|---|---|
| 11/24/2025 | Sold | $438,000+3.1%$249/sqft |
Source:  Bright MLS #PAMC2158274 Report a problem Bright MLS #PAMC2158274 Report a problem | ||
| 10/20/2025 | Contingent | $425,000$241/sqft |
Source: Bright MLS #PAMC2158274 Report a problem | ||
| 10/11/2025 | Listed for sale | $425,000+96.8%$241/sqft |
Source: Bright MLS #PAMC2158274 Report a problem | ||
| 6/15/2005 | Sold | $216,000+74.2%$123/sqft |
Source: Public Record Report a problem | ||
| 3/8/1996 | Sold | $124,000$70/sqft |
Source: Public Record Report a problem | ||
Public tax history
| Year | Property taxes | Tax assessment |
|---|---|---|
| 2025 | $5,510 +5.3% | $114,380 |
| 2024 | $5,234 | $114,380 |
| 2023 | $5,234 +6.5% | $114,380 |
| 2022 | $4,913 +5.7% | $114,380 |
| 2021 | $4,649 +0.4% | $114,380 |
| 2020 | $4,630 +1% | $114,380 |
| 2019 | $4,583 +0.6% | $114,380 |
| 2018 | $4,556 +3.5% | $114,380 |
| 2017 | $4,403 +3.1% | $114,380 |
| 2016 | $4,269 +3.1% | $114,380 |
| 2015 | $4,139 +3.6% | $114,380 |
| 2014 | $3,995 +0.2% | $114,380 |
| 2013 | $3,989 +0.6% | $114,380 |
| 2012 | $3,967 +1.4% | $114,380 |
| 2011 | $3,914 +2.4% | $114,380 |
| 2010 | $3,823 -0.4% | $114,380 |
| 2009 | $3,840 +2% | $114,380 |
| 2008 | $3,764 +3.6% | -- |
| 2007 | $3,634 +5.8% | -- |
| 2006 | $3,436 +5.1% | -- |
| 2005 | $3,270 +6.8% | -- |
| 2004 | $3,061 +5.4% | -- |
| 2003 | $2,905 +3.3% | -- |
| 2002 | $2,813 +7.4% | -- |
| 2000 | $2,619 +4.7% | -- |
| 1999 | $2,501 | -- |
Find assessor info on the county website
Neighborhood: Roslyn
Nearby homes
- $413,5004 bd2 ba1.7k sqft1316 East Ave, Abington, PA 19001Off Market
- $430,7003 bd2 ba2.4k sqft2327 Norwood Ave, Roslyn, PA 19001Off Market
- $344,0002 bd1 ba1.1k sqft1304 East Ave, Roslyn, PA 19001Off Market
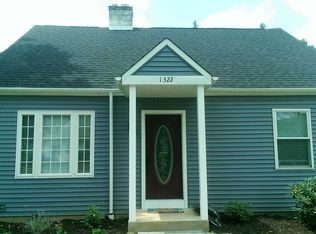
- $437,9004 bd2 ba1.4k sqft1322 East Ave, Abington, PA 19001Off Market
- $382,0003 bd1 ba1k sqft2329 Norwood Ave, Roslyn, PA 19001Off Market
- $346,6003 bd1 ba882 sqft2333 Norwood Ave, Roslyn, PA 19001Off Market
- $357,7004 bd1 ba1.5k sqft1313 East Ave, Abington, PA 19001Off Market
- $391,8004 bd1 ba1.9k sqft1326 East Ave, Abington, PA 19001Off Market
Nearby schools
GreatSchools rating
- 8/10Highland SchoolGrades: K-5Distance: 0.4 mi
- 7/10Abington Junior High SchoolGrades: 6-8Distance: 0.7 mi
- 8/10Abington Senior High SchoolGrades: 9-12Distance: 1 mi
Schools provided by the listing agent
- District: Abington
Source: Bright MLS. This data may not be complete. We recommend contacting the local school district to confirm school assignments for this home.
Get a cash offer in 3 minutes
Find out how much your home could sell for in as little as 3 minutes with a no-obligation cash offer.
Estimated market value
$443,300
Get a cash offer in 3 minutes
Find out how much your home could sell for in as little as 3 minutes with a no-obligation cash offer.
Estimated market value
$443,300
- Pennsylvania
- Montgomery County
- Abington
- 19001
- Roslyn
- 1310 East Ave
Nearby cities
Nearby neighborhoods
Nearby zip codes
Other Abington Topics
