Welcome to Deland's highly desired Victoria Gardens / Cresswind community. A serene haven for those seeking the perfect blend of location, privacy, and upscale living within a 50+ gated community. Nestled along the tranquil backdrop of water is this move-in ready, exceptional home, with over 2,000 square feet of thoughtfully designed open space floor plan. Pure Elegance! Light & Bright with high-end finishes. Double pane windows dressed with Plantation Blinds. Double crown moldings and Ceiling Fans throughout. The heart of the home is a chef's kitchen that effortlessly merges style and functionality. Beautiful 42' upper cabinetry, Mosaic tile backsplash, Coffee bar and Butlers Pantry. The large breakfast bar is perfect for both quick meals and entertaining. Newer Stainless steel appliances and stone countertops. Large tile flooring laid on the diagonal graces the main living areas, carpet in all bedrooms. King sized owners suite features 2 custom closets, gorgeous ensuite with walk-in shower, 2 separate vanities and soaker tub. Features include:Over sized screened lanai over looking the water, 3 bedrooms and 2 full baths. 4 foot extended 2 car garage with ceiling racks and epoxy coated floor. Extras include a Whole house Generator, French Drain, and Premium lush landscaping with curbing. Enjoy all the amenities of the community – including a private clubhouse, dining, bar, game rooms, a fitness room, a resort-style LAP pool, lighted tennis and pickle ball courts, bocce ball, library, crafts, travel clubs, and more – The quaint historical city of DeLand being named "The best downtown" in a national competition for it's exquisite restaurants, night life, boutiques, and cultural events to name a few. Only a short drive to the East Coast beaches, Daytona or New Smyrna Beach. Publix, Aldi, Starbucks, and medical facilities are all nearby, as well as easy access to I-4, making this the perfect place to call home! Call today!
Sold for $490,000
$490,000
1310 EGGLESTON DRIVE, DELAND, FL 32724
3beds
2,024sqft
Single Family Residence
Built in 2017
5,850 Square Feet Lot
$485,800 Zestimate®
$242/sqft
$2,569 Estimated rent
Home value
$485,800
$437,000 - $539,000
$2,569/mo
Zestimate® history
Owner options
List your home for rent
$2,569/mo
Rent Zestimate®
Find your next renter with Zillow Rental Manager. Plus, with online applications, you can quickly screen prospective tenants – for free.
$2,569/mo
Rent Zestimate®
Refinance and save
$3,897/mo
Est. payment
Refinancing to a lower rate could help reduce your monthly payments and save thousands over the life of the loan.
$3,897/mo
Est. payment
Explore your selling options
Work with a Zillow partner agent
Leverage their expertise and Zillow's premium Showcase listings to get your home seen by more buyers.
Get startedList with your own agent
Get your home in front of millions of buyers by listing it on Zillow.
Learn how to do itSell it yourself
Take full control of how buyers see your home on Zillow by listing For Sale by Owner (FSBO).
List your homeWhat's special
Large breakfast barHigh-end finishesCeiling fansDouble crown moldingsSoaker tubCoffee barStone countertops
Zillow last checked:
Listing updated:
Listed by:
Sheree Frazier 386-785-7937,
LPT REALTY LLC 386-204-6398
Bought with:
Mike Fiscina, PA, 3054004
RE/MAX SIGNATURE
Source: Stellar MLS,MLS#: V4940704 Originating MLS: West Volusia
Originating MLS: West Volusia
Facts & features
Interior
Bedrooms & bathrooms
- Bedrooms: 3
- Bathrooms: 2
- Full bathrooms: 2
Rooms
- Room types: Family Room, Dining Room, Utility Room
Primary bedroom
- Features: En Suite Bathroom, Dual Closets
- Level: First
- Dimensions: 15.9x13.6
Bedroom 2
- Features: Ceiling Fan(s), Walk-In Closet(s)
- Level: First
- Dimensions: 13x11.7
Bedroom 3
- Features: Ceiling Fan(s), Built-in Closet
- Level: First
- Dimensions: 12x11.1
Balcony porch lanai
- Level: First
Dining room
- Features: Ceiling Fan(s)
- Level: First
- Dimensions: 11.2x12
Kitchen
- Features: Pantry, Walk-In Closet(s)
- Level: First
- Dimensions: 11.7x12.9
Living room
- Features: Ceiling Fan(s)
- Level: First
- Dimensions: 16x18.9
Heating
- Natural Gas
Cooling
- Central Air
Appliances
- Included: Dishwasher, Disposal, Dryer, Microwave, Range, Refrigerator, Washer
- Laundry: Inside, Laundry Room
Features
- Ceiling Fan(s), Coffered Ceiling(s), Crown Molding, Eating Space In Kitchen, High Ceilings, Kitchen/Family Room Combo, Open Floorplan, Solid Surface Counters, Split Bedroom, Stone Counters, Tray Ceiling(s), Walk-In Closet(s)
- Flooring: Carpet, Ceramic Tile
- Windows: Blinds, Double Pane Windows, Thermal Windows, Window Treatments
- Has fireplace: No
Interior area
- Total structure area: 2,770
- Total interior livable area: 2,024 sqft
Property
Parking
- Total spaces: 2
- Parking features: Driveway, Garage Door Opener, Garage Faces Side, Oversized
- Attached garage spaces: 2
- Has uncovered spaces: Yes
Features
- Levels: One
- Stories: 1
- Patio & porch: Front Porch, Patio, Rear Porch, Screened
- Exterior features: Irrigation System, Rain Gutters, Sidewalk
- Has view: Yes
- View description: Water
- Water view: Water
Lot
- Size: 5,850 Square Feet
- Dimensions: 50 x 117
- Features: Corner Lot, City Lot, Irregular Lot, Near Golf Course, Sidewalk
- Residential vegetation: Mature Landscaping
Details
- Parcel number: 702402000480
- Zoning: RES
- Special conditions: None
Construction
Type & style
- Home type: SingleFamily
- Architectural style: Contemporary
- Property subtype: Single Family Residence
Materials
- Block, Concrete, Stone, Stucco
- Foundation: Block, Stem Wall
- Roof: Shingle
Condition
- New construction: No
- Year built: 2017
Details
- Builder model: Aster
- Builder name: Kolter
Utilities & green energy
- Sewer: Public Sewer
- Water: Public
- Utilities for property: Fiber Optics, Fire Hydrant, Natural Gas Connected, Sewer Connected, Sprinkler Recycled, Street Lights, Underground Utilities
Green energy
- Energy efficient items: Windows
- Water conservation: Irrigation-Reclaimed Water
Community & HOA
Community
- Features: Clubhouse, Fitness Center, Gated Community - Guard, Golf, Irrigation-Reclaimed Water, Park, Pool, Restaurant, Sidewalks
- Security: Gated Community, Smoke Detector(s)
- Pet fee: $0 monthly
- Senior community: Yes
- Subdivision: VICTORIA GARDENS PH 4
HOA
- Has HOA: Yes
- Amenities included: Cable TV, Clubhouse, Fitness Center, Gated, Golf Course, Maintenance, Park, Pickleball Court(s), Pool, Recreation Facilities, Security, Spa/Hot Tub, Tennis Court(s), Trail(s)
- Services included: Cable TV, Community Pool, Gas, Internet, Maintenance Grounds, Manager, Pest Control, Pool Maintenance, Private Road, Recreational Facilities, Security
- HOA fee: $522 monthly
- HOA name: Melisssa Glenn
- HOA phone: 386-875-2700
- Second HOA name: Victoria Park Community Counsel
Location
- Region: Deland
Financial & listing details
- Price per square foot: $242/sqft
- Tax assessed value: $394,945
- Annual tax amount: $3,829
- Date on market: 2/4/2025
- Cumulative days on market: 12 days
- Listing terms: Assumable,Cash,VA Loan
- Ownership: Fee Simple
- Total actual rent: 0
- Road surface type: Paved, Asphalt
Price history
| Date | Event | Price |
|---|---|---|
| 3/24/2025 | Sold | $490,000-4.9%$242/sqft |
Source:  Stellar MLS #V4940704 Report a problem Stellar MLS #V4940704 Report a problem | ||
| 2/18/2025 | Pending sale | $515,000$254/sqft |
Source: Stellar MLS #V4940704 Report a problem | ||
| 2/4/2025 | Listed for sale | $515,000+61.8%$254/sqft |
Source: Stellar MLS #V4940704 Report a problem | ||
| 5/24/2017 | Sold | $318,200$157/sqft |
Source: Public Record Report a problem | ||
Public tax history
| Year | Property taxes | Tax assessment |
|---|---|---|
| 2025 | -- | $238,848 -8% |
| 2024 | -- | $259,561 +3% |
| 2023 | $3,830 +1.9% | $252,001 +3% |
| 2022 | $3,758 | $244,661 +3% |
| 2021 | -- | $237,535 +1.4% |
| 2020 | $3,841 | $234,255 +2.3% |
| 2019 | $3,841 -1.7% | $228,988 +1.9% |
| 2018 | $3,908 -1.7% | $224,718 +764.3% |
| 2017 | $3,977 +556% | $26,000 +272% |
| 2016 | $606 | $6,989 |
Find assessor info on the county website
Neighborhood: 32724
Nearby homes
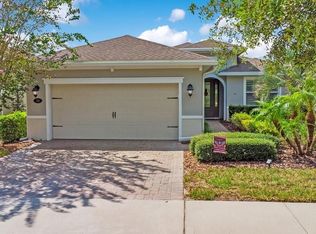
- $442,0002 bd2 ba1.8k sqft1314 Eggleston Dr, Deland, FL 32724For Sale
- $444,4002 bd2 ba2k sqft1318 Eggleston Dr, Deland, FL 32724Off Market
- $514,5003 bd3 ba2.2k sqft1256 Eggleston Dr, Deland, FL 32724Off Market
- $347,8002 bd2 ba1.5k sqft1285 Eggleston Dr, Deland, FL 32724Off Market

- $465,5002 bd2 ba1.9k sqft1322 Eggleston Dr, Deland, FL 32724Off Market
- $331,4002 bd2 ba1.5k sqft1269 Hayton Ave, Deland, FL 32724Off Market
- $356,7002 bd2 ba1.6k sqft1301 Eggleston Dr, Deland, FL 32724Off Market
- $452,3003 bd2 ba2k sqft1252 Eggleston Dr, Deland, FL 32724Off Market
Nearby schools
GreatSchools rating
- 5/10Freedom Elementary SchoolGrades: PK-5Distance: 1.4 mi
- 4/10Deland Middle SchoolGrades: 6-8Distance: 2.8 mi
- 6/10Deland High SchoolGrades: PK,9-12Distance: 3.4 mi
Get a cash offer in 3 minutes
Find out how much your home could sell for in as little as 3 minutes with a no-obligation cash offer.
Estimated market value
$485,800
Get a cash offer in 3 minutes
Find out how much your home could sell for in as little as 3 minutes with a no-obligation cash offer.
Estimated market value
$485,800
- Florida
- Volusia County
- Deland
- 32724
- 1310 EGGLESTON DRIVE
