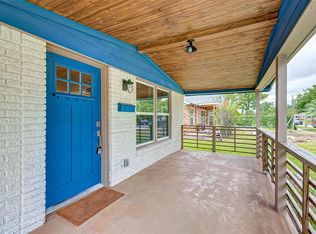
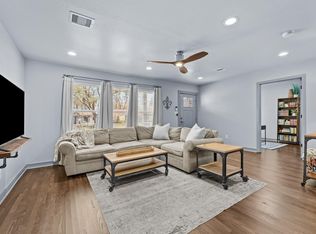
Charming and beautifully maintained, one-story home offering the perfect blend of character, comfort & convenience! The spacious great room features an island kitchen designed for entertaining and everyday living, while four bedrooms and two baths provide plenty of flexibility. The primary suite is a relaxing retreat featuring a spa-like bath. Recent improvements include HVAC, water heater, carpet, roof, appliances, furnace & interior paint, all updated within the past five years. Outside, the gated driveway provides added privacy & the darling backyard creates a wonderful extension of the living space, complete with a fun movie-watching area perfect for relaxing evenings. Ideally located just minutes from University of Houston, Downtown, EaDo and Houston’s vibrant East End, with neighborhood favorites, coffee shops, restaurants & entertainment close by along with easy access to the medical center, East River, freeways, rail, and more! All per Seller
For sale
$410,000
1310 Elliston St, Houston, TX 77023
4beds
2,097sqft
Single Family Residence
Built in 1935
5,000 Square Feet Lot
$-- Zestimate®
$196/sqft
$-- HOA
What's special
Spacious great roomCharming and beautifully maintainedSpa-like bath
- 14 days
- 107
- 14
Zillow last checked:
Listing updated:
Listed by:
Kim Zander TREC #0624115 713-725-0256,
Compass RE Texas, LLC - Memorial
Source: HAR,MLS#: 52551927
Facts & features
Interior
Bedrooms & bathrooms
- Bedrooms: 4
- Bathrooms: 2
- Full bathrooms: 2
Primary bedroom
- Level: First
- Area: 232.5
- Dimensions: 15.5x15
Bedroom
- Level: First
- Area: 138
- Dimensions: 12x11.5
Bedroom
- Level: First
- Area: 132
- Dimensions: 12x11
Bedroom
- Level: First
- Area: 144
- Dimensions: 12x12
Dining room
- Level: First
- Area: 77
- Dimensions: 11x7
Kitchen
- Level: First
- Area: 215
- Dimensions: 21.5x10
Living room
- Level: First
- Area: 451.5
- Dimensions: 21.5x21
Heating
- Natural Gas
Cooling
- Ceiling Fan(s), Electric
Appliances
- Included: Disposal, Double Oven, Microwave, Gas Range, Dishwasher
- Laundry: Electric Dryer Hookup, Washer Hookup
Features
- High Ceilings, Wired for Sound, All Bedrooms Down, Walk-In Closet(s)
- Flooring: Carpet, Vinyl
- Windows: Insulated/Low-E windows
Interior area
- Total structure area: 2,097
- Total interior livable area: 2,097 sqft
Property
Parking
- Parking features: No Garage, Electric Gate
Features
- Stories: 1
- Patio & porch: Patio/Deck
- Fencing: Back Yard
Lot
- Size: 5,000 Square Feet
- Features: Subdivided, 0 Up To 1/4 Acre
Details
- Parcel number: 0220940000003
Construction
Type & style
- Home type: SingleFamily
- Architectural style: Traditional
- Property subtype: Single Family Residence
Materials
- Brick, Wood Siding
- Foundation: Pillar/Post/Pier, Slab
- Roof: Composition
Condition
- New construction: No
- Year built: 1935
Utilities & green energy
- Sewer: Public Sewer
- Water: Public
Green energy
- Energy efficient items: Thermostat
Community & HOA
Community
- Subdivision: Kirby W A
Location
- Region: Houston
Financial & listing details
- Price per square foot: $196/sqft
- Tax assessed value: $483,769
- Annual tax amount: $11,007
- Date on market: 9/25/2026
- Listing terms: Cash,Conventional,FHA,VA Loan
- Exclusions: See La For List
- Road surface type: Concrete
Estimated market value
Not available
Estimated sales range
Not available
$3,133/mo
Price history
| Date | Event | Price |
|---|---|---|
| 8/28/2026 | Listed for sale | $410,000+10.5%$196/sqft |
Source:  HAR #54042996 Report a problem HAR #54042996 Report a problem | ||
| 4/24/2021 | Listing removed | -- |
Source: HAR #10846313 Report a problem | ||
| 3/1/2021 | Pending sale | $371,000$177/sqft |
Source: HAR #10846313 Report a problem | ||
| 12/10/2020 | Price change | $371,000-2.1%$177/sqft |
Source: REALM Real Estate Professional #10846313 Report a problem | ||
| 11/21/2020 | Listed for sale | $379,000$181/sqft |
Source: eXp Realty, LLC #2090985 Report a problem | ||
Public tax history
| Year | Property taxes | Tax assessment |
|---|---|---|
| 2025 | $7,010 +7.2% | $483,769 +4.5% |
| 2024 | $6,537 +16.4% | $463,000 |
| 2023 | $5,614 -6.9% | $463,000 +26.8% |
| 2022 | $6,032 | $365,000 +2.8% |
| 2021 | -- | $355,000 +17.6% |
| 2020 | $7,243 +82.4% | $301,880 +84.1% |
| 2019 | $3,970 +6.1% | $163,956 +10.7% |
| 2018 | $3,742 | $148,100 -0.4% |
| 2017 | $3,742 +10.1% | $148,686 +6.3% |
| 2016 | $3,400 | $139,867 +48.8% |
| 2015 | -- | $94,000 +5.9% |
| 2014 | -- | $88,782 |
| 2013 | -- | $88,782 +61.4% |
| 2012 | -- | $55,000 -8.3% |
| 2011 | -- | $60,000 -14.3% |
| 2010 | -- | $70,000 -29.4% |
| 2009 | -- | $99,100 -5% |
| 2008 | -- | $104,290 +6.3% |
| 2007 | -- | $98,146 +3.4% |
| 2006 | -- | $94,943 +62% |
| 2005 | -- | $58,600 |
| 2004 | -- | $58,600 +2.6% |
| 2003 | -- | $57,100 +63.6% |
| 2002 | -- | $34,900 |
| 2001 | -- | $34,900 |
| 2000 | -- | $34,900 |
Find assessor info on the county website
Monthly payment
Est. payment
Payment breakdown
Explore the cost of this home by adjusting the details. Changes won't be saved.Climate risks
Neighborhood: Greater Eastwood
Nearby schools
Schools provided by the listing agent
- Elementary: Lantrip Elementary School
- Middle: Navarro Middle School (Houston)
- High: Austin High School (Houston)
Source: HAR. This data may not be complete. We recommend contacting the local school district to confirm school assignments for this home.
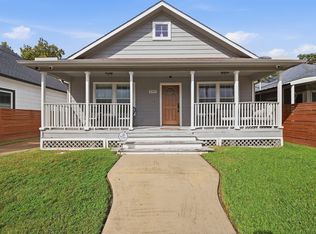
Similar homes
- $405,0003 bd2 ba1.8k sqft1118 Jocelyn St, Houston, TX 77023For Sale
 MLS ID #22958252, Michael Brombacher, Compass RE Texas, LLC - Houston. HAR
 - $410,0003 bd2 ba1.5k sqft1917 Chapman St, Houston, TX 77009For Sale
 MLS ID #30215402, Angela Carreon, Compass RE Texas, LLC - The Heights. HAR
 - $390,0003 bd2 ba1.4k sqft2711 Eagle St, Houston, TX 77004For Sale
 MLS ID #76589854, Christopher Hoang, RA Brokers. HAR
 - $450,0003 bd4 ba2.3k sqft5111 Inker St Unit C, Houston, TX 77007For Sale
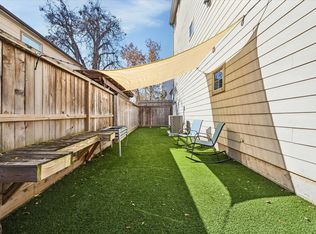 MLS ID #11842336, Elizabeth McCormick, Compass RE Texas, LLC - The Heights. HAR
