Location, Location, Location! Here is an opportunity for you to put a little sweat equity to have a beautiful home. This 3 bedroom, 1 bath home has good "bones". Some new flooring, paint, updated lighting and it could be the home of your dreams. Home does include all new appliances from 2023. There is a 2 car garage and a decent yard. Will not pass for VA/FHA loans. Home does have fuses as well. Being sold "as-is".
Active
$165,000
1310 Emerson St, Beloit, WI 53511
3beds
1,419sqft
Single Family Residence
Built in 1910
5,662 Square Feet Lot
$164,200 Zestimate®
$116/sqft
$-- HOA
What's special
- --
- on Zillow
- 554
- views
- 38
- saves
Zillow last checked:
Listing updated:
Listed by:
Heidi Rose Anderson,
Century 21 Affiliated
Source: SCWMLS,MLS#: 2032195
Facts & features
Interior
Bedrooms & bathrooms
- Bedrooms: 3
- Bathrooms: 1
- Full bathrooms: 1
Primary bedroom
- Level: Upper
- Area: 160
- Dimensions: 16 x 10
Bedroom 2
- Level: Upper
- Area: 132
- Dimensions: 12 x 11
Bedroom 3
- Level: Upper
- Area: 99
- Dimensions: 11 x 9
Dining room
- Level: Main
- Area: 130
- Dimensions: 13 x 10
Kitchen
- Features: Range/Oven, Refrigerator, Dishwasher
- Level: Main
- Area: 120
- Dimensions: 12 x 10
Living room
- Level: Main
- Area: 156
- Dimensions: 13 x 12
Heating
- Forced Air
Cooling
- Central Air
Appliances
- Included: Washer, Dryer
- Laundry: Lower Level
Features
- At Least 1 tub
- Basement: Full,Laundry hookups
- Has fireplace: No
Interior area
- Total structure area: 1,419
- Total interior livable area: 1,419 sqft
- Finished area above ground: 1,419
Property
Parking
- Total spaces: 2
- Parking features: 2 car, Detached, Garage Door Opener
- Garage spaces: 2
- Has uncovered spaces: Yes
Features
- Levels: Two
- Stories: 2
- Patio & porch: Enclosed, Screened Porch
Lot
- Size: 5,662 Square Feet
- Features: Near Public Transit, Sidewalk
Details
- Parcel number: 20613620150
- Zoning: R1-I1
Construction
Type & style
- Home type: SingleFamily
- Architectural style: Other
- Property subtype: Single Family Residence
Materials
- Wood Siding
- Foundation: Block
Condition
- Year built: 1910
Utilities & green energy
- Sewer: Public Sewer
- Water: Public
Community & HOA
Location
- Region: Beloit
Financial & listing details
- Price per square foot: $116/sqft
- Tax assessed value: $119,400
- Annual tax amount: $1,948
- Date on market: 9/8/2026
- Inclusions: Washer, Dryer, Stove, Dishwasher, Refrigerator
- Exclusions: Seller's personal property
Estimated market value
$164,200
$156,000 - $172,000
$1,507/mo
Price history
| Date | Event | Price |
|---|---|---|
| 9/8/2026 | Listed for sale | $165,000+26.9%$116/sqft |
Source: SCWMLS #2032195 Report a problem | ||
| 5/22/2023 | Sold | $130,000+8.8%$92/sqft |
Source: Public Record Report a problem | ||
| 4/24/2023 | Contingent | $119,500$84/sqft |
Source:  WIREX MLS #1953952 Report a problem WIREX MLS #1953952 Report a problem | ||
| 4/19/2023 | Listed for sale | $119,500$84/sqft |
Source: WIREX MLS #1953952 Report a problem | ||
Public tax history
| Year | Property taxes | Tax assessment |
|---|---|---|
| 2025 | $1,949 +34.8% | $119,400 |
| 2024 | $1,446 -4% | $119,400 +24.4% |
| 2023 | $1,506 -3.6% | $96,000 |
| 2022 | $1,563 -28.3% | $96,000 +39.5% |
| 2021 | $2,181 +10% | $68,800 |
| 2020 | $1,982 +4.3% | $68,800 |
| 2019 | $1,900 -0.9% | $68,800 |
| 2018 | $1,916 | $68,800 |
| 2017 | $1,916 +0.1% | $68,800 |
| 2016 | $1,914 +4% | $68,800 |
| 2014 | $1,840 +2.3% | $68,800 |
| 2013 | $1,799 -0.2% | $68,800 |
| 2012 | $1,803 +1.4% | $68,800 |
| 2011 | $1,777 | $68,800 |
| 2010 | -- | $68,800 -8.8% |
| 2009 | -- | $75,400 -1.6% |
| 2008 | -- | $76,600 |
| 2007 | -- | $76,600 +9% |
| 2006 | -- | $70,300 +5.4% |
| 2005 | -- | $66,700 +7.1% |
| 2004 | -- | $62,300 +6.1% |
| 2003 | -- | $58,700 +9.7% |
| 2002 | -- | $53,500 |
Find assessor info on the county website
Monthly payment
Est. payment
Payment breakdown
Explore the cost of this home by adjusting the details. Changes won't be saved.Climate risks
Neighborhood: 53511
Nearby schools
Schools provided by the listing agent
- High: Memorial
- District: Beloit
Source: SCWMLS. This data may not be complete. We recommend contacting the local school district to confirm school assignments for this home.
Similar homes
- $170,0003 bd2 ba1.2k sqft756 8th St, Beloit, WI 53511For Sale
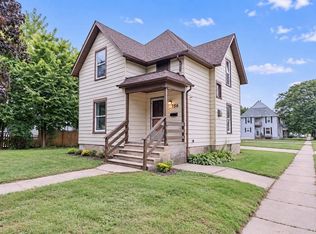 MLS ID #2032649, Sammi Weiser. SCWMLS
 - $165,0004 bd1 ba1.3k sqft737 W Grand Ave, Beloit, WI 53511For Sale
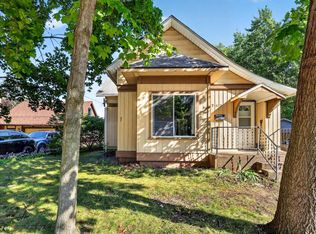 MLS ID #2032797, Brandon Sandoval. SCWMLS
 - $169,9003 bd1 ba960 sqft1855 Strong Ave, Beloit, WI 53511For Sale
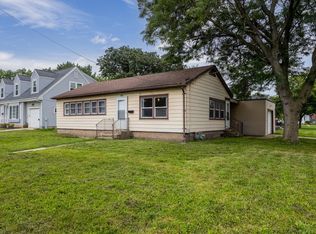 MLS ID #2031123, Hattie Williams. SCWMLS
 - $164,9002 bd1 ba1.4k sqft1538 Vernon Ave, Beloit, WI 53511For Sale
 MLS ID #2029027, Holly Nehls. SCWMLS
