Skip main navigation
Sold for $770,000
  • $770,000

    1310 Fillmore St APT 507, San Francisco, CA 94115

    1beds
    744sqft
    Condominium
    Built in 2007
    -- sqft lot
    $808,600 Zestimate®
    $1,035/sqft
    $4,773 Estimated rent

    Home value

    $808,600

    $728,000 - $898,000

    $4,773/mo

    Zestimate® history
    Loading
    Loading...

    Owner options

    List your home for rent

    $4,773/mo

    Rent Zestimate®

    Find your next renter with Zillow Rental Manager. Plus, with online applications, you can quickly screen prospective tenants – for free.

    Learn more

    $4,773/mo

    Rent Zestimate®

    Refinance and save

    $5,852/mo

    Est. payment

    Refinancing to a lower rate could help reduce your monthly payments and save thousands over the life of the loan.

    See today's rates

    $5,852/mo

    Est. payment

    Explore your selling options

    Work with a Zillow partner agent

    Leverage their expertise and Zillow's premium Showcase listings to get your home seen by more buyers.

    Get started

    List with your own agent

    Get your home in front of millions of buyers by listing it on Zillow.

    Learn how to do it

    Sell it yourself

    Take full control of how buyers see your home on Zillow by listing For Sale by Owner (FSBO).

    List your home

    What's special

    Bbq areasModern cabinetryEnsuite bathroomDog runAbundant natural light throughoutGranite countertopsAmple storage
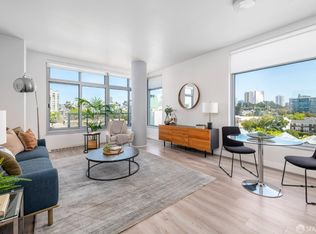
    Located in Fillmore Heritage in San Francisco's Fillmore Jazz District, this bright corner one-bedroom, one-bathroom residence offers comfortable city living in a well-maintained, full-service building. Situated on the fifth floor, this southeast-facing corner home enjoys a quiet location within the building and abundant natural light throughout its approximately 745 square feet. The spacious living area features large windows with outlooks toward City Hall, Downtown, and beyond. The open layout allows for comfortable living and dining spaces, ideal for everyday life or entertaining. The kitchen includes granite countertops, modern cabinetry, and ample storage. The bedroom offers generous closet space and an ensuite bathroom. Additional closets throughout and in-home laundry provide extra convenience. One-car garage parking is included. Residents of Fillmore Heritage enjoy an attended lobby, controlled-access garage parking, and an approximately 10,000-square-foot landscaped courtyard with BBQ areas, a dog run, and multiple seating areas for relaxing or entertaining. Just steps from some of Fillmore Street's best restaurants, including State Bird Provisions, The Anchovy Bar, and The Progress, this residence is also ideally located near Japantown, Pacific Heights, and Hayes Valley, with easy access to public transportation and nearby parks, including Alta Plaza Park, Alamo Square, and Jefferson Square.

    Zillow last checked:

    Listing updated:

    Listed by:

    Gregg Lynn DRE #01467774 415-595-4734,

    Sotheby's International Realty 415-901-1700

    Bought with:

    James Tong, DRE #01881722

    Tong Realty Group

    Source: SFAR,MLS#: 426108028MLS LogoOriginating MLS: San Francisco Association of REALTORS

    Facts & features

    Interior

    Bedrooms & bathrooms
    • Bedrooms: 1
    • Bathrooms: 1
    • Full bathrooms: 1
    Rooms
    • Room types: Kitchen, Living Room
    Primary bedroom
    • Features: Closet
    • Area: 0
    • Dimensions: 0 x 0
    Bedroom 1
    • Area: 0
    • Dimensions: 0 x 0
    Bedroom 2
    • Area: 0
    • Dimensions: 0 x 0
    Bedroom 3
    • Area: 0
    • Dimensions: 0 x 0
    Bedroom 4
    • Area: 0
    • Dimensions: 0 x 0
    Primary bathroom
    • Features: Stone, Tile, Tub w/Shower Over
    Dining room
    • Features: Dining/Living Combo
    • Area: 0
    • Dimensions: 0 x 0
    Family room
    • Area: 0
    • Dimensions: 0 x 0
    Kitchen
    • Features: Granite Counters
    • Level: Main
    • Area: 0
    • Dimensions: 0 x 0
    Living room
    • Features: View
    • Level: Main
    • Area: 0
    • Dimensions: 0 x 0
    Heating
    • Baseboard
    Cooling
    • None
    Appliances
    • Included: Dishwasher, Disposal, Free-Standing Gas Range, Free-Standing Refrigerator, Microwave, Washer/Dryer Stacked
    • Laundry: Laundry Closet
    Features
    • Flooring: Wood
    • Has fireplace: No
    • Common walls with other units/homes: End Unit
    Interior area
    • Total structure area: 744
    • Total interior livable area: 744 sqft

    Property

    Parking
    • Total spaces: 1
    • Parking features: Driveway, Attached, Covered, Enclosed, Garage Door Opener, Side By Side, On Site
    • Has attached garage: Yes
    • Has uncovered spaces: Yes
    Features
    • Entry location: Upper Level
    • Exterior features: Dog Run, Uncovered Courtyard
    • Has view: Yes
    • View description: City, San Francisco
    Lot
    • Size: 1.22 Acres
    • Features: Shape Regular
    Details
    • Parcel number: 0732061
    • Special conditions: Standard

    Construction

    Type & style
    • Home type: Condo
    • Architectural style: Contemporary
    • Property subtype: Condominium
    • Attached to another structure: Yes
    Condition
    • Year built: 2007

    Community & HOA

    Community
    • Security: Carbon Monoxide Detector(s), Fire Alarm, Secured Access
    HOA
    • Has HOA: Yes
    • Amenities included: Barbecue, Dog Park
    • Services included: Common Areas, Door Person, Elevator, Insurance, Maintenance Structure, Maintenance Grounds, Management, Security, Sewer, Trash, Water
    • HOA fee: $974 monthly
    Location
    • Region: San Francisco
    • Elevation: 0

    Financial & listing details

    • Price per square foot: $1,035/sqft
    • Tax assessed value: $811,715
    • Annual tax amount: $10,348
    • Date on market: 3/6/2026
    • Cumulative days on market: 10 days
    • Total actual rent: 0
    • Road surface type: Paved Sidewalk

    Price history

    DateEventPrice
    3/30/2026Sold$770,000+2.7%$1,035/sqft
    Source: SFAR #426108028 Report a problem
    3/16/2026Pending sale$750,000$1,008/sqft
    Source: SFAR #426108028 Report a problem
    3/6/2026Listed for sale$750,000+21.4%$1,008/sqft
    Source: SFAR #426108028 Report a problem
    7/26/2007Sold$618,000$831/sqft
    Source: Public Record Report a problem

    Public tax history

    YearProperty taxesTax assessment
    2025$10,348 +3%$811,715 +2%
    2024$10,049 +1.7%$795,800 +2%
    2023$9,883 +2.1%$780,197 +2%
    2022$9,683 +1.8%$764,900 +2%
    2021$9,508 -0.6%$749,903 +1%
    2020$9,561 +3.5%$742,215 +2%
    2019$9,235 +3.5%$727,663 +2%
    2018$8,923 +4.8%$713,396 +2%
    2017$8,519 +1.8%$699,409 +2%
    2016$8,365 +1.3%$685,696 +1.5%
    2015$8,259 +22.8%$675,398 +22.8%
    2014$6,724 $550,000 +39.2%
    2013-- $395,000 +3.9%
    2012-- $380,000 -24%
    2011-- $500,000 -3.8%
    2010-- $520,000 -17.5%
    2009-- $630,341 +2%
    2008-- $617,983
    Find assessor info on the county website

    Neighborhood: Western Addition

    Nearby schools

    GreatSchools rating
    Get a cash offer in 3 minutes
    Find out how much your home could sell for in as little as 3 minutes with a no-obligation cash offer.
    Estimated market value
    $808,600
    Get a cash offer in 3 minutes
    Find out how much your home could sell for in as little as 3 minutes with a no-obligation cash offer.
    Estimated market value
    $808,600