Welcome to an extraordinary Southern Low Country estate where timeless architecture, exceptional craftsmanship, and peaceful country surroundings come together on 6.9 picturesque acres just outside the Lawrenceburg city limits. From the moment you enter the impressive foyer, you'll appreciate the attention to detail throughout this remarkable home. The spacious great room serves as the heart of the residence, showcasing soaring arched wood ceilings, custom built-in bookcases, a gas fireplace, and an inviting atmosphere designed for both everyday living and elegant entertaining. The adjoining dining area flows seamlessly into the chef's kitchen, featuring custom cabinetry with quartz countertops, an oversized island, tile backsplash, and a premium appliance package that includes a Wolf dual-fuel range, Sub-Zero refrigerator, and Bosch dishwasher. The luxurious primary suite offers a private retreat overlooking the heated saltwater pool and beautifully landscaped grounds. The spa-inspired primary bath features heated marble floors, dual vanities, a freestanding soaking tub, an oversized tiled shower, and custom walk-in closets designed with both beauty and function in mind. Two additional bedrooms each include their own private full bath, while a flexible office or sitting room can easily serve as a den, media room, or additional sleeping space for guests. Outdoor living is equally impressive. Enjoy summer days beside the heated saltwater pool with elegant travertine coping, gather beneath the covered pergola, or relax around the outdoor fireplace in the beautifully designed entertainment area. A welcoming screened front porch provides the perfect place to enjoy peaceful mornings and scenic Kentucky evenings. Additional highlights include a standing seam metal roof, designer lighting throughout, premium finishes, and quality craftsmanship evident in every detail. Offering the privacy of country living with the convenience of nearby Lawrenceburg, this exceptional property presents a rare opportunity to own one of the area's finest luxury homes. Schedule your private showing today and discover everything this remarkable estate has to offer.
For sale
$1,475,000
1310 Fox Creek Rd, Lawrenceburg, KY 40342
3beds
3,581sqft
Single Family Residence
Built in 2019
6.9 Acres Lot
$1,388,300 Zestimate®
$412/sqft
$-- HOA
What's special
Premium appliance packageGas fireplaceCovered pergolaBosch dishwasherTile backsplashStanding seam metal roofWolf dual-fuel range
- 11 days |
- 1,531 |
- 67 |
Zillow last checked:
Listing updated:
Listed by:
Lois Ann Disponett 502-839-7409,
Lois Ann Disponett Real Est,
Todd Hyatt 502-839-7409,
Lois Ann Disponett Real Est
Source: Imagine MLS,MLS#: 26021108
Facts & features
Interior
Bedrooms & bathrooms
- Bedrooms: 3
- Bathrooms: 4
- Full bathrooms: 3
- 1/2 bathrooms: 1
Primary bedroom
- Level: First
Bedroom 2
- Level: First
Bedroom 3
- Level: First
Bathroom 1
- Level: First
Bathroom 2
- Level: First
Bathroom 3
- Level: First
Bathroom 4
- Level: First
Den
- Level: First
Great room
- Level: First
Kitchen
- Level: First
Office
- Level: First
Utility room
- Level: First
Heating
- Geothermal
Cooling
- Geothermal
Appliances
- Included: Dryer, Dishwasher, Gas Range, Microwave, Refrigerator, Washer, Oven
- Laundry: Electric Dryer Hookup, Washer Hookup
Features
- Walk-In Closet(s)
- Flooring: Hardwood, Marble
- Windows: Insulated Windows
- Basement: Crawl Space
- Number of fireplaces: 1
- Fireplace features: Gas Log, Great Room, Outside, Wood Burning
Interior area
- Total structure area: 3,581
- Total interior livable area: 3,581 sqft
- Finished area above ground: 3,581
- Finished area below ground: 0
Video & virtual tour
Property
Parking
- Total spaces: 2
- Parking features: Attached Garage, Driveway, Garage Faces Front
- Garage spaces: 2
- Has uncovered spaces: Yes
Features
- Levels: One
- Exterior features: Garden
- Has private pool: Yes
- Pool features: In Ground
- Fencing: Wood,Wire
- Has view: Yes
- View description: Rural, Farm
Lot
- Size: 6.9 Acres
- Features: Landscaped, Few Trees
Details
- Parcel number: 456
- Horses can be raised: Yes
Construction
Type & style
- Home type: SingleFamily
- Architectural style: Craftsman,Ranch
- Property subtype: Single Family Residence
Materials
- HardiPlank Type
- Foundation: Block
- Roof: Metal
Condition
- Year built: 2019
Utilities & green energy
- Sewer: Lagoon System
- Water: Public
- Utilities for property: Electricity Connected, Sewer Not Available, Water Connected, Propane
Community & HOA
Community
- Features: Park, Tennis Court(s), Pickleball
- Subdivision: Rural
HOA
- Has HOA: No
Location
- Region: Lawrenceburg
Financial & listing details
- Price per square foot: $412/sqft
- Tax assessed value: $20,000
- Annual tax amount: $205
- Date on market: 8/5/2026
Estimated market value
$1,388,300
$1.32M - $1.46M
$3,129/mo
Price history
| Date | Event | Price |
|---|---|---|
| 8/5/2026 | Listed for sale | $1,475,000+14.6%$412/sqft |
Source:  Imagine MLS #26021108 Report a problem Imagine MLS #26021108 Report a problem | ||
| 6/14/2024 | Sold | $1,286,725-4.7%$359/sqft |
Source: Imagine MLS #24006108 Report a problem | ||
| 4/23/2024 | Pending sale | $1,350,000$377/sqft |
Source: Imagine MLS #24006108 Report a problem | ||
| 4/2/2024 | Listed for sale | $1,350,000+685.3%$377/sqft |
Source: Imagine MLS #24006108 Report a problem | ||
| 3/29/2016 | Listing removed | $171,900$48/sqft |
Source: Anderson Realty #1419892 Report a problem | ||
| 1/11/2016 | Price change | $171,900-1.8%$48/sqft |
Source: Anderson Realty #1419892 Report a problem | ||
| 3/5/2015 | Listed for sale | $175,000+66.7%$49/sqft |
Source: Anderson Realty #1419892 Report a problem | ||
| 2/27/2012 | Sold | $105,000+425%$29/sqft |
Source: Public Record Report a problem | ||
| 10/28/2011 | Sold | $20,000$6/sqft |
Source: Public Record Report a problem | ||
Public tax history
| Year | Property taxes | Tax assessment |
|---|---|---|
| 2024 | $205 -1.4% | $20,000 |
| 2023 | $208 +10300% | $20,000 |
| 2022 | $2 -99.1% | $20,000 |
| 2021 | $218 -2.3% | $20,000 |
| 2020 | $223 -1.5% | $20,000 |
| 2019 | $227 | $20,000 |
| 2018 | $227 +0.9% | $20,000 |
| 2017 | $225 +3% | $20,000 |
| 2016 | $218 +2.8% | $20,000 |
| 2015 | $212 +2.8% | $20,000 |
| 2014 | $206 +1.5% | $20,000 |
| 2013 | $203 | $20,000 -21.6% |
| 2010 | -- | $25,500 |
Find assessor info on the county website
Monthly payment
Est. payment
Payment breakdown
Explore the cost of this home by adjusting the details. Changes won't be saved.Climate risks
Neighborhood: 40342
Nearby schools
GreatSchools rating
- 9/10Robert B. Turner Elementary SchoolGrades: K-5Distance: 0.5 mi
- 7/10Anderson County Middle SchoolGrades: 6-8Distance: 1.6 mi
- 6/10Anderson County High SchoolGrades: 9-12Distance: 0.6 mi
Schools provided by the listing agent
- Elementary: Robert B Turner
- Middle: Anderson Co
- High: Anderson Co
Source: Imagine MLS. This data may not be complete. We recommend contacting the local school district to confirm school assignments for this home.
- $522,500-- bd-- ba5.8k sqft1318 Fox Creek Rd, Lawrenceburg, KY 40342Off Market
- $592,500-- bd-- ba1.9k sqft1300 Fox Creek Rd, Lawrenceburg, KY 40342Off Market
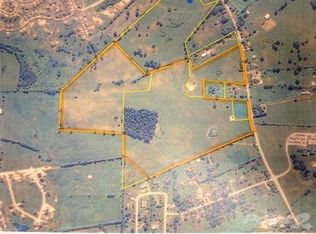
- $5,500-- bd-- ba-- sqft1315 Fox Creek Rd, Lawrenceburg, KY 40342Off Market
- $300,00022.94 acres1280 Fox Creek Rd, Lawrenceburg, KY 40342Sold
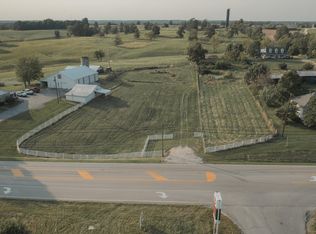
- $330,1003 bd2 ba1.7k sqft1290 Fox Creek Rd, Lawrenceburg, KY 40342Off Market
- $303,5003 bd1 ba1.8k sqft1321 Fox Creek Rd, Lawrenceburg, KY 40342Off Market
- $8,000-- bd-- ba-- sqft1321 Fox Creek Rd, Lawrenceburg, KY 40342Off Market
- $400,900-- bd-- ba2.1k sqft1360 Fox Creek Rd, Lawrenceburg, KY 40342Off Market
A local agent can set up tours, give advice and negotiate with sellers.
A local lender can help you make sure your offer is ready when you are.
Similar homes
- $850,0003 bd3 ba3.6k sqft1216 Bypass N, Lawrenceburg, KY 40342For Sale
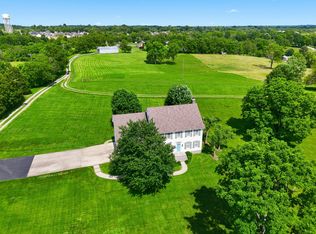
 MLS ID #26012976, Al Peach, Peach Real Estate. Imagine MLS
 - $999,9995 bd5 ba5.1k sqft1658 Bypass S, Lawrenceburg, KY 40342For Sale
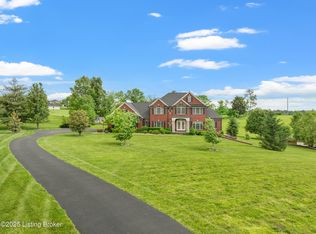
 MLS ID #1721458, Todd Hyatt, Lois Ann Disponett Real Estate. Metro Search Inc. LLC DBA Apex MLS
 - $775,0005 bd6 ba4.5k sqft1022 Forrest Hill Dr, Lawrenceburg, KY 40342For Sale
 MLS ID #26021429, Sarah Zabawa, The Brokerage. Imagine MLS
 - $850,0005 bd5 ba3.7k sqft2315 Bardstown Rd, Lawrenceburg, KY 40342For Sale
 MLS ID #26020804, Jennifer Woods, Marshall Lane Real Estate. Imagine MLS
 - $895,0005 bd4 ba4.6k sqft112 Lovers Leap Rd, Lawrenceburg, KY 40342For SaleMLS ID #26019956, Christy Wethington, Epique Realty - Georgetown. Imagine MLS
- $749,0004 bd3 ba4.2k sqft1092 Scenic Gdn, Lawrenceburg, KY 40342For SaleMLS ID #26013190, Deborah S Gash, CENTURY 21 Commonwealth Real Estate. Imagine MLS
- $1,420,0004 bd4 ba5k sqft1599 Woodlake Rd, Midway, KY 40347For SaleMLS ID #26012411, Christal Browning, Four Seasons Realty. Imagine MLS
- $834,9004 bd3 ba2.9k sqft1600 Hickory Grove Rd, Lawrenceburg, KY 40342For SaleMLS ID #26005947, Deborah S Gash, CENTURY 21 Commonwealth Real Estate. Imagine MLS
- $850,0003 bd2 ba2.1k sqft1049 McDonald Rd, Lawrenceburg, KY 40342For SaleMLS ID #26006268, Bernie Utterback, RE/MAX Creative Realty. Imagine MLS
- $925,0005 bd3 ba4.3k sqft2250 Willisburg Rd, Lawrenceburg, KY 40342For SaleMLS ID #26015830, Makenna Walls, Torrey Smith Realty Co, LLC. Imagine MLS
- $1,650,0006 bd4 ba4.1k sqft255 Shryocks Ferry Rd, Versailles, KY 40383For SaleMLS ID #26012341, F. Hill Parker, Turf Town Properties. Imagine MLS
- $1,300,0004 bd4 ba3.5k sqft140 Cave Run Blvd, Versailles, KY 40383For SaleMLS ID #26021294, Pavel Timoshchuk, Lifstyl Real Estate. Imagine MLS
- $1,845,0005 bd4 ba4.5k sqft3684 Frankfort Rd, Georgetown, KY 40324For SaleMLS ID #26021849, Rusty Underwood, Christies International Real Estate Bluegrass. Imagine MLS
- $1,500,0004 bd4 ba3.6k sqft95 Mundys Lndg, Versailles, KY 40383For Sale By Owner
- $1,500,0004 bd4 ba3.9k sqft95 Mundys Landing Rd, Versailles, KY 40383For Sale By Owner
- $1,625,0004 bd4 ba4.5k sqft5108 Fords Mill Rd, Versailles, KY 40383For SaleMLS ID #26010138, Chris Wells, Bluegrass Sotheby's International Realty. Imagine MLS
- $1,498,0004 bd4 ba4.8k sqft101 Kensington Pl, Nicholasville, KY 40356For SaleMLS ID #26019589, Eric C Bumm, The Brokerage. Imagine MLS
- $897,9003 bd2 ba2.6k sqft2639 Weisenberger Mill Rd, Midway, KY 40347For SaleMLS ID #26019997, Sarah MacHarg, Kentucky Land and Home. Imagine MLS
- $1,695,0005 bd4 ba4.5k sqft2309 Oregon Rd, Versailles, KY 40383For SaleMLS ID #26015066, David W Humes, Christies International Real Estate Bluegrass. Imagine MLS
- $1,060,0004 bd3 ba3.1k sqft105 Delaney Ferry Rd, Versailles, KY 40383For SaleMLS ID #26010579, Kim Caywood, The Real Estate Co.. Imagine MLS
