Experience elevated coastal living at 1310 Gates Avenue, a beautifully reimagined 5-bedroom, 4-bathroom residence situated on a quiet, tree-lined street in one of East Manhattan Beach’s most desirable neighborhoods. This sophisticated remodeled single-family home seamlessly blends timeless elegance with modern functionality, offering a flexible floor plan, high-end finishes, and exceptional indoor-outdoor fluidity. Soaring vaulted ceilings and expansive windows fill the home with natural light and inspiration, creating a warm and inviting ambiance throughout. The main level features two distinct living areas, each anchored by rich hardwood flooring, and stylish fireplaces with stained rustic wood mantels. These spaces bookend a centralized open gourmet chef’s kitchen outfitted with premium appliances and a vast array of custom cabinetry perfect for both everyday living and elevated entertaining. The central kitchen is the heart of the home, and offers vantages of both the fenced front play yard and shady porch, as well as the rear yard and entertainment patio. Downstairs, a private junior suite offers ideal accommodations for guests or multigenerational living, while an additional bedroom and full bath provide flexibility for a home office, playroom, or gym. The stairway that leads upstairs is punctuated with lit display niches that artistically illuminate the space. Upstairs, the luxurious primary suite is a serene escape, complete with a spa-like ensuite bath and approved plans for an expanded private deck. Two additional upstairs bedrooms share a tastefully remodeled full bath. The beautifully landscaped front and rear yards offer effortless outdoor living with minimal maintenance, including a private above-ground spa and eco-conscious turf. Additional highlights include solar panels and an EV charging station. Located just a block from Pennekamp Elementary School, and minutes from local parks, upscale shopping, and Manhattan Beach’s world-renowned coastline, this turn-key home offers the perfect balance of comfort, style and location.
Sold for $3,390,000
Listed by: DOMO Real Estate • Natalie Keelan • Contact: 310-292-3063
Bought with: Vista Sotheby’s International Realty
$3,390,000
1310 Gates Ave, Manhattan Beach, CA 90266
5beds
3,178sqft
Single Family Residence
Built in 1951
5,154 Square Feet Lot
$3,371,400 Zestimate®
$1,067/sqft
$7,761 Estimated rent
Home value
$3,371,400
$3.03M - $3.74M
$7,761/mo
Zestimate® history
Owner options
List your home for rent
$7,761/mo
Rent Zestimate®
Find your next renter with Zillow Rental Manager. Plus, with online applications, you can quickly screen prospective tenants – for free.
$7,761/mo
Rent Zestimate®
Refinance and save
$21,374/mo
Est. payment
Refinancing to a lower rate could help reduce your monthly payments and save thousands over the life of the loan.
$21,374/mo
Est. payment
Explore your selling options
Work with a Zillow partner agent
Leverage their expertise and Zillow's premium Showcase listings to get your home seen by more buyers.
Get startedList with your own agent
Get your home in front of millions of buyers by listing it on Zillow.
Learn how to do itSell it yourself
Take full control of how buyers see your home on Zillow by listing For Sale by Owner (FSBO).
List your homeWhat's special
Fenced front play yardPrivate junior suiteSpa-like ensuite bathTree-lined streetExpansive windowsCustom cabinetryPrivate above-ground spa
Zillow last checked:
Listing updated:
Listed by:
Natalie Keelan DRE #02147939 310-292-3063,
DOMO Real Estate,
Greg Geilman DRE #01788567 310-251-7725,
DOMO Real Estate
Bought with:
Bree Valbuena, DRE #02178230
Vista Sotheby’s International Realty
Source: CRMLS,MLS#: SB25114414 Originating MLS: California Regional MLS
Originating MLS: California Regional MLSFacts & features
Interior
Bedrooms & bathrooms
- Bedrooms: 5
- Bathrooms: 4
- Full bathrooms: 3
- 3/4 bathrooms: 1
- Main level bathrooms: 2
- Main level bedrooms: 2
Rooms
- Room types: Attic, Bedroom, Family Room, Living Room, Primary Bedroom, Other
Primary bedroom
- Features: Multiple Primary Suites
Bedroom
- Features: Bedroom on Main Level
Bathroom
- Features: Soaking Tub, Separate Shower
Kitchen
- Features: Kitchen/Family Room Combo, Self-closing Cabinet Doors
Other
- Features: Walk-In Closet(s)
Heating
- Central
Cooling
- Central Air
Appliances
- Included: Dishwasher, Electric Range, Gas Range, Microwave, Refrigerator, Range Hood, Water Softener, Tankless Water Heater, Water Purifier, Dryer, Washer
- Laundry: Laundry Room
Features
- Ceiling Fan(s), Cathedral Ceiling(s), Open Floorplan, Attic, Bedroom on Main Level, Multiple Primary Suites, Walk-In Closet(s)
- Flooring: Wood
- Has fireplace: Yes
- Fireplace features: Family Room, Living Room
- Common walls with other units/homes: No Common Walls
Interior area
- Total interior livable area: 3,178 sqft
Property
Parking
- Total spaces: 2
- Parking features: Electric Vehicle Charging Station(s), Garage
- Attached garage spaces: 2
Features
- Levels: Two
- Stories: 2
- Entry location: 1
- Patio & porch: Front Porch
- Pool features: None
- Has spa: Yes
- Spa features: Above Ground
- Has view: Yes
- View description: Trees/Woods
Lot
- Size: 5,154 Square Feet
- Features: Back Yard, Front Yard, Sprinkler System
Details
- Parcel number: 4168005003
- Zoning: MNRS
- Special conditions: Standard
Construction
Type & style
- Home type: SingleFamily
- Property subtype: Single Family Residence
Condition
- New construction: No
- Year built: 1951
Utilities & green energy
- Sewer: Public Sewer
- Water: Public
Green energy
- Energy generation: Solar
Community & HOA
Community
- Features: Curbs, Sidewalks
Location
- Region: Manhattan Beach
Financial & listing details
- Price per square foot: $1,067/sqft
- Tax assessed value: $2,327,226
- Annual tax amount: $28,934
- Date on market: 6/19/2025
- Cumulative days on market: 10 days
- Listing terms: Cash to New Loan
Price history
| Date | Event | Price |
|---|---|---|
| 7/29/2025 | Sold | $3,390,000-0.1%$1,067/sqft |
Source:  CRMLS #SB25114414 Report a problem CRMLS #SB25114414 Report a problem | ||
| 6/30/2025 | Pending sale | $3,395,000$1,068/sqft |
Source: CRMLS #SB25114414 Report a problem | ||
| 6/20/2025 | Listed for sale | $3,395,000+57.9%$1,068/sqft |
Source: CRMLS #SB25114414 Report a problem | ||
| 7/22/2020 | Sold | $2,150,000-2.2%$677/sqft |
Source: Public Record Report a problem | ||
| 6/18/2020 | Pending sale | $2,199,000$692/sqft |
Source: Vista Sotheby's International Realty #SB20100879 Report a problem | ||
| 5/27/2020 | Listed for sale | $2,199,0000%$692/sqft |
Source: Vista Sotheby's International Realty #SB20100879 Report a problem | ||
| 4/23/2020 | Listing removed | $2,200,000$692/sqft |
Source: Vista Sotheby's International Realty #SB20054538 Report a problem | ||
| 3/25/2020 | Pending sale | $2,200,000$692/sqft |
Source: Vista Sotheby's International Realty #SB20054538 Report a problem | ||
| 3/25/2020 | Listed for sale | $2,200,000-5.4%$692/sqft |
Source: Vista Sotheby's International Realty #SB20054538 Report a problem | ||
| 6/16/2019 | Listing removed | $2,325,000$732/sqft |
Source: Compass #19462152 Report a problem | ||
| 5/31/2019 | Price change | $2,325,000-3.1%$732/sqft |
Source: Compass #19462152 Report a problem | ||
| 5/3/2019 | Listed for sale | $2,399,000+22.1%$755/sqft |
Source: Compass #19462152 Report a problem | ||
| 8/11/2016 | Sold | $1,965,000-1.5%$618/sqft |
Source: Public Record Report a problem | ||
| 6/3/2016 | Pending sale | $1,995,000$628/sqft |
Source: Shorewood Realtors #SB16106351 Report a problem | ||
| 5/19/2016 | Listed for sale | $1,995,000+116.1%$628/sqft |
Source: Shorewood Realtors #SB16106351 Report a problem | ||
| 9/9/2002 | Sold | $923,000$290/sqft |
Source: Public Record Report a problem | ||
Public tax history
| Year | Property taxes | Tax assessment |
|---|---|---|
| 2025 | $28,934 +10.1% | $2,327,226 +2% |
| 2024 | $26,275 +2.9% | $2,281,595 +2% |
| 2023 | $25,537 +1.8% | $2,236,859 +2% |
| 2022 | $25,097 +1.8% | $2,193,000 +2% |
| 2021 | $24,657 +0.5% | $2,150,000 +3.1% |
| 2020 | $24,540 +2.8% | $2,085,272 +2% |
| 2019 | $23,876 +4% | $2,044,385 +2% |
| 2018 | $22,954 | $2,004,300 +2% |
| 2017 | $22,954 +2.9% | $1,965,000 +74% |
| 2016 | $22,302 +75.6% | $1,129,253 +1.5% |
| 2015 | $12,698 +3.5% | $1,112,291 +2% |
| 2014 | $12,269 | $1,090,503 +2.5% |
| 2012 | -- | $1,064,291 +2% |
| 2011 | -- | $1,043,424 +0.8% |
| 2010 | -- | $1,035,626 -0.2% |
| 2009 | -- | $1,038,087 +2% |
| 2008 | -- | $1,017,734 +2% |
| 2007 | -- | $997,779 +2% |
| 2006 | -- | $978,216 |
| 2005 | -- | $978,216 +4% |
| 2004 | -- | $940,232 +1.9% |
| 2003 | -- | $923,000 +116.6% |
| 2002 | -- | $426,069 +4% |
| 2000 | -- | $409,526 |
Find assessor info on the county website
Neighborhood: 90266
Nearby homes
- $3,507,8004 bd3 ba3.8k sqft1306 Gates Ave, Manhattan Beach, CA 90266Off Market
- $4,775,0005 bd7 ba4.7k sqft1316 Gates Ave, Manhattan Beach, CA 90266Sold
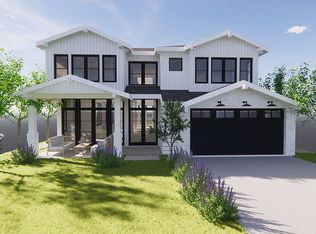
- $3,118,9004 bd3 ba2.8k sqft1300 Gates Ave, Manhattan Beach, CA 90266Off Market
- $3,642,1004 bd4 ba3.1k sqft1311 Curtis Ave, Manhattan Beach, CA 90266Off Market
- $2,172,0005 bd2 ba1.8k sqft1320 Gates Ave, Manhattan Beach, CA 90266Off Market
- $3,653,1003 bd2 ba1.4k sqft1317 Curtis Ave, Manhattan Beach, CA 90266Off Market
- $3,948,3004 bd4 ba3.5k sqft1307 Curtis Ave, Manhattan Beach, CA 90266Off Market
- $2,243,4003 bd2 ba1.6k sqft1321 Curtis Ave, Manhattan Beach, CA 90266Off Market
Nearby schools
GreatSchools rating
- 10/10Aurelia Pennekamp Elementary SchoolGrades: K-5Distance: 0.2 mi
- NAManhattan Beach PreschoolGrades: Distance: 0.8 mi
- 10/10Mira Costa High SchoolGrades: 9-12Distance: 0.3 mi
Get a cash offer in 3 minutes
Find out how much your home could sell for in as little as 3 minutes with a no-obligation cash offer.
Estimated market value
$3,371,400
Get a cash offer in 3 minutes
Find out how much your home could sell for in as little as 3 minutes with a no-obligation cash offer.
Estimated market value
$3,371,400
- California
- Los Angeles County
- Manhattan Beach
- 90266
- 1310 Gates Ave
Nearby cities
Nearby zip codes
Other Manhattan Beach Topics
