Skip main navigation
Pending
  • $675,000

    1310 Golden Bear Ln, Humble, TX 77339

    5beds
    3,527sqft
    : 
    Loading
    Get pre-qualified
    Single Family Residence
    Built in 1969
    2.17 Acres Lot
    $650,000 Zestimate®
    $191/sqft
    $16/mo HOA

    What's special

    Huge poolWater wellFruit treesPool houseOutdoor kitchenResort-style backyardTile floors throughout
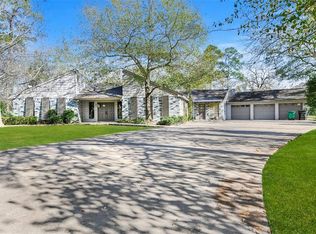
    HUGE PRICE DROP!! Multi-family living on over 2+ acres, this unique Kingwood retreat offers 5 bedrooms, 3 bathrooms in the main home with a covered walkway leading to a separate 1-bed, 1-bath, 903sqft guest home, 3 car garage, carport and pool house and so much more!! The Guest home has a full kitchen featuring all new appliances, an attached one-car garage, and a private driveway entrance with an automatic gate. The Pool House has a man cave set up, a workshop room for the yard equipment, with access to carport for RV and boat storage. The resort-style backyard has a huge pool, outdoor kitchen, outdoor shower and two firepits!! Extras include a water well, fruit trees, and yes—horses are allowed! The main home has been updated with a beautiful kitchen, tile floors throughout, and a metal roof. This home is one of a kind! Check out the 3D walkthrough to get a feel for the whole property! Schedule a tour today, you won't want to miss your chance! The guest home is visible on 3D tour.
    166 days
    |
    71
    |
    2
    |

    Zillow last checked:

    Listing updated:

    Listed by:

    Tami Heitzwebel TREC #0477374 jamie@tamiheitz.com,

    RE/MAX Universal

    Source: HAR,MLS#: 96038761MLS Logo

      Facts & features

      Interior

      Bedrooms & bathrooms
      • Bedrooms: 5
      • Bathrooms: 4
      • Full bathrooms: 4
      Rooms
      • Room types: Den, Family Room, Game Room, Guest Suite, Media Room, Quarters/Guest House, Utility Room
      Primary bathroom
      • Features: Full Secondary Bathroom Down, Primary Bath: Jetted Tub, Primary Bath: Tub/Shower Combo, Secondary Bath(s): Separate Shower, Secondary Bath(s): Shower Only, Vanity Area
      Kitchen
      • Features: Breakfast Bar, Island w/ Cooktop, Pantry, Under Cabinet Lighting
      Heating
      • Natural Gas
      Cooling
      • Ceiling Fan(s), Electric
      Appliances
      • Included: ENERGY STAR Qualified Appliances, Water Heater, Disposal, Wine Refrigerator, Electric Oven, Freestanding Oven, Microwave, Electric Range, Free-Standing Range, Dishwasher, Instant Hot Water
      • Laundry: Electric Dryer Hookup, Gas Dryer Hookup, Washer Hookup
      Features
      • Dry Bar, Formal Entry/Foyer, High Ceilings, Vaulted Ceiling, Wired for Sound, All Bedrooms Down, En-Suite Bath, Primary Bed - 1st Floor, Sitting Area, Walk-In Closet(s)
      • Flooring: Carpet, Stone, Tile
      • Doors: Insulated Doors
      • Windows: Insulated/Low-E windows, Window Coverings
      • Number of fireplaces: 1
      • Fireplace features: Outside, Gas Log
      Interior area
      • Total structure area: 3,527
      • Total interior livable area: 3,527 sqft
      Video & virtual tour

      Property

      Parking
      • Total spaces: 8
      • Parking features: Electric Gate, Driveway Gate, Attached, Oversized, Additional Parking, Garage Door Opener, Boat, Circular Driveway, Converted Garage, Double-Wide Driveway, Electric Vehicle Charging Station(s), Extra Driveway, RV Access/Parking, Workshop in Garage, Attached & Detached
      • Attached garage spaces: 3
      • Carport spaces: 5
      • Covered spaces: 8
      Features
      • Stories: 1
      • Patio & porch: Covered, Patio/Deck, Porch
      • Exterior features: Back Green Space, Outdoor Kitchen, Side Yard, Sprinkler System
      • Has private pool: Yes
      • Pool features: Gunite, In Ground
      • Has spa: Yes
      • Fencing: Back Yard,Cross Fenced,Full
      Lot
      • Size: 2.17 Acres
      • Features: Back Yard, Build Line Restricted, Cleared, Near Golf Course, Other, Ravine, Wooded, 2 Up to 5 Acres
      Details
      • Additional structures: Detached Gar Apt /Quarters, Shed(s), Workshop
      • Parcel number: 0990520000022

      Construction

      Type & style
      • Home type: SingleFamily
      • Architectural style: Ranch
      • Property subtype: Single Family Residence
      Materials
      • Blown-In Insulation, Brick, Stone, Wood Siding
      • Foundation: Slab
      • Roof: Metal,Energy Star/Reflective Roof
      Condition
      • New construction: No
      • Year built: 1969

      Utilities & green energy

      • Sewer: Public Sewer
      • Water: Public, Well
      Green energy
      • Energy efficient items: Attic Vents, Thermostat, Lighting, HVAC, Exposure/Shade

      Community & HOA

      Community
      • Subdivision: Forest Cove Country Club Estates Sec 4
      HOA
      • Has HOA: Yes
      • Amenities included: Basketball Court, Beach Access, Boat Dock, Boat Ramp, Jogging Path, Park, Party Room, Picnic Area, Playground, Pond, Pool, Trail(s)
      • HOA fee: $190 annually
      Location
      • Region: Humble

      Financial & listing details

      • Price per square foot: $191/sqft
      • Tax assessed value: $823,694
      • Annual tax amount: $17,957
      • Date on market: 2/2/2026
      • Listing terms: Cash,Conventional,FHA,Texas Veterans Land Board,VA Loan
      • Exclusions: Mounted Tv In Living Room
      • Ownership: Full Ownership
      • Road surface type: Concrete

        Estimated market value

        $650,000

        $618,000 - $683,000

        $4,120/mo

        Price history

        DateEventPrice
        6/6/2026Pending sale$675,000$191/sqft
        Source: HAR #96038761 Report a problem
        3/30/2026Price change$675,000-5.6%$191/sqft
        Source: HAR #96038761 Report a problem
        3/20/2026Price change$715,000-1.2%$203/sqft
        Source: HAR #96038761 Report a problem
        2/2/2026Price change$723,999-0.1%$205/sqft
        Source: HAR #96038761 Report a problem
        10/13/2025Price change$724,900-3.3%$206/sqft
        Source: HAR #73673093 Report a problem
        9/8/2025Price change$749,999-1.9%$213/sqft
        Source: HAR #73673093 Report a problem
        7/28/2025Price change$764,900-0.5%$217/sqft
        Source: HAR #86986997 Report a problem
        6/24/2025Price change$769,000-0.8%$218/sqft
        Source: HAR #7682116 Report a problem
        6/9/2025Price change$775,000-0.5%$220/sqft
        Source: HAR #7682116 Report a problem
        5/19/2025Price change$779,000-2.5%$221/sqft
        Source: HAR #7682116 Report a problem
        4/7/2025Listed for sale$799,000+48%$227/sqft
        Source: HAR #7682116 Report a problem
        6/27/2019Sold--
        Source: Agent Provided Report a problem
        6/4/2019Pending sale$539,900$153/sqft
        Source: Redfin #15739632 Report a problem
        5/28/2019Listed for sale$539,9000%$153/sqft
        Source: Redfin Corporation Houston #15739632 Report a problem
        4/1/2019Listing removed$540,000$153/sqft
        Source: RE/MAX Associates Northeast #67094992 Report a problem
        2/16/2019Price change$540,000-3.6%$153/sqft
        Source: RE/MAX Associates Northeast #67094992 Report a problem
        12/4/2018Listed for sale$560,000$159/sqft
        Source: RE/MAX Associates Northeast #67094992 Report a problem

        Public tax history

        YearProperty taxesTax assessment
        2025$8,369 +8.9%$823,694 -1.2%
        2024$7,682 +16.9%$834,063 -0.3%
        2023$6,573 +7.8%$836,893 -0.4%
        2022$6,100 $839,867 +26.5%
        2021-- $663,797 +26.7%
        2020$6,675 +38.8%$524,000 +7.5%
        2019$4,810 -53.8%$487,605 +17.6%
        2018$10,412 $414,753
        2017$10,412 -13.2%$414,753 -12.7%
        2016$11,989 +11.9%$475,000 -4.2%
        2015$10,713 $495,873 +12.8%
        2014$10,713 $439,466 +16.7%
        2013-- $376,678 +1.8%
        2009-- $370,182 -9.6%
        2007-- $409,366 +30.6%
        2006-- $313,500 -3.3%
        2005-- $324,060 +14.1%
        2003-- $284,000 +33%
        2000-- $213,500
        Find assessor info on the county website

        Monthly payment

        Est. payment

        Payment breakdown

        Explore the cost of this home by adjusting the details. Changes won't be saved.
        All calculations are estimates and provided by Zillow, Inc. for informational purposes only. Actual amounts may vary.
        HOA fees may include property taxes on listings classified as Co-Ops. Contact the listing agent and/or owner for fee details.
        Mortgage interest rates are dependent on a number of factors, including credit score, down payment, and repayment length. Interest rate data provided by Zillow Group Marketplace, Inc. as of 1/1/1970 from various mortgage lenders with which we have lead or other similar arrangements; the Estimated Payment is an average of those rates.
        See how much you could borrow to make a competitive offer.

        Climate risks

        Neighborhood: Kingwood

        Getting around

        17 / 100
        Car-Dependent
        32 / 100
        Somewhat Bikeable

        Nearby schools

        GreatSchools rating
        Schools provided by the listing agent
        • Elementary: Foster Elementary School (Humble)
        • Middle: Kingwood Middle School
        • High: Kingwood Park High School

        Source: HAR. This data may not be complete. We recommend contacting the local school district to confirm school assignments for this home.

        A local agent can set up tours, give advice and negotiate with sellers.

        A local lender can help you make sure your offer is ready when you are.

        Browse local experts

        Similar homes