Skip main navigation
Off market
  • $2,906,100

    1310 Greenwich St APT 401, San Francisco, CA 94109

    2beds
    1,912sqft
    Tenancy in Common
    Built in 1924
    2,639 Square Feet Lot
    $2,906,100 Zestimate®
    $1,520/sqft
    $6,901 Estimated rent

    Home value

    $2,906,100

    $2.59M - $3.25M

    $6,901/mo

    Zestimate® history
    Loading
    Loading...

    Owner options

    List your home for rent

    $6,901/mo

    Rent Zestimate®

    Find your next renter with Zillow Rental Manager. Plus, with online applications, you can quickly screen prospective tenants – for free.

    Learn more

    $6,901/mo

    Rent Zestimate®

    Refinance and save

    $19,634/mo

    Est. payment

    Refinancing to a lower rate could help reduce your monthly payments and save thousands over the life of the loan.

    See today's rates

    $19,634/mo

    Est. payment

    Explore your selling options

    Work with a Zillow partner agent

    Leverage their expertise and Zillow's premium Showcase listings to get your home seen by more buyers.

    Get started

    List with your own agent

    Get your home in front of millions of buyers by listing it on Zillow.

    Learn how to do it

    Sell it yourself

    Take full control of how buyers see your home on Zillow by listing For Sale by Owner (FSBO).

    List your home

    What's special

    Impeccable proportionsLarge storage roomHigh-end appliancesGg bridge viewsFull second bathLarge walk-in closetSoaking tub

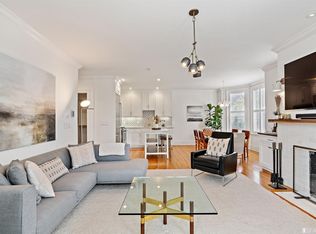
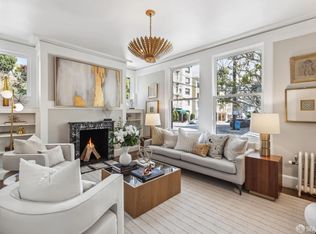
    Experience the epitome of sophistication and luxury living with this chic and stylish penthouse in the heart of Russian Hill. Renovated to perfection, this stunning residence boasts a light and airy open floor plan with impeccable proportions that will impress even the most discerning buyers. Features include beautiful hardwood floors throughout, a walkout terrace with GG Bridge views. A wood-burning fireplace adds a touch of warmth and comfort, while the large chef's kitchen with high-end appliances is perfect for hosting guests or indulging your culinary passions. Air conditioning throughout. The luxurious primary suite features a cozy sitting area, a large walk-in closet, and a spa-like master bath with Calacatta d'Oro marble, a soaking tub, a large walk-in shower, and dual sinks. A glamorous second bedroom, striking built-in library/office area, and full second bath with waterworks fixtures complete the picture. This boutique 6-unit building with an elevator offers additional amenities including a generous private garage and large storage room. Soft story work has been completed for your peace of mind. The residence is a 29.63% interest in the boutique 6 unit bldg. Walk to the best of Polk, Hyde St., Union and Chestnut. Just 2 blocks to Francisco Park.

    This property is off market, which means it's not currently listed for sale or rent on Zillow. This may be different from what's available on other websites or public sources.

    Zillow last checked:

    Listing updated:

    Listed by:

    Carrie Buchanan-Goodman DRE #01736609 415-624-4166,

    Sotheby's International Realty 415-901-1700,

    Carol A. Goldberg DRE #01104190 415-203-5525,

    Sotheby's International Realty

    Bought with:

    Richard Schou Welch, DRE #01418085

    Compass

    Source: SFAR,MLS#: 423724023MLS LogoOriginating MLS: San Francisco Association of REALTORS

    Facts & features

    Interior

    Bedrooms & bathrooms
    • Bedrooms: 2
    • Bathrooms: 2
    • Full bathrooms: 2
    Primary bedroom
    • Features: Walk-In Closet, Sitting Area
    • Area: 0
    • Dimensions: 0 x 0
    Bedroom 1
    • Area: 0
    • Dimensions: 0 x 0
    Bedroom 2
    • Area: 0
    • Dimensions: 0 x 0
    Bedroom 3
    • Area: 0
    • Dimensions: 0 x 0
    Bedroom 4
    • Area: 0
    • Dimensions: 0 x 0
    Primary bathroom
    • Features: Soaking Tub, Shower Stall(s), Marble, Double Vanity
    Bathroom
    • Features: Shower Stall(s), Marble
    Dining room
    • Features: Dining/Living Combo
    • Level: Main
    • Area: 0
    • Dimensions: 0 x 0
    Family room
    • Area: 0
    • Dimensions: 0 x 0
    Kitchen
    • Features: Stone Counters
    • Level: Main
    • Area: 0
    • Dimensions: 0 x 0
    Living room
    • Features: View, Deck Attached
    • Level: Main
    • Area: 0
    • Dimensions: 0 x 0
    Heating
    • Central
    Cooling
    • Central Air
    Appliances
    • Included: Wine Refrigerator, Microwave, Range Hood, Disposal, Dishwasher, Washer/Dryer Stacked
    Features
    • Flooring: Wood
    • Number of fireplaces: 1
    • Fireplace features: Wood Burning, Living Room
    Interior area
    • Total structure area: 1,912
    • Total interior livable area: 1,912 sqft

    Property

    Parking
    • Total spaces: 1
    • Parking features: Private, Garage Door Opener, Enclosed, Independent, On Site - Mapped (Condo Only)
    • Has garage: Yes
    Accessibility
    • Accessibility features: Accessible Elevator Installed
    Features
    • Stories: 4
    • Exterior features: Balcony
    • Has view: Yes
    • View description: Water, Marina, Golden Gate Bridge, Downtown, City Lights, Bridge(s), Bay Bridge, Bay
    • Has water view: Yes
    • Water view: Water,Bay
    Lot
    • Size: 2,639 Square Feet
    Details
    • Parcel number: 0501010
    • Special conditions: Standard
    • Other equipment: Intercom

    Construction

    Type & style
    • Home type: SingleFamily
    • Property subtype: Tenancy in Common
    • Attached to another structure: Yes
    Materials
    • Wood Siding, Stucco
    • Foundation: Concrete
    • Roof: Asphalt
    Condition
    • Updated/Remodeled
    • New construction: No
    • Year built: 1924

    Utilities & green energy

    • Sewer: Public Sewer
    • Water: Public

    Community & HOA

    Community
    • Security: Security System Owned, Fire Alarm, Carbon Monoxide Detector(s)
    HOA
    • Has HOA: Yes
    • Services included: Water, Trash, Maintenance Grounds, Maintenance Structure, Homeowners Insurance
    • HOA fee: $877 monthly
    • HOA name: 1310-1314 Greenwich
    Location
    • Region: San Francisco
    • Elevation: 0

    Financial & listing details

    • Price per square foot: $1,520/sqft
    • Price range: $3M - $2.9M
    • Date on market: 2/27/2023
    • Cumulative days on market: 93 days
    • Total actual rent: 0

    Price history

    DateEventPrice
    7/5/2023Sold$3,025,000-5.3%$1,582/sqft
    Source: SFAR #423724023 Report a problem
    5/25/2023Pending sale$3,195,000$1,671/sqft
    Source: SFAR #423724023 Report a problem
    5/3/2023Price change$3,195,000-5.9%$1,671/sqft
    Source: SFAR #423724023 Report a problem
    10/12/2022Price change$3,395,000-5.6%$1,776/sqft
    Source: SFAR #422690704 Report a problem
    9/11/2022Price change$3,595,000-10.1%$1,880/sqft
    Source: SFAR #422690704 Report a problem
    5/20/2022Listed for sale$3,998,000+45.4%$2,091/sqft
    Source: SFAR #422650667 Report a problem
    4/17/2018Sold$2,750,000$1,438/sqft
    Source: SFAR #467969 Report a problem

    Public tax history

    Tax history is unavailable.

    Neighborhood: Russian Hill

    Nearby schools

    GreatSchools rating
    Get a cash offer in 3 minutes
    Find out how much your home could sell for in as little as 3 minutes with a no-obligation cash offer.
    Estimated market value
    $2,906,100
    Get a cash offer in 3 minutes
    Find out how much your home could sell for in as little as 3 minutes with a no-obligation cash offer.
    Estimated market value
    $2,906,100