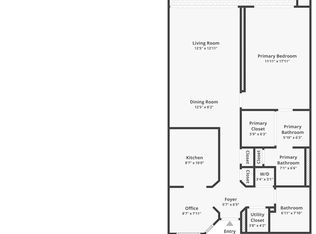
Welcome to this exquisite, Gulf-front, Gulf-view corner unit, where luxury meets tranquility at every turn. The rarely-available "A" unit is located on the Northwest side of the building and has sprawling, 270° views of the Gulf of Mexico, Clearwater Harbor, One Tree Island, and the Intercoastal waterway! As you step into the grand entry with its tray ceiling, notice the crown molding, the neutral pearly 24-inch travertine tile flooring and the largesse of this unit providing a timeless backdrop for any decor style. Natural light pours in throughout the home, featuring seven sets of sliding glass doors, each with its own unique views. Bask in the serenity of the surroundings with a unique morning coffee view or wine tasting for each day of the week! The kitchen is a chef's dream, boasting granite countertops, a matching backsplash, and a plethora of custom maple cabinets providing ample storage space. A breakfast bar with pendant lighting adds a touch of casual elegance, while top-of-the-line GE Profile appliances and a Bosch dishwasher ensure both functionality and style. The master bath is a sanctuary, featuring a dual head shower, dual vanities with double sinks, and a convenient makeup desk. Custom closet built-ins in the large closet ensure organization and efficiency, enhancing the luxurious living experience. Two additional bedrooms, each with its own walk-in closet and balcony, are connected by a beautifully appointed Jack and Jill bathroom, offering both convenience and privacy. Crescent Beach Club welcomes pets (1 pet up to 20lbs) and requires a minimum rental period of 2 weeks. Residents enjoy a host of exceptional amenities, including a saltwater pool and spa, dry sauna, and separate men's and women's wet saunas. Other highlights include a community BBQ grill area, updated fitness center, spacious club room, private library, billiard room, and two tennis courts. Additionally, the community offers a 24/7 manned security gate and ample underbuilding parking for added convenience. Come
Sold for $1,395,000
$1,395,000
1310 Gulf Blvd APT 7A, Clearwater, FL 33767
3beds
2,125sqft
Condominium
Built in 1989
-- sqft lot
$1,433,600 Zestimate®
$656/sqft
$6,799 Estimated rent
Home value
$1,433,600
$1.30M - $1.58M
$6,799/mo
Zestimate® history
Owner options
List your home for rent
$6,799/mo
Rent Zestimate®
Find your next renter with Zillow Rental Manager. Plus, with online applications, you can quickly screen prospective tenants – for free.
$6,799/mo
Rent Zestimate®
Refinance and save
$11,190/mo
Est. payment
Refinancing to a lower rate could help reduce your monthly payments and save thousands over the life of the loan.
$11,190/mo
Est. payment
Explore your selling options
Work with a Zillow partner agent
Leverage their expertise and Zillow's premium Showcase listings to get your home seen by more buyers.
Get startedList with your own agent
Get your home in front of millions of buyers by listing it on Zillow.
Learn how to do itSell it yourself
Take full control of how buyers see your home on Zillow by listing For Sale by Owner (FSBO).
List your homeWhat's special
Zillow last checked:
Listing updated:
Listed by:
Chase Walseth 727-755-3830,
KELLER WILLIAMS REALTY PORTFOLIO COLLECTION 727-489-0800
Bought with:
Lenore Smith, 676336
CENTURY 21 COAST TO COAST
Source: Stellar MLS,MLS#: U8232336 Originating MLS: Pinellas Suncoast
Originating MLS: Pinellas Suncoast
Facts & features
Interior
Bedrooms & bathrooms
- Bedrooms: 3
- Bathrooms: 3
- Full bathrooms: 2
- 1/2 bathrooms: 1
Primary bedroom
- Features: Ceiling Fan(s), En Suite Bathroom, Walk-In Closet(s)
- Level: First
- Dimensions: 18x13
Bedroom 2
- Features: Ceiling Fan(s), En Suite Bathroom, Built-in Closet
- Level: First
- Dimensions: 12x12
Bedroom 3
- Features: Ceiling Fan(s), En Suite Bathroom, Built-in Closet
- Level: First
- Dimensions: 15x14
Primary bathroom
- Features: Built-In Shelving, Built-In Shower Bench, Dual Sinks, Exhaust Fan, Makeup/Vanity Space, Multiple Shower Heads, Shower No Tub, Split Vanities
- Level: First
Bathroom 2
- Features: Single Vanity
- Level: First
Bathroom 3
- Features: Exhaust Fan, Jack & Jill Bathroom, Single Vanity, Tub With Shower, Window/Skylight in Bath
- Level: First
Dining room
- Level: First
- Dimensions: 9x15
Kitchen
- Features: Bath w Spa/Hydro Massage Tub, Breakfast Bar, Built-In Shelving, Pantry, Granite Counters
- Level: First
- Dimensions: 16x8
Living room
- Features: Ceiling Fan(s)
- Level: First
- Dimensions: 19x16
Heating
- Central, Electric
Cooling
- Central Air
Appliances
- Included: Dishwasher, Disposal, Dryer, Electric Water Heater, Exhaust Fan, Microwave, Range, Refrigerator, Washer
- Laundry: Electric Dryer Hookup, Inside, Laundry Closet, Washer Hookup
Features
- Built-in Features, Ceiling Fan(s), Crown Molding, Eating Space In Kitchen, High Ceilings, Living Room/Dining Room Combo, Open Floorplan, Solid Wood Cabinets, Stone Counters, Thermostat, Tray Ceiling(s), Walk-In Closet(s)
- Flooring: Carpet, Travertine
- Doors: French Doors, Outdoor Grill, Outdoor Shower, Sliding Doors
- Windows: Window Treatments, Hurricane Shutters
- Has fireplace: No
- Common walls with other units/homes: Corner Unit
Interior area
- Total structure area: 2,125
- Total interior livable area: 2,125 sqft
Property
Parking
- Parking features: Covered, Ground Level, Guest, Under Building
Features
- Levels: One
- Stories: 1
- Patio & porch: Covered, Rear Porch
- Exterior features: Balcony, Irrigation System, Lighting, Outdoor Grill, Outdoor Shower, Sidewalk, Tennis Court(s)
- Pool features: Gunite, Heated, In Ground, Outside Bath Access, Salt Water
- Has spa: Yes
- Spa features: Heated, In Ground
- Has view: Yes
- View description: Pool, Tennis Court, Water, Beach, Gulf/Ocean - Full
- Has water view: Yes
- Water view: Water,Beach,Gulf/Ocean - Full
- Waterfront features: Waterfront, Beach, Gulf/Ocean, Beach Access, Gulf/Ocean Access, Intracoastal Waterway Access
- Body of water: GULF OF MEXICO
Lot
- Size: 0.25 Acres
Details
- Parcel number: 192915187930000701
- Special conditions: None
Construction
Type & style
- Home type: Condo
- Property subtype: Condominium
Materials
- Block
- Foundation: Block
- Roof: Other
Condition
- Completed
- New construction: No
- Year built: 1989
Utilities & green energy
- Sewer: Public Sewer
- Water: Public
- Utilities for property: BB/HS Internet Available, Cable Available, Electricity Connected, Phone Available, Public, Sewer Connected, Street Lights, Water Connected
Community & HOA
Community
- Features: Water Access, Waterfront, Buyer Approval Required, Clubhouse, Deed Restrictions, Fitness Center, Gated Community - Guard, No Truck/RV/Motorcycle Parking, Pool
- Pet fee: $0 monthly
- Subdivision: CRESCENT BEACH CLUB CONDO
HOA
- Has HOA: Yes
- Services included: 24-Hour Guard, Common Area Taxes, Community Pool, Reserve Fund, Maintenance Structure, Maintenance Grounds, Manager, Pool Maintenance, Security, Sewer, Trash, Water
- HOA fee: $1,467 monthly
- HOA name: Tracey Bishop
- HOA phone: 727-593-0788
Location
- Region: Clearwater
Financial & listing details
- Price per square foot: $656/sqft
- Tax assessed value: $1,160,335
- Annual tax amount: $19,156
- Date on market: 2/27/2024
- Cumulative days on market: 89 days
- Listing terms: Cash,Conventional
- Ownership: Condominium
- Total actual rent: 0
- Electric utility on property: Yes
- Road surface type: Asphalt, Paved
Price history
| Date | Event | Price |
|---|---|---|
| 6/17/2024 | Sold | $1,395,000$656/sqft |
Source:  Stellar MLS #U8232336 Report a problem Stellar MLS #U8232336 Report a problem | ||
| 5/26/2024 | Pending sale | $1,395,000$656/sqft |
Source: Stellar MLS #U8232336 Report a problem | ||
| 5/18/2024 | Price change | $1,395,000-17.9%$656/sqft |
Source: Stellar MLS #U8232336 Report a problem | ||
| 4/4/2024 | Price change | $1,699,000-2.9%$800/sqft |
Source: Stellar MLS #U8232336 Report a problem | ||
| 2/27/2024 | Listed for sale | $1,750,000+89.2%$824/sqft |
Source: Stellar MLS #U8232336 Report a problem | ||
| 10/27/2018 | Sold | $925,000-2.6%$435/sqft |
Source: Public Record Report a problem | ||
| 8/8/2018 | Listed for sale | $950,000$447/sqft |
Source: COASTAL PROPERTIES GROUP #U8008849 Report a problem | ||
| 8/8/2018 | Pending sale | $950,000$447/sqft |
Source: COASTAL PROPERTIES GROUP #U8008849 Report a problem | ||
| 6/24/2018 | Listed for sale | $950,000+48.4%$447/sqft |
Source: COASTAL PROPERTIES GROUP #U8008849 Report a problem | ||
| 11/14/2003 | Sold | $640,000+96.9%$301/sqft |
Source: Public Record Report a problem | ||
| 12/19/1996 | Sold | $325,000+49.8%$153/sqft |
Source: Public Record Report a problem | ||
| 10/7/1994 | Sold | $217,000$102/sqft |
Source: Public Record Report a problem | ||
Public tax history
| Year | Property taxes | Tax assessment |
|---|---|---|
| 2024 | $20,122 +5% | $1,018,308 +10% |
| 2023 | $19,157 +11.6% | $925,735 +10% |
| 2022 | $17,158 +10.4% | $841,577 +10% |
| 2021 | $15,547 +3.3% | $765,070 +4.7% |
| 2020 | $15,049 +2.7% | $731,011 +3.5% |
| 2019 | $14,654 | $705,977 -3.1% |
| 2018 | $14,654 -3.5% | $728,664 +10.6% |
| 2017 | $15,186 +17% | $658,971 +2.4% |
| 2016 | $12,985 +7.1% | $643,680 +8.8% |
| 2015 | $12,120 +9.3% | $591,752 +9.4% |
| 2014 | $11,089 +11.2% | $540,981 +16.6% |
| 2013 | $9,970 -5.6% | $463,844 -5.7% |
| 2012 | $10,563 | $491,761 -9.3% |
| 2011 | -- | $542,463 +10.2% |
| 2010 | -- | $492,439 -13.6% |
| 2009 | -- | $569,704 -17.7% |
| 2008 | $14,086 | $691,900 -12.3% |
| 2007 | -- | $788,500 +27% |
| 2005 | -- | $620,700 +20.8% |
| 2004 | $11,802 +2.8% | $513,800 +3.3% |
| 2003 | $11,478 +34.5% | $497,200 +20.2% |
| 2002 | $8,532 | $413,700 +12% |
| 2001 | $8,532 +23.5% | $369,400 +23% |
| 2000 | $6,907 | $300,400 |
Find assessor info on the county website
Neighborhood: Sand Key
Nearby homes
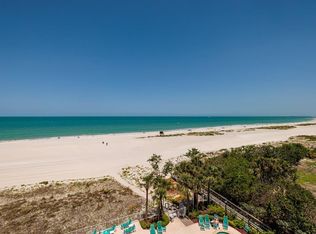
- $650,0001 bd2 ba1k sqft1310 Gulf Blvd APT 5C, Clearwater, FL 33767Sold
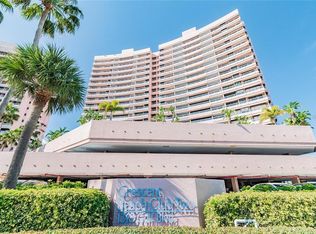
- $740,0001 bd2 ba1k sqft1310 Gulf Blvd APT 6C, Clearwater, FL 33767Sold
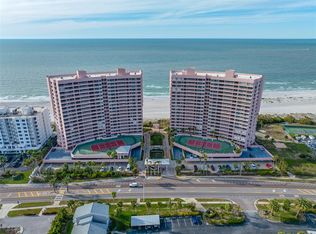
- $1,150,0002 bd3 ba1.5k sqft1310 Gulf Blvd APT 6D, Clearwater, FL 33767Sold
- $1,150,0002 bd3 ba1.5k sqft1310 Gulf Blvd APT 9D, Clearwater, FL 33767Sold
- $7,0002 bd2 ba1.2k sqft1310 Gulf Blvd APT 10B, Clearwater, FL 33767For Rent
- $5,0002 bd3 ba1.5k sqft1310 Gulf Blvd APT 10D, Clearwater, FL 33767For Rent
- $930,0002 bd2 ba1.2k sqft1310 Gulf Blvd APT 11B, Clearwater, FL 33767Sold
- $1,500,0002 bd3 ba2k sqft1310 Gulf Blvd APT 11G, Clearwater, FL 33767Sold
Nearby schools
GreatSchools rating
- 7/10Mildred Helms Elementary SchoolGrades: PK-5Distance: 3.4 mi
- 4/10Largo Middle SchoolGrades: 6-8Distance: 4.2 mi
- 6/10Largo High SchoolGrades: PK,9-12Distance: 3.6 mi
Schools provided by the listing agent
- Elementary: Mildred Helms Elementary-PN
- Middle: Largo Middle-PN
- High: Largo High-PN
Source: Stellar MLS. This data may not be complete. We recommend contacting the local school district to confirm school assignments for this home.
Get a cash offer in 3 minutes
Find out how much your home could sell for in as little as 3 minutes with a no-obligation cash offer.
Estimated market value
$1,433,600
Get a cash offer in 3 minutes
Find out how much your home could sell for in as little as 3 minutes with a no-obligation cash offer.
Estimated market value
$1,433,600
- Florida
- Pinellas County
- Clearwater
- 33767
- Sand Key
- 1310 Gulf Blvd Apartment 7A
Nearby cities
Nearby neighborhoods
Nearby zip codes
Other Clearwater Topics
