Spacious custom-built ranch nestled on nearly an acre in Win-Mil Farms This beautiful home offers nearly 4,000 sq ft of finished living space As you enter the front door you will appreciate the view through the large windows overlooking the rolling back yard. The main floor offers spacious great room with unique fireplace, home office, large primary suite with updated bath, 4 seasons room, formal dining room which opens to 3-seasons room, updated kitchen, laundry room, mud room and 1/2 bath. Walk-out lower level offers spacious family room, 3 nice sized bedrooms, updated full bath, wet bar, and plenty of storage. Additional features include 3 car finished garage, additional storage building and Home Warranty.
Sold for $535,000
$535,000
1310 Harvest Moon Way, Saint Johns, MI 48879
4beds
3,952sqft
Single Family Residence
Built in 2004
0.9 Acres Lot
$579,400 Zestimate®
$135/sqft
$3,327 Estimated rent
Home value
$579,400
$498,000 - $678,000
$3,327/mo
Zestimate® history
Owner options
List your home for rent
$3,327/mo
Rent Zestimate®
Find your next renter with Zillow Rental Manager. Plus, with online applications, you can quickly screen prospective tenants – for free.
$3,327/mo
Rent Zestimate®
Refinance and save
$3,596/mo
Est. payment
Refinancing to a lower rate could help reduce your monthly payments and save thousands over the life of the loan.
$3,596/mo
Est. payment
Explore your selling options
Work with a Zillow partner agent
Leverage their expertise and Zillow's premium Showcase listings to get your home seen by more buyers.
Get startedList with your own agent
Get your home in front of millions of buyers by listing it on Zillow.
Learn how to do itSell it yourself
Take full control of how buyers see your home on Zillow by listing For Sale by Owner (FSBO).
List your homeWhat's special
Home officeWalk-out lower levelSpacious great roomNearly an acreSpacious family roomUnique fireplaceFormal dining room
Zillow last checked:
Listing updated:
Listed by:
Loretta Spinrad 517-331-1201,
BridgeStreet Real Estate, LLC
Bought with:
Karen Burns, 6506044833
RE/MAX Real Estate Professionals Dewitt
RE/MAX Real Estate Professionals Dewitt
Source: Greater Lansing AOR,MLS#: 283300
Facts & features
Interior
Bedrooms & bathrooms
- Bedrooms: 4
- Bathrooms: 3
- Full bathrooms: 2
- 1/2 bathrooms: 1
Primary bedroom
- Level: First
- Area: 270.04 Square Feet
- Dimensions: 17.2 x 15.7
Bedroom 2
- Level: Basement
- Area: 218.4 Square Feet
- Dimensions: 16.8 x 13
Bedroom 3
- Level: Basement
- Area: 179.4 Square Feet
- Dimensions: 13 x 13.8
Bedroom 4
- Level: Basement
- Area: 164.56 Square Feet
- Dimensions: 12.1 x 13.6
Dining room
- Level: First
- Area: 217.46 Square Feet
- Dimensions: 16.6 x 13.1
Family room
- Level: Basement
- Area: 460 Square Feet
- Dimensions: 23 x 20
Kitchen
- Level: First
- Area: 238 Square Feet
- Dimensions: 17 x 14
Laundry
- Level: First
- Area: 57.27 Square Feet
- Dimensions: 8.3 x 6.9
Living room
- Level: First
- Area: 454.66 Square Feet
- Dimensions: 25.4 x 17.9
Office
- Level: First
- Area: 202.34 Square Feet
- Dimensions: 13.4 x 15.1
Other
- Description: Mud Room
- Level: First
- Area: 35.38 Square Feet
- Dimensions: 6.1 x 5.8
Heating
- Central, Forced Air, Natural Gas
Cooling
- Central Air
Appliances
- Included: Cooktop, Disposal, Gas Water Heater, Ice Maker, Microwave, Water Softener, Washer, Refrigerator, Dryer, Double Oven, Dishwasher, Bar Fridge
- Laundry: Laundry Room
Features
- Bookcases, Built-in Features, Ceiling Fan(s), Crown Molding, Double Vanity, Eat-in Kitchen, Entrance Foyer, Granite Counters, High Ceilings, High Speed Internet, Kitchen Island, Pantry, Recessed Lighting, Walk-In Closet(s), Wired for Sound
- Flooring: Carpet, Hardwood, Simulated Wood, Tile
- Windows: Blinds, Double Pane Windows, Insulated Windows
- Basement: Egress Windows,Exterior Entry,Finished,Full,Walk-Out Access
- Has fireplace: Yes
- Fireplace features: Gas, Great Room
Interior area
- Total structure area: 4,568
- Total interior livable area: 3,952 sqft
- Finished area above ground: 2,284
- Finished area below ground: 1,668
Property
Parking
- Parking features: Attached, Finished, Garage, Garage Door Opener, Garage Faces Front, Water
- Has attached garage: Yes
Features
- Levels: One
- Stories: 1
- Entry location: Front Door
- Patio & porch: Deck, Front Porch, Patio
- Exterior features: Balcony, Storage
- Has view: Yes
- View description: Trees/Woods
Lot
- Size: 0.9 Acres
- Dimensions: 81 x 269 x 210 x 304
- Features: Back Yard, Front Yard, Gentle Sloping, Landscaped, Many Trees, Pie Shaped Lot, Rolling Slope
Details
- Additional structures: Shed(s)
- Foundation area: 2284
- Parcel number: 1903019000003000
- Zoning description: Zoning
Construction
Type & style
- Home type: SingleFamily
- Architectural style: Ranch
- Property subtype: Single Family Residence
Materials
- Brick, Vinyl Siding
- Foundation: Concrete Perimeter, Permanent
- Roof: Shingle
Condition
- Updated/Remodeled
- New construction: No
- Year built: 2004
Details
- Builder name: Tom Motz
- Warranty included: Yes
Utilities & green energy
- Sewer: Septic Tank
- Water: Well
- Utilities for property: Natural Gas Connected, High Speed Internet Available, Electricity Connected, Cable Available
Community & HOA
Community
- Security: Prewired
- Subdivision: None
HOA
- Has HOA: Yes
- HOA fee: $100 annually
- HOA name: Win-Mill
Location
- Region: Saint Johns
Financial & listing details
- Price per square foot: $135/sqft
- Tax assessed value: $536,400
- Annual tax amount: $7,700
- Date on market: 11/30/2024
- Listing terms: VA Loan,Cash,Conventional
- Road surface type: Asphalt
Price history
| Date | Event | Price |
|---|---|---|
| 1/17/2025 | Sold | $535,000-2.7%$135/sqft |
Source:  Greater Lansing AOR #283300 Report a problem Greater Lansing AOR #283300 Report a problem | ||
| 12/12/2024 | Pending sale | $550,000$139/sqft |
Source: Greater Lansing AOR #283300 Report a problem | ||
| 11/30/2024 | Listed for sale | $550,000$139/sqft |
Source: Greater Lansing AOR #283300 Report a problem | ||
| 11/21/2024 | Contingent | $550,000$139/sqft |
Source: Greater Lansing AOR #283300 Report a problem | ||
| 10/11/2024 | Price change | $550,000-4.3%$139/sqft |
Source: Greater Lansing AOR #283300 Report a problem | ||
| 9/4/2024 | Listed for sale | $575,000+12.7%$145/sqft |
Source: Greater Lansing AOR #283300 Report a problem | ||
| 1/13/2022 | Sold | $510,000-1.7%$129/sqft |
Source: Greater Lansing AOR #262150 Report a problem | ||
| 9/7/2021 | Listed for sale | $519,000$131/sqft |
Source: Owner Report a problem | ||
Public tax history
| Year | Property taxes | Tax assessment |
|---|---|---|
| 2025 | $7,735 | $268,200 -2% |
| 2024 | -- | $273,800 +3.2% |
| 2023 | -- | $265,400 +15% |
| 2022 | -- | $230,700 +4.5% |
| 2021 | -- | $220,700 +1.7% |
| 2020 | -- | $217,100 +4.3% |
| 2019 | $3,970 | $208,100 +9.2% |
| 2018 | -- | $190,500 -3.6% |
| 2017 | -- | $197,700 +1.4% |
| 2016 | -- | $194,900 +16.4% |
| 2015 | -- | $167,500 -7.5% |
| 2011 | -- | $181,100 -15.6% |
| 2009 | -- | $214,500 -1% |
| 2008 | -- | $216,700 -3.6% |
| 2007 | -- | $224,700 +7.3% |
| 2006 | -- | $209,400 -1.1% |
| 2005 | -- | $211,700 +4.4% |
| 2004 | -- | $202,800 |
Find assessor info on the county website
Neighborhood: 48879
Nearby homes
- $508,2004 bd4 ba2.8k sqft1320 Harvest Moon Way, Saint Johns, MI 48879Off Market
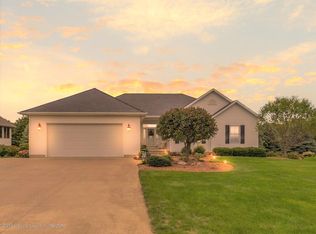
- $371,7002.13 Acres1300 Harvest Moon Way, Saint Johns, MI 48879Off Market

- $485,900-- bd2 ba2k sqft1330 Harvest Moon Way, Saint Johns, MI 48879Off Market
- $505,9004 bd3 ba1.7k sqft1380 Brown Hollow Dr, Saint Johns, MI 48879Off Market
- $469,000-- bd2 ba1.5k sqft1390 Brown Hollow Dr, Saint Johns, MI 48879Off Market
- $425,0004 bd3 ba2.9k sqft1315 Harvest Moon Way, Saint Johns, MI 48879Sold
- $430,3003 bd3 ba1.9k sqft1280 Harvest Moon Way, Saint Johns, MI 48879Off Market
- $527,5003 bd3 ba3.6k sqft1400 Brown Hollow Dr, Saint Johns, MI 48879Off Market
Nearby schools
GreatSchools rating
- 8/10Oakview Elementary SchoolGrades: PK-5Distance: 2 mi
- 9/10St. Johns Middle SchoolGrades: 6-8Distance: 2.3 mi
- 6/10St. Johns High SchoolGrades: 9-12Distance: 2.3 mi
Schools provided by the listing agent
- High: St. Johns
- District: St. Johns
Source: Greater Lansing AOR. This data may not be complete. We recommend contacting the local school district to confirm school assignments for this home.
Get a cash offer in 3 minutes
Find out how much your home could sell for in as little as 3 minutes with a no-obligation cash offer.
Estimated market value
$579,400
Get a cash offer in 3 minutes
Find out how much your home could sell for in as little as 3 minutes with a no-obligation cash offer.
Estimated market value
$579,400
- Michigan
- Clinton County
- Saint Johns
- 48879
- 1310 Harvest Moon Way
Nearby cities
Nearby zip codes
Other Saint Johns Topics
