Tucked into a peaceful setting just one block from Hammerle Park and bordering Maddax Woods, this charming cottage offers a rare blend of privacy, character, and convenience. Located in the sought-after Bolton neighborhood with access to West Linn schools, you're just minutes from shopping, dining, the library, downtown amenities, and I-205.Inside, picture windows fill the home with natural light and frame views of the surrounding greenery. The cozy eat-in kitchen opens to the dining and living areas, where original built-ins add charm and functionality. Two bedrooms and a full bathroom complete the main level.The finished basement adds valuable living space with a family room, laundry area, and a full bathroom featuring a walk-in shower. This space has endless potential and offers flexibility for guests, multi-generational living, hobbies, a home office, or future income potential if turned into a third bedroom if egress window is added and explore kitchenette possibilities in the adjacent shop area. Outside, nearly half an acre of low maintenance woods behind home and beautifully landscaped gardens entertaining space that creates a private retreat created by a Master Gardener. Whether you're entertaining friends on the patio, relaxing beneath the trees, or enjoying visits from deer and the occasional soaring eagle, this property offers a truly special connection to nature.Adding to the privacy, two sides of the property border land where future development cannot occur. Recent updates include a newer 40-year roof, updated furnace, and fresh exterior paint completed in August 2025.A unique home that combines peaceful living, room to entertain, and everyday convenience. Welcome to your own private park.
Sold
$660,000
1310 Heater Ct, West Linn, OR 97068
2beds
1,960sqft
Residential, Single Family Residence
Built in 1947
0.48 Acres Lot
$659,900 Zestimate®
$337/sqft
$2,977 Estimated rent
Home value
$659,900
$627,000 - $693,000
$2,977/mo
Zestimate® history
Owner options
List your home for rent
$2,977/mo
Rent Zestimate®
Find your next renter with Zillow Rental Manager. Plus, with online applications, you can quickly screen prospective tenants – for free.
$2,977/mo
Rent Zestimate®
Refinance and save
$4,049/mo
Est. payment
Refinancing to a lower rate could help reduce your monthly payments and save thousands over the life of the loan.
$4,049/mo
Est. payment
Explore your selling options
Work with a Zillow partner agent
Leverage their expertise and Zillow's premium Showcase listings to get your home seen by more buyers.
Get startedList with your own agent
Get your home in front of millions of buyers by listing it on Zillow.
Learn how to do itSell it yourself
Take full control of how buyers see your home on Zillow by listing For Sale by Owner (FSBO).
List your homeWhat's special
Bordering maddax woodsBeautifully landscaped gardensUpdated furnaceRelaxing beneath the treesCozy eat-in kitchen
Zillow last checked:
Listing updated:
Listed by:
Jennifer Scholes 503-888-7583,
MORE Realty
Bought with:
Greg Lawler, 200702227
Opt
Source: RMLS (OR),MLS#: 771245769
Facts & features
Interior
Bedrooms & bathrooms
- Bedrooms: 2
- Bathrooms: 2
- Full bathrooms: 2
Rooms
- Room types: Bedroom 2, Dining Room, Family Room, Kitchen, Living Room, Primary Bedroom
Primary bedroom
- Features: Coved, Closet, Wallto Wall Carpet
- Level: Upper
Bedroom 2
- Features: Coved, Closet, Wallto Wall Carpet
- Level: Lower
Dining room
- Features: Builtin Features, Wallto Wall Carpet
- Level: Upper
Family room
- Features: Fireplace, Studio, Wallto Wall Carpet
- Level: Lower
Kitchen
- Features: Builtin Range, Dishwasher, Disposal, Eating Area, Engineered Hardwood, Free Standing Range
- Level: Upper
Living room
- Features: Builtin Features, Coved, Fireplace, Wallto Wall Carpet
- Level: Upper
Heating
- Forced Air 95 Plus, Other, Fireplace(s)
Cooling
- None
Appliances
- Included: Dishwasher, Disposal, Free-Standing Range, Free-Standing Refrigerator, Built-In Range, Gas Water Heater
- Laundry: Laundry Room
Features
- Bathtub With Shower, Sink, Walkin Shower, Coved, Closet, Built-in Features, Studio, Eat-in Kitchen, Tile
- Flooring: Engineered Hardwood, Vinyl, Wall to Wall Carpet
- Windows: Wood Frames
- Basement: Finished,Storage Space
- Number of fireplaces: 2
- Fireplace features: Wood Burning
Interior area
- Total structure area: 1,960
- Total interior livable area: 1,960 sqft
Property
Parking
- Total spaces: 1
- Parking features: Driveway, Attached, Extra Deep Garage, Oversized
- Attached garage spaces: 1
- Has uncovered spaces: Yes
Features
- Levels: One
- Stories: 2
- Patio & porch: Patio
- Exterior features: Water Feature, Yard
- Has view: Yes
- View description: Park/Greenbelt, River, Trees/Woods
- Has water view: Yes
- Water view: River
Lot
- Size: 0.48 Acres
- Features: Gentle Sloping, Greenbelt, Level, Seasonal, Trees, Wooded, SqFt 20000 to Acres1
Details
- Parcel number: 00565230
Construction
Type & style
- Home type: SingleFamily
- Architectural style: Cottage
- Property subtype: Residential, Single Family Residence
Materials
- Cement Siding
- Foundation: Slab
- Roof: Composition
Condition
- Resale
- New construction: No
- Year built: 1947
Utilities & green energy
- Gas: Gas
- Sewer: Public Sewer
- Water: Public
- Utilities for property: Cable Connected
Community & HOA
Community
- Features: 3 parks, Maddox Woods Trail, River view
- Security: None
- Subdivision: Bolton
HOA
- Has HOA: No
Location
- Region: West Linn
Financial & listing details
- Price per square foot: $337/sqft
- Tax assessed value: $657,668
- Annual tax amount: $5,096
- Date on market: 4/6/2026
- Cumulative days on market: 79 days
- Listing terms: Cash,Conventional,FHA,VA Loan
- Road surface type: Paved
Price history
| Date | Event | Price |
|---|---|---|
| 7/15/2026 | Sold | $660,000+0%$337/sqft |
Source:  RMLS (OR) #771245769 Report a problem RMLS (OR) #771245769 Report a problem | ||
| 6/25/2026 | Pending sale | $659,900$337/sqft |
Source: RMLS (OR) #771245769 Report a problem | ||
| 6/11/2026 | Price change | $659,900-2.2%$337/sqft |
Source: RMLS (OR) #771245769 Report a problem | ||
| 6/5/2026 | Price change | $674,900-0.7%$344/sqft |
Source: RMLS (OR) #771245769 Report a problem | ||
| 4/30/2026 | Price change | $679,900-1.3%$347/sqft |
Source: RMLS (OR) #771245769 Report a problem | ||
| 4/23/2026 | Price change | $689,000-5%$352/sqft |
Source: RMLS (OR) #771245769 Report a problem | ||
| 4/6/2026 | Listed for sale | $724,900$370/sqft |
Source: RMLS (OR) #771245769 Report a problem | ||
Public tax history
| Year | Property taxes | Tax assessment |
|---|---|---|
| 2025 | $5,096 +3.9% | $264,439 +3% |
| 2024 | $4,905 +2.8% | $256,737 +3% |
| 2023 | $4,770 +3% | $249,260 +3% |
| 2022 | $4,630 +5.3% | $242,000 +3% |
| 2021 | $4,395 -0.7% | $234,952 +3% |
| 2020 | $4,425 +4.9% | $228,109 +3% |
| 2019 | $4,220 +4.7% | $221,466 +3% |
| 2018 | $4,031 | $215,016 +3% |
| 2017 | $4,031 +6.8% | $208,753 +3% |
| 2016 | $3,775 | $202,673 +3% |
| 2015 | $3,775 +2.9% | $196,770 +3% |
| 2014 | $3,667 +6.4% | $191,039 +3% |
| 2013 | $3,446 +2.3% | $185,475 +3% |
| 2012 | $3,369 +4.2% | $180,073 +3% |
| 2011 | $3,234 +2.3% | $174,828 +3% |
| 2010 | $3,161 +3.5% | $169,736 +3% |
| 2009 | $3,052 +6.7% | $164,792 +3% |
| 2008 | $2,860 +2% | $159,992 +3% |
| 2007 | $2,803 +0.6% | $155,332 +3% |
| 2006 | $2,787 +4.1% | $150,808 +3% |
| 2005 | $2,676 +3.5% | $146,416 +3% |
| 2004 | $2,585 +5.9% | $142,151 +3% |
| 2003 | $2,442 +2.5% | $138,011 +3% |
| 2002 | $2,381 +3.8% | $133,991 +3% |
| 2001 | $2,293 +0.9% | $130,088 +3% |
| 2000 | $2,272 | $126,299 |
Find assessor info on the county website
Neighborhood: Bolton
Nearby homes
- $479,3002 bd1 ba1.3k sqft1340 Heater Ct, West Linn, OR 97068Off Market
- $905,6003 bd2 ba3k sqft1305 Heater Ct, West Linn, OR 97068Off Market
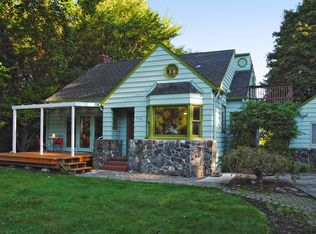
- $702,5004 bd3 ba2k sqft1350 Heater Ct, West Linn, OR 97068Off Market
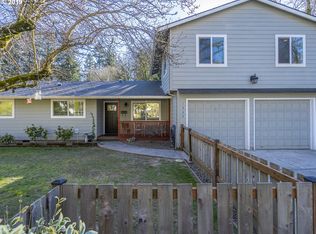
- $607,5003 bd2 ba1.6k sqft1345 Heater Ct, West Linn, OR 97068Off Market
- $728,8003 bd3 ba3k sqft1325 Heater Ct, West Linn, OR 97068Off Market
- $773,3005 bd3 ba3k sqft5835 Perrin St, West Linn, OR 97068Off Market
- $792,6002 bd2 ba3.5k sqft1385 Heater Ct, West Linn, OR 97068Off Market
- $465,0003 bd2 ba2.1k sqft5825 Perrin St, West Linn, OR 97068Sold
Nearby schools
GreatSchools rating
- 10/10Bolton Primary SchoolGrades: PK-5Distance: 0.2 mi
- 6/10Athey Creek Middle SchoolGrades: 6-8Distance: 3.3 mi
- 10/10West Linn High SchoolGrades: 9-12Distance: 0.5 mi
Schools provided by the listing agent
- Elementary: Bolton
- Middle: Rosemont Ridge
- High: West Linn
Source: RMLS (OR). This data may not be complete. We recommend contacting the local school district to confirm school assignments for this home.
Get a cash offer in 3 minutes
Find out how much your home could sell for in as little as 3 minutes with a no-obligation cash offer.
Estimated market value
$659,900
Get a cash offer in 3 minutes
Find out how much your home could sell for in as little as 3 minutes with a no-obligation cash offer.
Estimated market value
$659,900
- Oregon
- Clackamas County
- West Linn
- 97068
- Bolton
- 1310 Heater Ct
Nearby cities
Nearby neighborhoods
Nearby zip codes
Other West Linn Topics
