Skip main navigation
Pending
  • $329,000

    1310 Henley ST #1902, NAPLES, FL 34105

    2beds
    1,536sqft
    : 
    Loading
    Get pre-qualified
    Single Family Residence
    Built in 2005
    -- sqft lot
    $318,400 Zestimate®
    $214/sqft
    $515/mo HOA

    What's special

    Gated community settingWell-maintained condoComfortable livingVersatile denCommunity poolHighly desirable floor planSpacious layout
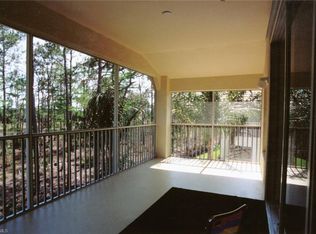
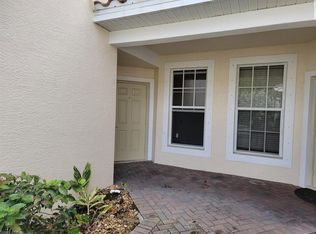
    PRIME NAPLES LOCATION – 2 BEDROOMS + DEN – GREAT INVESTMENT OR SECOND HOME OPPORTUNITY! Located in Coventry at Stratford Place, this well-maintained condo offers a highly desirable floor plan featuring 2 bedrooms, 2 bathrooms, and a versatile den that can easily serve as a home office, guest room, media space, hobby room, or flex area to fit your lifestyle. The spacious layout provides comfortable living and an easy flow for both everyday living and entertaining. Perfect as a full-time residence, winter retreat, or investment property, this condo offers exceptional value in one of Naples' most centrally located communities. Its convenient location places you approximately 6 miles from Clam Pass Beach, 4 miles from Waterside Shops, and 6 miles from Mercato, providing quick access to some of Naples' best shopping, dining, entertainment, and Gulf beaches. The property is also just minutes from I-75, making travel throughout Southwest Florida easy and offering convenient access to Southwest Florida International Airport (RSW). Residents of Coventry at Stratford Place enjoy a gated community setting with beautifully maintained grounds, a community pool, and a low-maintenance lifestyle. Combining a flexible floor plan with a den, an unbeatable central Naples location, and excellent investment potential, this property is an outstanding opportunity to enjoy the best of Southwest Florida living. Schedule your showing today! THIS PROPERTY QUALIFIES FOR A 1% LENDER INCENTIVE IF USING PREFERRED LENDER, INQUIRE FOR MORE DETAILS** Renderings that showcase furniture have been virtually staged.
    32 days
    |
    199
    |
    5
    |

    Likely to sell faster than

    Zillow last checked:

    Listing updated:

    Listed by:

    Claire Gogan 239-323-4603,

    EXP Realty LLC

    Source: SWFLMLS,MLS#: 226022456MLS LogoOriginating MLS: Naples

      Facts & features

      Interior

      Bedrooms & bathrooms
      • Bedrooms: 2
      • Bathrooms: 2
      • Full bathrooms: 2
      Rooms
      • Room types: Den - Study, Guest Bath, Guest Room, 2 Bedrooms Plus Den
      Dining room
      • Features: Breakfast Room, Formal
      Heating
      • Central
      Cooling
      • Ceiling Fan(s), Central Air
      Appliances
      • Included: Cooktop, Dishwasher, Disposal, Dryer, Microwave, Refrigerator, Self Cleaning Oven, Washer
      • Laundry: Inside
      Features
      • Smoke Detectors, Walk-In Closet(s), Window Coverings, Den - Study, Guest Bath, Guest Room, Laundry in Residence
      • Flooring: Carpet, Tile
      • Windows: Window Coverings
      • Has fireplace: No
      Interior area
      • Total structure area: 1,536
      • Total interior livable area: 1,536 sqft

      Property

      Parking
      • Total spaces: 1
      • Parking features: Assigned, Attached
      • Attached garage spaces: 1
      Features
      • Stories: 2
      • Pool features: Community
      • Has view: Yes
      • View description: Lake
      • Has water view: Yes
      • Water view: Lake
      • Waterfront features: Lake
      • Frontage type: Lakefront
      Lot
      • Features: Zero Lot Line
      Details
      • Parcel number: 29271006186

      Construction

      Type & style
      • Home type: Condo
      • Architectural style: Traditional
      • Property subtype: Single Family Residence
      Materials
      • Block, Stucco
      • Foundation: Concrete Block
      • Roof: Tile
      Condition
      • New construction: No
      • Year built: 2005

      Utilities & green energy

      • Water: Central

      Community & HOA

      Community
      • Features: Pool, No Subdivision
      • Security: Smoke Detector(s)
      • Subdivision: COVENTRY
      HOA
      • Has HOA: Yes
      • Amenities included: Pool, Community Room
      • HOA fee: $6,184 annually
      Location
      • Region: Naples

      Financial & listing details

      • Price per square foot: $214/sqft
      • Tax assessed value: $311,480
      • Annual tax amount: $3,090
      • Date on market: 6/11/2026
      • Lease term: Buyer Finance/Cash
      • Contingency: Financing

        Estimated market value

        $318,400

        $302,000 - $334,000

        $2,406/mo

        Price history

        DateEventPrice
        6/22/2026Pending sale$329,000$214/sqft
        Source: SWFLMLS #226022456 Report a problem
        6/19/2026Price change$2,000-11.1%$1/sqft
        Source: Zillow Rentals Report a problem
        6/11/2026Listed for sale$329,000+56.7%$214/sqft
        Source: SWFLMLS #226022456 Report a problem
        4/27/2026Price change$2,250-6.3%$1/sqft
        Source: Zillow Rentals Report a problem
        4/21/2026Price change$2,400-9.4%$2/sqft
        Source: Zillow Rentals Report a problem
        4/9/2026Listed for rent$2,650+43.2%$2/sqft
        Source: Zillow Rentals Report a problem
        5/4/2021Listing removed--
        Source: Zillow Rental Manager Report a problem
        4/13/2021Price change$1,850-7.5%$1/sqft
        Source: Zillow Rental Manager Report a problem
        3/23/2021Listed for rent$2,000+21.2%$1/sqft
        Source: Zillow Rental Manager Report a problem
        4/21/2018Listing removed$1,650$1/sqft
        Source: Downing Frye Realty Inc. #218019204 Report a problem
        3/7/2018Price change$1,650-5.7%$1/sqft
        Source: Owner #218019204 Report a problem
        1/21/2018Listed for rent$1,750+6.1%$1/sqft
        Source: Owner Report a problem
        4/29/2017Listing removed$1,650$1/sqft
        Source: Downing Frye Realty Inc. #217021749 Report a problem
        3/29/2017Listed for rent$1,650$1/sqft
        Source: Downing Frye Realty Inc. #217021749 Report a problem
        12/1/2015Sold$210,000+83.2%$137/sqft
        Source: Public Record Report a problem
        5/14/2012Sold$114,600-46.5%$75/sqft
        Source: Public Record Report a problem
        5/24/2005Sold$214,400$140/sqft
        Source: Public Record Report a problem

        Public tax history

        YearProperty taxesTax assessment
        2025$3,090 +4.2%$286,227 +10%
        2024$2,967 +6.9%$260,206 +10%
        2023$2,775 +9.8%$236,551 +10%
        2022$2,527 +18.4%$215,046 +10%
        2021$2,135 +1%$195,496
        2020$2,113 -0.8%$195,496
        2019$2,129 -1.4%$195,496 -1.5%
        2018$2,159 -9%$198,568 +8.8%
        2017$2,372 +32.7%$182,424 +27.5%
        2016$1,787 -8.2%$143,043 +10%
        2015$1,948 +7.3%$130,039 +10%
        2014$1,814 +47.7%$118,217 +10%
        2013$1,229 -8.5%$107,470 -7.3%
        2012$1,343 +1.1%$115,914 +0.5%
        2011$1,329 -29.9%$115,314 -18.6%
        2010$1,895 -16.1%$141,643 -15.1%
        2009$2,258 $166,902 -21%
        2008$2,258 -12.9%$211,157 -10.3%
        2007$2,591 +3929%$235,508 +8.5%
        2006$64 $217,054 +4187.9%
        2005$64 $5,062
        Find assessor info on the county website

        Monthly payment

        Est. payment

        Payment breakdown

        Explore the cost of this home by adjusting the details. Changes won't be saved.
        All calculations are estimates and provided by Zillow, Inc. for informational purposes only. Actual amounts may vary.
        HOA fees may include property taxes on listings classified as Co-Ops. Contact the listing agent and/or owner for fee details.
        Mortgage interest rates are dependent on a number of factors, including credit score, down payment, and repayment length. Interest rate data provided by Zillow Group Marketplace, Inc. as of 1/1/1970 from various mortgage lenders with which we have lead or other similar arrangements; the Estimated Payment is an average of those rates.
        See how much you could borrow to make a competitive offer.

        Climate risks

        Neighborhood: 34105

        Getting around

        1 / 100
        Car-Dependent
        32 / 100
        Somewhat Bikeable

        Nearby schools

        GreatSchools rating
        Schools provided by the listing agent
        • Elementary: OSCEOLA ELEMENTARY SCHOOL
        • Middle: PINE RIDGE MIDDLE SCHOOL
        • High: BARRON COLLIER HIGH SCHOOL

        Source: SWFLMLS. This data may not be complete. We recommend contacting the local school district to confirm school assignments for this home.

        A local agent can set up tours, give advice and negotiate with sellers.

        Browse local experts

        Similar homes