Discover the perfect blend of tranquility and convenience at this enchanting hilltop ranch, just minutes from downtown Nashville and a short walk to the vibrant Green Hills. Nestled in a serene setting with breathtaking panoramic views, this home invites you to unwind in its spacious, sun-filled rooms. The expansive owner's suite boasts dual closets, ample built-ins, and an abundance of storage throughout the home. Located directly across from the coveted Seven Hills Swim Club, this property is surrounded by the promise of new developments, offering endless possibilities—whether you’re looking to renovate or build the home of your dreams. With a new roof in 2023 and new windows in 2022, this is your chance to experience peaceful living with quick access to the pulse of Nashville. Don’t let this opportunity slip away! VA Loan may be assumable call for more information.
Closed
$1,035,000
1310 Hildreth Dr, Nashville, TN 37215
5beds
2,647sqft
Single Family Residence, Residential
Built in 1965
1.04 Acres Lot
$1,028,500 Zestimate®
$391/sqft
$4,563 Estimated rent
Home value
$1,028,500
$957,000 - $1.10M
$4,563/mo
Zestimate® history
Owner options
List your home for rent
$4,563/mo
Rent Zestimate®
Find your next renter with Zillow Rental Manager. Plus, with online applications, you can quickly screen prospective tenants – for free.
$4,563/mo
Rent Zestimate®
Refinance and save
$6,082/mo
Est. payment
Refinancing to a lower rate could help reduce your monthly payments and save thousands over the life of the loan.
$6,082/mo
Est. payment
Explore your selling options
Work with a Zillow partner agent
Leverage their expertise and Zillow's premium Showcase listings to get your home seen by more buyers.
Get startedList with your own agent
Get your home in front of millions of buyers by listing it on Zillow.
Learn how to do itSell it yourself
Take full control of how buyers see your home on Zillow by listing For Sale by Owner (FSBO).
List your homeWhat's special
Ample built-insDual closetsEnchanting hilltop ranchBreathtaking panoramic viewsAbundance of storageSpacious sun-filled rooms
Zillow last checked:
Listing updated:
Listed by:
Debbie Guthery-Owen 615-485-8833,
Pinnacle Point Properties & Development
Bought with:
Joy Smith, 290234
Compass RE
Source: RealTracs MLS as distributed by MLS GRID,MLS#: 2766307
Facts & features
Interior
Bedrooms & bathrooms
- Bedrooms: 5
- Bathrooms: 3
- Full bathrooms: 3
- Main level bedrooms: 5
Bedroom 1
- Features: Full Bath
- Level: Full Bath
- Area: 224 Square Feet
- Dimensions: 16x14
Bedroom 2
- Features: Bath
- Level: Bath
- Area: 196 Square Feet
- Dimensions: 14x14
Bedroom 3
- Features: Extra Large Closet
- Level: Extra Large Closet
- Area: 144 Square Feet
- Dimensions: 12x12
Bedroom 4
- Features: Extra Large Closet
- Level: Extra Large Closet
- Area: 168 Square Feet
- Dimensions: 14x12
Den
- Area: 350 Square Feet
- Dimensions: 25x14
Dining room
- Features: Combination
- Level: Combination
- Area: 132 Square Feet
- Dimensions: 12x11
Kitchen
- Features: Eat-in Kitchen
- Level: Eat-in Kitchen
- Area: 208 Square Feet
- Dimensions: 16x13
Living room
- Features: Combination
- Level: Combination
- Area: 234 Square Feet
- Dimensions: 18x13
Heating
- Central, Natural Gas
Cooling
- Central Air
Appliances
- Included: Dishwasher, Disposal, Refrigerator, Gas Oven, Electric Range
- Laundry: Electric Dryer Hookup, Washer Hookup
Features
- Flooring: Wood, Marble, Tile
- Basement: Other
- Number of fireplaces: 1
- Fireplace features: Gas
Interior area
- Total structure area: 2,647
- Total interior livable area: 2,647 sqft
- Finished area above ground: 2,647
Property
Parking
- Total spaces: 2
- Parking features: Garage Faces Side
- Garage spaces: 2
Features
- Levels: One
- Stories: 1
- Patio & porch: Deck, Patio, Porch
Lot
- Size: 1.04 Acres
- Dimensions: 141 x 302
Details
- Parcel number: 13114009000
- Special conditions: Standard
Construction
Type & style
- Home type: SingleFamily
- Architectural style: Ranch
- Property subtype: Single Family Residence, Residential
Materials
- Brick, Frame
- Roof: Asphalt
Condition
- New construction: No
- Year built: 1965
Utilities & green energy
- Sewer: Public Sewer
- Water: Public
- Utilities for property: Water Available
Community & HOA
Community
- Subdivision: Seven Hills
HOA
- Has HOA: No
Location
- Region: Nashville
Financial & listing details
- Price per square foot: $391/sqft
- Tax assessed value: $1,033,900
- Annual tax amount: $5,570
- Date on market: 12/7/2024
Price history
| Date | Event | Price |
|---|---|---|
| 3/31/2025 | Sold | $1,035,000-5.7%$391/sqft |
Source:  RealTracs MLS as distributed by MLS GRID #2766307 Report a problem RealTracs MLS as distributed by MLS GRID #2766307 Report a problem | ||
| 3/26/2025 | Pending sale | $1,098,000$415/sqft |
Source: RealTracs MLS as distributed by MLS GRID #2780264 Report a problem | ||
| 3/9/2025 | Contingent | $1,098,000$415/sqft |
Source: RealTracs MLS as distributed by MLS GRID #2780264 Report a problem | ||
| 2/24/2025 | Price change | $1,098,000-0.9%$415/sqft |
Source: RealTracs MLS as distributed by MLS GRID #2766307 Report a problem | ||
| 2/16/2025 | Price change | $1,108,000-0.4%$419/sqft |
Source: RealTracs MLS as distributed by MLS GRID #2766307 Report a problem | ||
| 2/10/2025 | Price change | $1,113,000-0.4%$420/sqft |
Source: RealTracs MLS as distributed by MLS GRID #2766307 Report a problem | ||
| 12/7/2024 | Listed for sale | $1,118,000-2.4%$422/sqft |
Source: RealTracs MLS as distributed by MLS GRID #2766307 Report a problem | ||
| 10/9/2024 | Listing removed | $1,145,000$433/sqft |
Source: RealTracs MLS as distributed by MLS GRID #2680804 Report a problem | ||
| 9/10/2024 | Price change | $1,145,000-4.2%$433/sqft |
Source: RealTracs MLS as distributed by MLS GRID #2680804 Report a problem | ||
| 8/22/2024 | Listed for sale | $1,195,000+305.1%$451/sqft |
Source: RealTracs MLS as distributed by MLS GRID #2680804 Report a problem | ||
| 3/12/2004 | Sold | $295,000+20.4%$111/sqft |
Source: Public Record Report a problem | ||
| 12/2/1997 | Sold | $245,000$93/sqft |
Source: Public Record Report a problem | ||
Public tax history
| Year | Property taxes | Tax assessment |
|---|---|---|
| 2025 | $7,273 +30.6% | $258,475 +51% |
| 2024 | $5,570 | $171,175 |
| 2023 | $5,570 | $171,175 |
| 2022 | $5,570 -1% | $171,175 |
| 2021 | $5,628 +0.9% | $171,175 +29.6% |
| 2020 | $5,577 +33.8% | $132,125 |
| 2019 | $4,169 | $132,125 |
| 2018 | $4,169 | $132,125 |
| 2017 | $4,169 | $132,125 +31.7% |
| 2016 | $4,169 -8% | $100,300 |
| 2015 | $4,530 | $100,300 |
| 2014 | $4,530 | $100,300 |
| 2013 | -- | $100,300 +1.1% |
| 2012 | -- | $99,200 |
| 2011 | -- | $99,200 |
| 2010 | -- | $99,200 |
| 2009 | -- | $99,200 +18.5% |
| 2008 | -- | $83,725 |
| 2007 | -- | $83,725 |
| 2006 | -- | -- |
| 2005 | -- | -- |
| 2004 | -- | -- |
| 2003 | -- | -- |
| 2002 | -- | -- |
| 2001 | -- | -- |
| 2000 | -- | -- |
Find assessor info on the county website
Neighborhood: Burton Valley
Nearby homes
- $1,205,3004 bd3 ba2.4k sqft1312 Hildreth Dr, Nashville, TN 37215Off Market
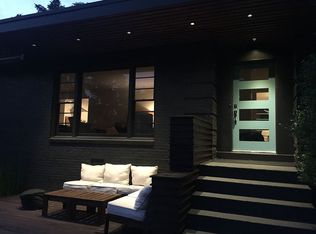
- $1,360,2005 bd3 ba3.6k sqft1308 Hildreth Dr, Nashville, TN 37215Off Market
- $1,331,3004 bd3 ba2.5k sqft1314 Hildreth Dr, Nashville, TN 37215Off Market
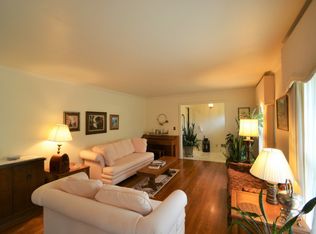
- $2,570,0005 bd6 ba5k sqft1306 Hildreth Dr, Nashville, TN 37215Sold
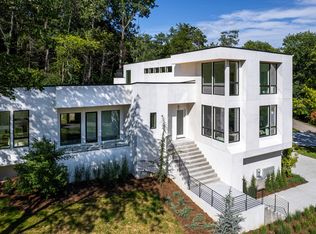
- $1,123,3003 bd1 ba2.6k sqft4724 Benton Smith Rd, Nashville, TN 37215Off Market
- $1,239,8003 bd3 ba3.2k sqft4722 Benton Smith Rd, Nashville, TN 37215Off Market
- $1,412,300-- bd2 ba712 sqft1313 Hildreth Dr, Nashville, TN 37215Off Market
- $1,067,5003 bd2 ba2.9k sqft4726 Benton Smith Rd, Nashville, TN 37215Off Market
Nearby schools
GreatSchools rating
- 9/10Percy Priest Elementary SchoolGrades: K-5Distance: 1.8 mi
- 8/10John T. Moore Middle SchoolGrades: 6-8Distance: 1.1 mi
- 6/10Hillsboro High SchoolGrades: 9-12Distance: 1.6 mi
Schools provided by the listing agent
- Elementary: Percy Priest Elementary
- Middle: John Trotwood Moore Middle
- High: Hillsboro Comp High School
Source: RealTracs MLS as distributed by MLS GRID. This data may not be complete. We recommend contacting the local school district to confirm school assignments for this home.
Get a cash offer in 3 minutes
Find out how much your home could sell for in as little as 3 minutes with a no-obligation cash offer.
Estimated market value
$1,028,500
Get a cash offer in 3 minutes
Find out how much your home could sell for in as little as 3 minutes with a no-obligation cash offer.
Estimated market value
$1,028,500
- Tennessee
- Davidson County
- Nashville
- 37215
- Burton Valley
- 1310 Hildreth Dr
Nearby cities
Nearby neighborhoods
Nearby zip codes
Other Nashville Topics
