Great opportunity in Longmont’s desirable Hilltop Village. Set on a beautiful tree-lined street across from Centennial Park, a K-8 school, and an indoor pool, this home offers both convenience and charm. Just a block from the high school and close to scenic walking and biking paths, the location is hard to beat. The curb appeal shines with mature trees and a colorful perennial garden creating a warm and peaceful welcome. Inside, the home offers versatile living with two substantial fireplaces, two living rooms, and multiple bonus spaces, including one that serves as a third living room. Storage in this home can't be beat! A huge walk-in closet off the back room is perfect for seasonal outdoor gear or party/hosting supplies, while downstairs in the basement off the family room is a walk-in seasonal decorations closet, and an additional storage space in the utility room. The open concept main level unites the living, dining, and kitchen areas with durable luxurious vinyl plank wood flooring and a cozy fireplace. The newly remodeled kitchen is a true highlight, featuring a copper farmhouse sink, designer tile backsplash, stainless steel appliances, and updated cabinetry. Upstairs you’ll find three bedrooms, including the primary suite with en-suite bath, while additional bedrooms on the lower level and in the basement provide space for everyone. The basement also includes a family room with the home’s second fireplace, while a bonus room off the kitchen offers direct access to the backyard. Outdoors, the large private backyard is a serene retreat with mature landscaping, expansive patios, and a storage shed. An oversized 2 car garage features a workshop and 220v outlet. Recent updates include a new roof and gutters, remodeled bathrooms, newer carpet and LVP flooring, fresh interior paint, furnacce blower replacement, and an A/C tune-up. This move-in ready gem blends modern updates with classic charm in one of Longmont’s most sought-after neighborhoods. Welcome home!
Sold for $582,000
$582,000
1310 Hilltop Drive, Longmont, CO 80504
5beds
2,815sqft
Single Family Residence
Built in 1973
8,559 Square Feet Lot
$576,200 Zestimate®
$207/sqft
$3,247 Estimated rent
Home value
$576,200
$536,000 - $622,000
$3,247/mo
Zestimate® history
Owner options
List your home for rent
$3,247/mo
Rent Zestimate®
Find your next renter with Zillow Rental Manager. Plus, with online applications, you can quickly screen prospective tenants – for free.
$3,247/mo
Rent Zestimate®
Refinance and save
$3,376/mo
Est. payment
Refinancing to a lower rate could help reduce your monthly payments and save thousands over the life of the loan.
$3,376/mo
Est. payment
Explore your selling options
Work with a Zillow partner agent
Leverage their expertise and Zillow's premium Showcase listings to get your home seen by more buyers.
Get startedList with your own agent
Get your home in front of millions of buyers by listing it on Zillow.
Learn how to do itSell it yourself
Take full control of how buyers see your home on Zillow by listing For Sale by Owner (FSBO).
List your homeWhat's special
Mature treesSubstantial fireplacesColorful perennial gardenLarge private backyardTree-lined streetMature landscapingCopper farmhouse sink
Zillow last checked:
Listing updated:
Listed by:
Andrew Rottner 720-745-2937 Andrew.Rottner@Redfin.com,
Redfin Corporation
Bought with:
Jitka Siguenza, 100078567
WK Real Estate
Source: REcolorado as distributed by MLS GRID,MLS#: 4591579
Facts & features
Interior
Bedrooms & bathrooms
- Bedrooms: 5
- Bathrooms: 3
- Full bathrooms: 1
- 3/4 bathrooms: 2
Bedroom
- Description: Wood Floors, Ceiling Fan, En-Suite Bath
- Features: Primary Suite
- Level: Upper
- Area: 196 Square Feet
- Dimensions: 14 x 14
Bedroom
- Description: Wood Floors
- Level: Upper
- Area: 126 Square Feet
- Dimensions: 14 x 9
Bedroom
- Description: Wood Floors
- Level: Upper
- Area: 100 Square Feet
- Dimensions: 10 x 10
Bedroom
- Description: Lvp Floors
- Level: Lower
- Area: 168 Square Feet
- Dimensions: 14 x 12
Bedroom
- Description: Carpet Floors
- Level: Basement
- Area: 140 Square Feet
- Dimensions: 10 x 14
Bathroom
- Description: Primary En-Suite, Sink With Vanity, Walk-In Shower
- Features: Primary Suite
- Level: Upper
- Area: 32 Square Feet
- Dimensions: 4 x 8
Bathroom
- Description: Laminate Floors, Sink With Vanity, Tub/Shower Combination
- Level: Upper
- Area: 45 Square Feet
- Dimensions: 9 x 5
Bathroom
- Description: Lvp Floors, Sink With Vanity, Walk-In Shower
- Level: Lower
- Area: 48 Square Feet
- Dimensions: 8 x 6
Family room
- Description: Lvp Floors, Door To Backyard
- Level: Main
- Area: 252 Square Feet
- Dimensions: 14 x 18
Family room
- Description: Carpet Floors
- Level: Basement
- Area: 266 Square Feet
- Dimensions: 14 x 19
Kitchen
- Description: Dining Area, Copper Sink, Stainless Appliance, Island With Butcher Block Countertops
- Level: Main
- Area: 308 Square Feet
- Dimensions: 14 x 22
Living room
- Description: Open Concept, Fireplace, Lvp Floors
- Level: Main
- Area: 209 Square Feet
- Dimensions: 11 x 19
Living room
- Description: Bonus Family Room, Lvp Floors
- Level: Lower
- Area: 210 Square Feet
- Dimensions: 14 x 15
Heating
- Forced Air, Natural Gas
Cooling
- Central Air
Appliances
- Included: Dishwasher, Dryer, Oven, Range, Range Hood, Refrigerator, Washer
Features
- Butcher Counters, Ceiling Fan(s), Eat-in Kitchen, High Speed Internet, Kitchen Island, Open Floorplan, Pantry
- Flooring: Carpet, Laminate, Vinyl, Wood
- Windows: Window Coverings, Window Treatments
- Basement: Finished
- Number of fireplaces: 2
- Fireplace features: Basement, Family Room, Gas Log, Insert, Living Room
- Common walls with other units/homes: No Common Walls
Interior area
- Total structure area: 2,815
- Total interior livable area: 2,815 sqft
- Finished area above ground: 1,465
- Finished area below ground: 1,282
Property
Parking
- Total spaces: 5
- Parking features: Concrete, Dry Walled, Heated Garage, Insulated Garage, Lighted, Oversized
- Attached garage spaces: 2
- Details: Off Street Spaces: 3
Features
- Levels: Multi/Split
- Patio & porch: Patio
- Exterior features: Lighting, Private Yard
- Fencing: Full
Lot
- Size: 8,559 Square Feet
- Features: Landscaped, Level, Many Trees, Near Public Transit
Details
- Parcel number: R0044328
- Special conditions: Standard
Construction
Type & style
- Home type: SingleFamily
- Property subtype: Single Family Residence
Materials
- Brick, Concrete, Frame
- Roof: Composition
Condition
- Year built: 1973
Utilities & green energy
- Electric: 220 Volts in Garage
- Sewer: Public Sewer
- Water: Public
- Utilities for property: Cable Available, Electricity Connected, Internet Access (Wired), Natural Gas Connected, Phone Available
Green energy
- Energy efficient items: Appliances
Community & HOA
Community
- Security: Carbon Monoxide Detector(s), Smoke Detector(s)
- Subdivision: Hilltop Village
HOA
- Has HOA: No
Location
- Region: Longmont
Financial & listing details
- Price per square foot: $207/sqft
- Tax assessed value: $564,500
- Annual tax amount: $3,227
- Date on market: 9/25/2025
- Listing terms: Cash,Conventional,FHA,VA Loan
- Exclusions: Sellers' Personal Property.
- Ownership: Individual
- Electric utility on property: Yes
- Road surface type: Paved
Price history
| Date | Event | Price |
|---|---|---|
| 11/3/2025 | Sold | $582,000+1.2%$207/sqft |
Source:  REcolorado as distributed by MLS GRID #4591579 Report a problem REcolorado as distributed by MLS GRID #4591579 Report a problem | ||
| 10/6/2025 | Pending sale | $575,000$204/sqft |
Source: REcolorado as distributed by MLS GRID #4591579 Report a problem | ||
| 9/25/2025 | Listed for sale | $575,000+66.2%$204/sqft |
Source: REcolorado as distributed by MLS GRID #4591579 Report a problem | ||
| 11/6/2017 | Sold | $346,000+3.3%$123/sqft |
Source:  IRES as distributed by MLS GRID #833669 Report a problem IRES as distributed by MLS GRID #833669 Report a problem | ||
| 10/21/2017 | Pending sale | $335,000$119/sqft |
Source: RE/MAX TRADITIONS INC #833669 Report a problem | ||
| 10/2/2017 | Listed for sale | $335,000$119/sqft |
Source: RE/MAX Traditions, Inc #833669 Report a problem | ||
| 10/2/2017 | Pending sale | $335,000$119/sqft |
Source: RE/MAX Traditions, Inc #833669 Report a problem | ||
| 9/29/2017 | Listed for sale | $335,000$119/sqft |
Source: RE/MAX Traditions, Inc #833669 Report a problem | ||
Public tax history
| Year | Property taxes | Tax assessment |
|---|---|---|
| 2025 | $3,227 +1.4% | $35,282 -5.7% |
| 2024 | $3,183 +10.8% | $37,419 -3.8% |
| 2023 | $2,873 -1.3% | $38,892 +33.9% |
| 2022 | $2,911 +15.4% | $29,037 -2.8% |
| 2021 | $2,522 | $29,872 +15.1% |
| 2020 | $2,522 +35.2% | $25,962 |
| 2019 | $1,865 | $25,962 +32.2% |
| 2018 | $1,865 | $19,634 -9.5% |
| 2017 | $1,865 +8.1% | $21,707 +20.3% |
| 2016 | $1,725 +4.9% | $18,045 +17.5% |
| 2015 | $1,644 +14.5% | $15,363 |
| 2014 | $1,435 +0.7% | $15,363 |
| 2013 | $1,425 +6.8% | $15,363 +0% |
| 2012 | $1,334 -0.4% | $15,362 |
| 2011 | $1,339 +1.8% | -- |
| 2010 | $1,315 -9.2% | $15,560 |
| 2009 | $1,448 +12.1% | $15,560 -21.5% |
| 2008 | $1,292 +0.4% | $19,830 |
| 2007 | $1,286 -1.8% | $19,830 +0.8% |
| 2006 | $1,310 +2.3% | $19,670 |
| 2005 | $1,281 +1.2% | $19,670 +1.6% |
| 2004 | $1,266 -0.1% | $19,360 |
| 2003 | $1,268 +10.5% | $19,360 +15.7% |
| 2002 | $1,147 | $16,730 -90.8% |
| 2001 | -- | $182,800 |
Find assessor info on the county website
Neighborhood: Clark Centennial
Nearby homes
- $500,0004 bd3 ba2.4k sqft1304 Hilltop Dr, Longmont, CO 80504Sold
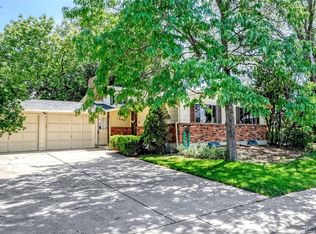
- $478,2003 bd2 ba1.1k sqft1316 Hilltop Dr, Longmont, CO 80504Off Market
- $529,5005 bd3 ba1.9k sqft1307 Alpine St, Longmont, CO 80504Off Market
- $529,3004 bd4 ba1.9k sqft1301 Alpine St, Longmont, CO 80504Off Market
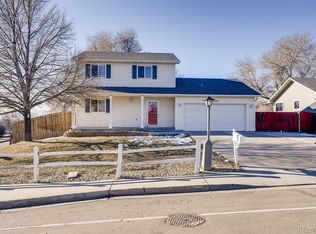
- $509,9005 bd2 ba2.2k sqft1309 Hilltop Dr, Longmont, CO 80504Off Market
- $552,0005 bd2 ba1.5k sqft1313 Alpine St, Longmont, CO 80504Off Market
- $543,30043 bd-- ba2.6k sqft1322 Hilltop Dr, Longmont, CO 80504Off Market
- $505,200-- bd-- ba2.4k sqft1303 Hilltop Dr, Longmont, CO 80504Off Market
Nearby schools
GreatSchools rating
- 4/10Timberline Pk-8Grades: PK-8Distance: 0.2 mi
- 3/10Skyline High SchoolGrades: 9-12Distance: 0.2 mi
Schools provided by the listing agent
- Elementary: Timberline
- Middle: Heritage
- High: Skyline
- District: St. Vrain Valley RE-1J
Source: REcolorado as distributed by MLS GRID. This data may not be complete. We recommend contacting the local school district to confirm school assignments for this home.
Get a cash offer in 3 minutes
Find out how much your home could sell for in as little as 3 minutes with a no-obligation cash offer.
Estimated market value
$576,200
Get a cash offer in 3 minutes
Find out how much your home could sell for in as little as 3 minutes with a no-obligation cash offer.
Estimated market value
$576,200
- Colorado
- Boulder County
- Longmont
- 80504
- Clark Centennial
- 1310 Hilltop Drive
Nearby cities
Nearby neighborhoods
Nearby zip codes
Other Longmont Topics
