Skip main navigation
Sold for $445,000
Street View
  • $445,000

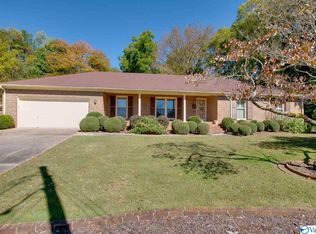
    1310 Hiwan Trl SE, Huntsville, AL 35802

    4beds
    2,750sqft
    Single Family Residence
    Built in 1990
    0.37 Acres Lot
    $455,400 Zestimate®
    $162/sqft
    $2,610 Estimated rent

    Home value

    $455,400

    $401,000 - $515,000

    $2,610/mo

    Zestimate® history
    Loading
    Loading...

    Owner options

    List your home for rent

    $2,610/mo

    Rent Zestimate®

    Find your next renter with Zillow Rental Manager. Plus, with online applications, you can quickly screen prospective tenants – for free.

    Learn more

    $2,610/mo

    Rent Zestimate®

    Refinance and save

    $2,520/mo

    Est. payment

    Refinancing to a lower rate could help reduce your monthly payments and save thousands over the life of the loan.

    See today's rates

    $2,520/mo

    Est. payment

    Explore your selling options

    Work with a Zillow partner agent

    Leverage their expertise and Zillow's premium Showcase listings to get your home seen by more buyers.

    Get started

    List with your own agent

    Get your home in front of millions of buyers by listing it on Zillow.

    Learn how to do it

    Sell it yourself

    Take full control of how buyers see your home on Zillow by listing For Sale by Owner (FSBO).

    List your home

    What's special

    Fenced-in backyardLarge deckHigh-quality pella doorsTray ceilingGranite countertopsSpacious master bedroomHardwood and tile flooring
    Charming Home in Prime Location! Nestled just off Bailey Cove, this beautiful home is only 2 minutes away from the Sandra Moon Community Center, Target, Walmart, Redstone Arsenal, and various restaurants. This property features 4 bedrooms, one versatile enough to serve as a bonus room. The spacious master bedroom boasts a tray ceiling, while the kitchen has granite countertops. Enjoy hardwood and tile flooring throughout the downstairs area. Step outside to a large deck that overlooks a fenced-in backyard, perfect for outdoor gatherings & entertaining. The back of the house is fitted with high-quality Pella doors.

    Zillow last checked:

    Listing updated:

    Listed by:

    Melissa Putzier 256-655-2394,

    Legend Realty

    Bought with:

    LaPrintence Gunn, 136574

    Capstone Realty

    Source: ValleyMLS,MLS#: 21874983MLS Logo

    Facts & features

    Interior

    Bedrooms & bathrooms
    • Bedrooms: 4
    • Bathrooms: 3
    • Full bathrooms: 2
    • 1/2 bathrooms: 1
    Primary bedroom
    • Features: Ceiling Fan(s), Smooth Ceiling, LVP, Walk in Closet 2
    • Level: Second
    • Area: 240
    • Dimensions: 15 x 16
    Bedroom 2
    • Features: Ceiling Fan(s), Smooth Ceiling, LVP Flooring
    • Level: Second
    • Area: 143
    • Dimensions: 11 x 13
    Bedroom 3
    • Features: Ceiling Fan(s), Smooth Ceiling, LVP
    • Level: Second
    • Area: 143
    • Dimensions: 11 x 13
    Bedroom 4
    • Features: Ceiling Fan(s), Smooth Ceiling, LVP
    • Level: Second
    • Area: 375
    • Dimensions: 15 x 25
    Dining room
    • Features: 9’ Ceiling, Crown Molding, Smooth Ceiling, Wood Floor
    • Level: First
    • Area: 121
    • Dimensions: 11 x 11
    Kitchen
    • Features: 9’ Ceiling, Crown Molding, Granite Counters, Smooth Ceiling, Tile
    • Level: First
    • Area: 132
    • Dimensions: 11 x 12
    Living room
    • Features: 9’ Ceiling, Ceiling Fan(s), Crown Molding, Fireplace, Smooth Ceiling, Wood Floor
    • Level: First
    • Area: 364
    • Dimensions: 14 x 26
    Laundry room
    • Features: 9’ Ceiling, Tile
    • Level: First
    • Area: 102
    • Dimensions: 6 x 17
    Heating
    • Central 2, Electric, Gas(n/a use NGas or PGas)
    Cooling
    • Central 2
    Appliances
    • Included: Dishwasher, Disposal, Microwave, Range
    Features
    • Basement: Crawl Space
    • Number of fireplaces: 1
    • Fireplace features: One
    Interior area
    • Total interior livable area: 2,750 sqft

    Property

    Parking
    • Parking features: Driveway-Concrete, Garage-Attached, Garage-Two Car
    Features
    • Levels: Two
    • Stories: 2
    • Exterior features: Curb/Gutters, Sidewalk, Sprinkler Sys
    Lot
    • Size: 0.37 Acres
    • Dimensions: 140 x 136
    Details
    • Parcel number: 1808282003026000

    Construction

    Type & style
    • Home type: SingleFamily
    • Property subtype: Single Family Residence
    Condition
    • New construction: No
    • Year built: 1990

    Utilities & green energy

    • Sewer: Public Sewer
    • Water: Public

    Community & neighborhood

    Community
    • Community features: Curbs
    Location
    • Region: Huntsville
    • Subdivision: Cedar Spring

    Price history

    DateEventPrice
    1/17/2025Sold$445,000$162/sqft
    Source: ValleyMLS #21874983 Report a problem
    12/17/2024Contingent$445,000$162/sqft
    Source: ValleyMLS #21874983 Report a problem
    12/10/2024Price change$445,000-1.1%$162/sqft
    Source: ValleyMLS #21874983 Report a problem
    11/9/2024Listed for sale$450,000+9.8%$164/sqft
    Source: ValleyMLS #21874983 Report a problem
    4/13/2023Sold$410,000-4.2%$149/sqft
    Source: ValleyMLS #1827489 Report a problem
    3/14/2023Pending sale$427,900$156/sqft
    Source: ValleyMLS #1827489 Report a problem
    3/10/2023Contingent$427,900$156/sqft
    Source: ValleyMLS #1827489 Report a problem
    2/8/2023Listed for sale$427,900+11.1%$156/sqft
    Source: ValleyMLS #1827489 Report a problem
    9/7/2021Sold$385,000+5.5%$140/sqft
    Source: ValleyMLS #1787858 Report a problem
    8/8/2021Pending sale$365,000$133/sqft
    Source: ValleyMLS #1787858 Report a problem
    8/6/2021Listed for sale$365,000+676.6%$133/sqft
    Source: ValleyMLS #1787858 Report a problem
    6/13/2005Sold$47,000$17/sqft
    Source: Public Record Report a problem

    Public tax history

    YearProperty taxesTax assessment
    2025$2,318 +1.6%$40,800 +1.5%
    2024$2,282 -46.6%$40,180 -45.5%
    2023$4,275 +125.2%$73,700 +125.2%
    2022$1,898 +11.3%$32,720 +8.3%
    2021$1,705 +7.2%$30,220 +7%
    2020$1,590 $28,240
    2019$1,590 $28,240 +6.1%
    2018$1,590 +8%$26,620 +1.5%
    2017$1,473 $26,220
    2016$1,473 $26,220
    2015$1,473 +1.5%$26,220 +1.5%
    2014$1,451 $25,840 +3.1%
    2013-- $25,060 +0.1%
    2012-- $25,040
    2011-- $25,040

    Find assessor info on the county website

    Neighborhood: 35802

    Nearby schools

    GreatSchools rating
    Schools provided by the listing agent
    • Elementary: Weatherly Heights
    • Middle: Mountain Gap
    • High: Grissom High School

    Source: ValleyMLS. This data may not be complete. We recommend contacting the local school district to confirm school assignments for this home.

    Get a cash offer in 3 minutes
    Find out how much your home could sell for in as little as 3 minutes with a no-obligation cash offer.
    Estimated market value
    $455,400
    Get a cash offer in 3 minutes
    Find out how much your home could sell for in as little as 3 minutes with a no-obligation cash offer.
    Estimated market value
    $455,400