Skip main navigation
Sold for $1,210,000
  • Listed by: Compass • Luther Tsinoglou • Contact: 626-695-8650
    Bought with: Re/Max Dynasty
    $1,210,000

    1310 Hollencrest Dr, West Covina, CA 91791

    4beds
    2,332sqft
    Single Family Residence
    Built in 1957
    0.29 Acres Lot
    $1,210,300 Zestimate®
    $519/sqft
    $5,346 Estimated rent

    Home value

    $1,210,300

    $1.10M - $1.33M

    $5,346/mo

    Zestimate® history
    Loading
    Loading...

    Owner options

    List your home for rent

    $5,346/mo

    Rent Zestimate®

    Find your next renter with Zillow Rental Manager. Plus, with online applications, you can quickly screen prospective tenants – for free.

    Learn more

    $5,346/mo

    Rent Zestimate®

    Refinance and save

    $7,740/mo

    Est. payment

    Refinancing to a lower rate could help reduce your monthly payments and save thousands over the life of the loan.

    See today's rates

    $7,740/mo

    Est. payment

    Explore your selling options

    Work with a Zillow partner agent

    Leverage their expertise and Zillow's premium Showcase listings to get your home seen by more buyers.

    Get started

    List with your own agent

    Get your home in front of millions of buyers by listing it on Zillow.

    Learn how to do it

    Sell it yourself

    Take full control of how buyers see your home on Zillow by listing For Sale by Owner (FSBO).

    List your home

    What's special

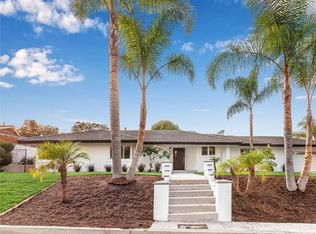
    Welcome to 1310 S. Hollencrest Dr., West Covina — a beautifully preserved mid-century ranch-style home in the highly sought-after South Hills/Hollencrest neighborhood. On the market for the first time in 56 years, this residence has been lovingly cared for by one family and offers an exceptional blend of space, character, and comfort. Built in 1957, the home features 2,332 sq. ft. of living space on an expansive 12,687 sq. ft. lot, offering 4 bedrooms and 2.5 baths. A formal entry leads into the spacious living room, highlighted by a classic fireplace and direct access to the enclosed patio—perfect for year-round enjoyment. The formal dining area, complete with its own fireplace, sits just steps from the kitchen and can also serve as a cozy den or family room. The kitchen is generously sized, with ample cabinetry, abundant counter space, hardwood floors, and room for a breakfast table. It overlooks the dining area, creating an open, connected feel. Off the kitchen you’ll find a convenient half bath, laundry area, walk-in pantry, and nearby, a large multi-purpose room. This versatile space offers extensive closet storage, recessed lighting, and a French door to the rear area of the home. With its size and amenities, this room can easily function as Bedroom #4, a private guest suite, home office, or studio—ideal for flexible living needs. The private bedroom wing features a comfortable primary suite with an en-suite bath and stand-up shower. Two additional bedrooms and a well-appointed hallway bath complete this portion of the home. The functional ranch-style layout also lends itself naturally to multi-generational living, with opportunities to create separate-use zones or private quarters. The rear yard is a true highlight—private, spacious, and designed for entertaining. Enjoy the in-ground pool, separate in-ground spa, and built-in BBQ, creating a resort-like setting for gatherings and relaxation. With nearly 13,000 sq. ft., the outdoor space offers room to garden, play, or expand future outdoor amenities. Notable upgrades include updated copper plumbing, an updated 200-amp electrical panel, tankless water heater, 40-year roof, and hardwood floors throughout, contributing to long-term comfort and value. A separate 2-car garage sits at the rear of the property, offering convenience, storage, or potential ADU possibilities (buyer to verify). Located in one of West Covina’s most desirable areas—near South Hills Country Club.

    Zillow last checked:

    Listing updated:

    Listed by:

    Luther Tsinoglou DRE #01135433 626-695-8650,

    Compass

    Bought with:

    Delicia Barba, DRE #01232542

    Re/Max Dynasty

    Brandon Barba, DRE #01957302

    RE/MAX Dynasty

    Source: CRMLS,MLS#: AR25272252MLS LogoOriginating MLS: California Regional MLS

    Facts & features

    Interior

    Bedrooms & bathrooms
    • Bedrooms: 4
    • Bathrooms: 3
    • Full bathrooms: 1
    • 3/4 bathrooms: 1
    • 1/2 bathrooms: 1
    • Main level bathrooms: 3
    • Main level bedrooms: 4
    Rooms
    • Room types: Bedroom, Family Room, Game Room, Kitchen, Laundry, Living Room, Primary Bathroom, Primary Bedroom, Other, Pantry, Dining Room
    Primary bedroom
    • Features: Main Level Primary
    Bedroom
    • Features: All Bedrooms Down
    Bedroom
    • Features: Bedroom on Main Level
    Bathroom
    • Features: Bathtub, Separate Shower, Tile Counters, Tub Shower
    Family room
    • Features: Separate Family Room
    Kitchen
    • Features: Kitchen/Family Room Combo, Solid Surface Counters, Walk-In Pantry
    Heating
    • Central, Forced Air, Fireplace(s)
    Cooling
    • Central Air
    Appliances
    • Included: Dishwasher, High Efficiency Water Heater, Refrigerator, Tankless Water Heater, Water To Refrigerator, Water Heater
    • Laundry: Washer Hookup, Gas Dryer Hookup, Inside, Laundry Room
    Features
    • Built-in Features, Ceiling Fan(s), Separate/Formal Dining Room, Eat-in Kitchen, Recessed Lighting, Solid Surface Counters, All Bedrooms Down, Bedroom on Main Level, Main Level Primary, Walk-In Pantry, Walk-In Closet(s)
    • Flooring: Vinyl, Wood
    • Has fireplace: Yes
    • Fireplace features: Dining Room, Family Room
    • Common walls with other units/homes: No Common Walls
    Interior area
    • Total interior livable area: 2,332 sqft

    Property

    Parking
    • Total spaces: 6
    • Parking features: Concrete, Driveway Level, Door-Single, Driveway, Garage Faces Front, Garage, Garage Door Opener
    • Garage spaces: 2
    • Uncovered spaces: 4
    Features
    • Levels: One
    • Stories: 1
    • Entry location: 1
    • Patio & porch: Rear Porch, Enclosed
    • Exterior features: Barbecue
    • Has private pool: Yes
    • Pool features: In Ground, Permits, Private
    • Has spa: Yes
    • Spa features: In Ground
    • Fencing: Block,Vinyl,Wood
    • Has view: Yes
    • View description: Neighborhood
    Lot
    • Size: 0.29 Acres
    • Features: Back Yard, Front Yard, Lawn, Street Level, Yard
    Details
    • Parcel number: 8493012011
    • Special conditions: Trust

    Construction

    Type & style
    • Home type: SingleFamily
    • Architectural style: Ranch
    • Property subtype: Single Family Residence
    Materials
    • Foundation: Raised, Slab
    • Roof: Composition
    Condition
    • New construction: No
    • Year built: 1957

    Utilities & green energy

    • Electric: Electricity - On Property, Standard
    • Sewer: Public Sewer
    • Water: Public
    • Utilities for property: Electricity Connected, Natural Gas Connected, Sewer Connected, Water Connected
    Green energy
    • Energy efficient items: Water Heater

    Community & HOA

    Community
    • Features: Curbs, Street Lights
    • Security: Carbon Monoxide Detector(s), Smoke Detector(s)
    Location
    • Region: West Covina

    Financial & listing details

    • Price per square foot: $519/sqft
    • Tax assessed value: $1,116,900
    • Date on market: 12/8/2025
    • Cumulative days on market: 18 days
    • Listing terms: Cash,Cash to New Loan
    • Road surface type: Paved

    Price history

    DateEventPrice
    2/4/2026Sold$1,210,000+10.2%$519/sqft
    Source: CRMLS #AR25272252 Report a problem
    1/29/2026Pending sale$1,098,000$471/sqft
    Source: CRMLS #AR25272252 Report a problem
    12/26/2025Contingent$1,098,000$471/sqft
    Source: CRMLS #AR25272252 Report a problem
    12/9/2025Listed for sale$1,098,000$471/sqft
    Source: CRMLS #AR25272252 Report a problem
    3/24/2021Listing removed--
    Source: Owner Report a problem
    8/29/2018Listing removed$3,295$1/sqft
    Source: Owner Report a problem
    8/15/2018Listed for rent$3,295$1/sqft
    Source: Owner Report a problem

    Public tax history

    YearProperty taxesTax assessment
    2026-- $1,116,900 +528.4%
    2025$2,760 +3.5%$177,740 +2%
    2024$2,666 +4.4%$174,256 +2%
    2023$2,553 -0.4%$170,841 +2%
    2022$2,563 +3%$167,492 +2%
    2021$2,487 -0.1%$164,208 +1%
    2020$2,489 $162,526 +2%
    2019$2,489 +13.3%$159,340 +2%
    2018$2,198 $156,216 +2%
    2017$2,198 +2.2%$153,154 +2%
    2016$2,151 +8.1%$150,152 +1.5%
    2015$1,989 +1.7%$147,898 +2%
    2014$1,956 $145,002 +2.5%
    2012-- $141,518 +2%
    2011-- $138,744 +0.8%
    2010-- $137,708 -0.2%
    2009-- $138,036 +2%
    2008-- $135,331 +2%
    2007-- $132,678 +2%
    2006-- $130,077
    2005-- $130,077 +4%
    2004-- $125,028 +1.9%
    2003-- $122,737 +2%
    2002-- $120,331 +4%
    2000-- $115,660
    Find assessor info on the county website

    Neighborhood: 91791

    Nearby schools

    GreatSchools rating
    Get a cash offer in 3 minutes
    Find out how much your home could sell for in as little as 3 minutes with a no-obligation cash offer.
    Estimated market value
    $1,210,300
    Get a cash offer in 3 minutes
    Find out how much your home could sell for in as little as 3 minutes with a no-obligation cash offer.
    Estimated market value
    $1,210,300