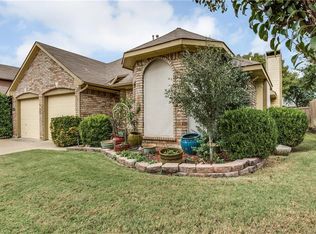
Walk into this light-filled home featuring an open floor plan, thoughtful updates, and a covered back patio overlooking a spacious grassy backyard. Upstairs you’ll find three generous bedrooms, two full bathrooms, and a versatile game room that can double as an office or homework space.
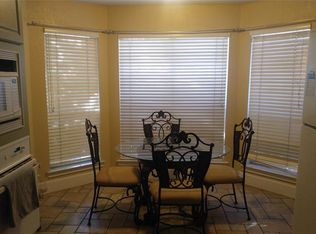
The first floor offers stacked formal living and dining rooms with soaring cathedral ceilings and abundant natural light enhanced by plantation shutters. The beautifully updated kitchen opens to the family room and features granite countertops, stainless steel appliances, and clear views of the backyard. A cozy breakfast nook sits perfectly between the kitchen and family room, creating an effortless flow for everyday living.
The family room is warm and inviting with a gas fireplace, neutral paint tones, and backyard views. Enjoy easy access to the neighborhood’s community park, playground, and pond — all just a short walk away.
Updates Include: June 2018 - new roof, Sept 2019 - New outdoor pergola, Oct 2019 - New AC Unit, 2020 - New Kitchen counter, Backsplash, cabinets painted, Master Bath Shower re-tiled, Painted outside of house, Painted Bathroom cabinets. July 2021 - New AC unit (second unit), 2024- Stained Pergola, 2025-installed new Main Water Plumbing Line, 2026 - Interior & Exterior New Paint, 2026 - Guest shower updated.
Welcome home!!
Sold
Price Unknown
1310 Indian Lake Trl, Carrollton, TX 75007
3beds
1,950sqft
Single Family Residence
Built in 1993
5,488 Square Feet Lot
$439,300 Zestimate®
$--/sqft
$2,710 Estimated rent
Home value
$439,300
$417,000 - $466,000
$2,710/mo
Zestimate® history
Owner options
List your home for rent
$2,710/mo
Rent Zestimate®
Find your next renter with Zillow Rental Manager. Plus, with online applications, you can quickly screen prospective tenants – for free.
$2,710/mo
Rent Zestimate®
Refinance and save
$380/mo
Est. payment
Refinancing to a lower rate could help reduce your monthly payments and save thousands over the life of the loan.
$380/mo
Est. payment
Explore your selling options
Work with a Zillow partner agent
Leverage their expertise and Zillow's premium Showcase listings to get your home seen by more buyers.
Get startedList with your own agent
Get your home in front of millions of buyers by listing it on Zillow.
Learn how to do itSell it yourself
Take full control of how buyers see your home on Zillow by listing For Sale by Owner (FSBO).
List your homeWhat's special
Open floor planPainted outside of houseAbundant natural lightStainless steel appliancesNew outdoor pergolaThree generous bedroomsGranite countertops
Zillow last checked:
Listing updated:
Listed by:
Kathy Croft 0526711 214-264-8266,
RE/MAX DFW Associates 972-462-8181
Bought with:
Sanad Awad, 0823406
Compass RE Texas, LLC
Source: NTREIS,MLS#: 21231225
Facts & features
Interior
Bedrooms & bathrooms
- Bedrooms: 3
- Bathrooms: 3
- Full bathrooms: 2
- 1/2 bathrooms: 1
Primary bedroom
- Features: Ceiling Fan(s), Dual Sinks, En Suite Bathroom, Separate Shower, Walk-In Closet(s)
- Level: Second
- Dimensions: 17 x 12
Bedroom
- Features: Ceiling Fan(s)
- Level: Second
- Dimensions: 11 x 10
Bedroom
- Features: Ceiling Fan(s)
- Level: Second
- Dimensions: 12 x 10
Breakfast room nook
- Features: Built-in Features, Granite Counters, Pantry
- Level: First
- Dimensions: 11 x 8
Dining room
- Level: First
- Dimensions: 12 x 12
Game room
- Features: Ceiling Fan(s)
- Level: Second
- Dimensions: 12 x 11
Kitchen
- Features: Built-in Features, Granite Counters, Pantry
- Level: First
- Dimensions: 12 x 11
Living room
- Features: Ceiling Fan(s), Fireplace
- Level: First
- Dimensions: 21 x 15
Living room
- Features: Ceiling Fan(s)
- Level: First
- Dimensions: 21 x 15
Utility room
- Features: Built-in Features, Utility Room
- Level: First
- Dimensions: 5 x 5
Heating
- Central, Fireplace(s), Natural Gas, Zoned
Cooling
- Central Air, Ceiling Fan(s), Electric, Zoned
Appliances
- Included: Dishwasher, Electric Cooktop, Electric Oven, Disposal, Gas Water Heater, Microwave
- Laundry: Washer Hookup, Dryer Hookup, ElectricDryer Hookup, GasDryer Hookup, Laundry in Utility Room
Features
- Cathedral Ceiling(s), Decorative/Designer Lighting Fixtures, Double Vanity, Granite Counters, High Speed Internet, Open Floorplan, Cable TV
- Flooring: Carpet, Tile, Wood
- Windows: Shutters
- Has basement: No
- Number of fireplaces: 1
- Fireplace features: Gas, Gas Log, Living Room
Interior area
- Total interior livable area: 1,950 sqft
Property
Parking
- Total spaces: 2
- Parking features: Door-Single, Driveway, Garage Faces Front, Garage, Garage Door Opener, Inside Entrance, Kitchen Level
- Attached garage spaces: 2
Features
- Levels: Two
- Stories: 2
- Patio & porch: Rear Porch, Covered, Deck
- Exterior features: Deck, Lighting
- Pool features: None
- Fencing: Wood
Lot
- Size: 5,488 Square Feet
- Features: Back Yard, Interior Lot, Lawn, Sprinkler System
Details
- Parcel number: R127198
Construction
Type & style
- Home type: SingleFamily
- Architectural style: Traditional,Detached
- Property subtype: Single Family Residence
Materials
- Brick
- Foundation: Slab
- Roof: Composition
Condition
- Year built: 1993
Utilities & green energy
- Sewer: Public Sewer
- Water: Public
- Utilities for property: Electricity Available, Electricity Connected, Natural Gas Available, Sewer Available, Separate Meters, Water Available, Cable Available
Community & HOA
Community
- Features: Curbs
- Security: Prewired, Smoke Detector(s)
- Subdivision: Villages Of Indian Creek Ph 2
HOA
- Has HOA: Yes
- Services included: Association Management
- HOA fee: $380 semi-annually
- HOA name: Texas Star Community Management
- HOA phone: 469-899-1000
Location
- Region: Carrollton
Financial & listing details
- Tax assessed value: $399,295
- Annual tax amount: $7,352
- Date on market: 4/10/2026
- Cumulative days on market: 7 days
- Listing terms: Cash,Conventional,FHA,VA Loan
- Exclusions: Patio furniture is negotiable
Price history
| Date | Event | Price |
|---|---|---|
| 5/15/2026 | Sold | -- |
Source: NTREIS #21231225 Report a problem | ||
| 4/29/2026 | Pending sale | $449,000$230/sqft |
Source: NTREIS #21231225 Report a problem | ||
| 4/29/2026 | Listing removed | $449,000$230/sqft |
Source: NTREIS #21231225 Report a problem | ||
| 4/17/2026 | Contingent | $449,000$230/sqft |
Source: NTREIS #21231225 Report a problem | ||
| 4/10/2026 | Listed for sale | $449,000+54.8%$230/sqft |
Source: NTREIS #21231225 Report a problem | ||
| 6/1/2018 | Listing removed | $290,000$149/sqft |
Source: RE/MAX PREMIER #13819380 Report a problem | ||
| 5/8/2018 | Pending sale | $290,000$149/sqft |
Source: RE/MAX Premier, LLC #13819380 Report a problem | ||
| 4/23/2018 | Listed for sale | $290,000$149/sqft |
Source: RE/MAX Premier, LLC #13819380 Report a problem | ||
Public tax history
| Year | Property taxes | Tax assessment |
|---|---|---|
| 2025 | $5,349 -8.9% | $399,295 -1.4% |
| 2024 | $5,868 +10.9% | $404,863 +10% |
| 2023 | $5,292 -9.1% | $368,057 +10% |
| 2022 | $5,822 +0.9% | $334,597 +10% |
| 2021 | $5,768 +1.6% | $304,179 +3.1% |
| 2020 | $5,675 +3% | $294,914 +2.6% |
| 2019 | $5,512 +33.2% | $287,334 +11.4% |
| 2018 | $4,137 -5.2% | $258,034 +10% |
| 2017 | $4,365 | $234,576 +6.5% |
| 2016 | $4,365 +8% | $220,211 +10% |
| 2015 | $4,040 | $200,192 +5.3% |
| 2014 | $4,040 | $190,113 +5.3% |
| 2013 | $4,040 | $180,614 +4.2% |
| 2012 | -- | $173,355 -0.8% |
| 2011 | -- | $174,737 -0.8% |
| 2010 | -- | $176,189 -4.9% |
| 2009 | -- | $185,358 +0.6% |
| 2007 | $3,202 -1.1% | $184,173 +6% |
| 2006 | $3,238 +6.6% | $173,754 +6.5% |
| 2005 | $3,037 | $163,126 -2.7% |
| 2004 | -- | $167,575 -1.9% |
| 2003 | -- | $170,840 +5.9% |
| 2002 | -- | $161,398 +4.3% |
| 2001 | -- | $154,815 |
Find assessor info on the county website
Neighborhood: Fairway Vista
Nearby homes
- $351,8003 bd2 ba1.3k sqft1308 Indian Lake Trl, Carrollton, TX 75007Off Market
- $497,9004 bd3 ba2.6k sqft1312 Indian Lake Trl, Carrollton, TX 75007Off Market
- $381,6003 bd2 ba1.6k sqft1306 Indian Lake Trl, Carrollton, TX 75007Off Market
- $489,1003 bd3 ba2.4k sqft1319 Pawnee Trl, Carrollton, TX 75007Off Market

- $505,5003 bd2 ba2.8k sqft1317 Pawnee Trl, Carrollton, TX 75007Off Market
- $520,3004 bd2 ba2.6k sqft1321 Pawnee Trl, Carrollton, TX 75007Off Market
- $360,1003 bd2 ba1.4k sqft1304 Indian Lake Trl, Carrollton, TX 75007Off Market
- $459,8003 bd3 ba2.2k sqft1309 Indian Lake Trl, Carrollton, TX 75007Off Market
Nearby schools
GreatSchools rating
- 8/10Hebron Valley Elementary SchoolGrades: PK-5Distance: 0.8 mi
- 7/10Creek Valley Middle SchoolGrades: 6-8Distance: 0.7 mi
- 7/10Hebron High SchoolGrades: 9-12Distance: 4.2 mi
Schools provided by the listing agent
- Elementary: Hebron Valley
- Middle: Creek Valley
- High: Hebron
- District: Lewisville ISD
Source: NTREIS. This data may not be complete. We recommend contacting the local school district to confirm school assignments for this home.
Get a cash offer in 3 minutes
Find out how much your home could sell for in as little as 3 minutes with a no-obligation cash offer.
Estimated market value
$439,300
Get a cash offer in 3 minutes
Find out how much your home could sell for in as little as 3 minutes with a no-obligation cash offer.
Estimated market value
$439,300
- Texas
- Denton County
- Carrollton
- 75007
- Fairway Vista
- 1310 Indian Lake Trl
Nearby cities
Nearby neighborhoods
Nearby zip codes
Other Carrollton Topics
