This is the home you've been waiting for! Completely updated in a modern farmhouse design, this home radiates style & warmth at every corner. Bursting with curb appeal, the front yard features fresh new landscaping and Zoysa grass. Inside, the versatile floor plan offers three living spaces which are currently being purposed as a home office, a family room and, tucked behind sliding barn doors, a playroom or workout space. The kitchen and adjoining dining space are in the heart of the home and have been transformed with herringbone wood-like tile, quartz countertops, subway tile and SS appliances. New light fixtures and ceiling fans in every room further elevate the style of the home. The guest bathroom and laundry room have been upgraded with on trend cabinets, tile and light fixtures. Walking distance to pool and park. With a quality remodel that outshines new construction, and in an idyllic neighborhood loaded with amenities, you'll want to make this your forever home.
Sold
Price Unknown
1310 Iron Horse St, Wylie, TX 75098
3beds
2,018sqft
Single Family Residence
Built in 2005
6,534 Square Feet Lot
$386,300 Zestimate®
$--/sqft
$2,370 Estimated rent
Home value
$386,300
$367,000 - $406,000
$2,370/mo
Zestimate® history
Owner options
List your home for rent
$2,370/mo
Rent Zestimate®
Find your next renter with Zillow Rental Manager. Plus, with online applications, you can quickly screen prospective tenants – for free.
$2,370/mo
Rent Zestimate®
Refinance and save
$550/mo
Est. payment
Refinancing to a lower rate could help reduce your monthly payments and save thousands over the life of the loan.
$550/mo
Est. payment
Explore your selling options
Work with a Zillow partner agent
Leverage their expertise and Zillow's premium Showcase listings to get your home seen by more buyers.
Get startedList with your own agent
Get your home in front of millions of buyers by listing it on Zillow.
Learn how to do itSell it yourself
Take full control of how buyers see your home on Zillow by listing For Sale by Owner (FSBO).
List your homeWhat's special
Zillow last checked:
Listing updated:
Listed by:
Shana Acquisto 0512450 972-396-7512,
Acquisto Real Estate 972-396-7512,
Hannah Ewing 0716543 214-991-1873,
Acquisto Real Estate
Bought with:
Michael Perry
Perry Legacy Realty
Source: NTREIS,MLS#: 20585277
Facts & features
Interior
Bedrooms & bathrooms
- Bedrooms: 3
- Bathrooms: 2
- Full bathrooms: 2
Primary bedroom
- Features: En Suite Bathroom
- Level: First
- Dimensions: 13 x 16
Bedroom
- Features: Ceiling Fan(s)
- Level: First
- Dimensions: 14 x 11
Bedroom
- Features: Ceiling Fan(s)
- Level: First
- Dimensions: 14 x 11
Primary bathroom
- Features: Built-in Features, En Suite Bathroom, Garden Tub/Roman Tub, Solid Surface Counters, Separate Shower
- Level: First
- Dimensions: 14 x 12
Bonus room
- Features: Ceiling Fan(s)
- Level: First
- Dimensions: 13 x 12
Dining room
- Level: First
- Dimensions: 16 x 9
Other
- Features: Built-in Features, Stone Counters
- Level: First
- Dimensions: 6 x 13
Kitchen
- Features: Built-in Features, Granite Counters, Kitchen Island, Pantry
- Level: First
- Dimensions: 13 x 12
Laundry
- Features: Built-in Features
- Level: First
- Dimensions: 6 x 7
Living room
- Features: Fireplace
- Level: First
- Dimensions: 19 x 18
Office
- Features: Ceiling Fan(s)
- Level: First
- Dimensions: 12 x 12
Heating
- Central, Fireplace(s), Natural Gas
Cooling
- Central Air, Ceiling Fan(s), Electric
Appliances
- Included: Some Gas Appliances, Dishwasher, Electric Oven, Disposal, Gas Water Heater, Microwave, Plumbed For Gas, Refrigerator
- Laundry: Washer Hookup, Electric Dryer Hookup
Features
- Chandelier, Decorative/Designer Lighting Fixtures, Granite Counters, Kitchen Island, Open Floorplan, Pantry, Cable TV, Walk-In Closet(s), Wired for Sound
- Flooring: Carpet, Ceramic Tile
- Windows: Window Coverings
- Has basement: No
- Number of fireplaces: 1
- Fireplace features: Gas Starter, Living Room
Interior area
- Total interior livable area: 2,018 sqft
Property
Parking
- Total spaces: 2
- Parking features: Door-Single, Garage Faces Front, Garage, Garage Door Opener
- Attached garage spaces: 2
Features
- Levels: One
- Stories: 1
- Patio & porch: Covered
- Exterior features: Rain Gutters
- Pool features: None, Community
- Fencing: Back Yard,Fenced,Wood
Lot
- Size: 6,534 Square Feet
- Features: Back Yard, Interior Lot, Lawn, Landscaped, Level, Subdivision, Sprinkler System, Few Trees
Details
- Parcel number: R846000f00701
Construction
Type & style
- Home type: SingleFamily
- Architectural style: Traditional,Detached
- Property subtype: Single Family Residence
Materials
- Brick
- Foundation: Slab
- Roof: Asphalt,Composition
Condition
- Year built: 2005
Utilities & green energy
- Sewer: Public Sewer
- Water: Public
- Utilities for property: Electricity Connected, Natural Gas Available, Sewer Available, Separate Meters, Water Available, Cable Available
Community & HOA
Community
- Features: Fishing, Playground, Park, Pool, Trails/Paths, Curbs, Sidewalks
- Security: Carbon Monoxide Detector(s), Smoke Detector(s)
- Subdivision: Bozman Farm Estates Ph Ia
HOA
- Has HOA: Yes
- Services included: Association Management, Maintenance Grounds
- HOA fee: $550 annually
- HOA name: Gaurdian Association Management
- HOA phone: 972-458-2200
Location
- Region: Wylie
Financial & listing details
- Tax assessed value: $391,691
- Annual tax amount: $7,068
- Date on market: 5/5/2024
- Cumulative days on market: 32 days
- Listing terms: Cash,Conventional,FHA,VA Loan
- Exclusions: Curtains and curtain rods, hanging shelves/art/TVs, stand alone cabinet in guest bathroom
- Electric utility on property: Yes
Price history
| Date | Event | Price |
|---|---|---|
| 6/26/2024 | Sold | -- |
Source: NTREIS #20585277 Report a problem | ||
| 5/29/2024 | Pending sale | $425,000$211/sqft |
Source: NTREIS #20585277 Report a problem | ||
| 5/21/2024 | Contingent | $425,000$211/sqft |
Source: NTREIS #20585277 Report a problem | ||
| 5/1/2024 | Price change | $425,000-1.2%$211/sqft |
Source: NTREIS #20585277 Report a problem | ||
| 4/18/2024 | Listed for sale | $430,000+15%$213/sqft |
Source: NTREIS #20585277 Report a problem | ||
| 9/16/2022 | Sold | -- |
Source: NTREIS #20082057 Report a problem | ||
| 9/9/2022 | Pending sale | $374,000$185/sqft |
Source: NTREIS #20082057 Report a problem | ||
| 8/25/2022 | Contingent | $374,000$185/sqft |
Source: NTREIS #20082057 Report a problem | ||
| 8/11/2022 | Listed for sale | $374,000$185/sqft |
Source: NTREIS #20082057 Report a problem | ||
| 8/3/2022 | Pending sale | $374,000$185/sqft |
Source: NTREIS #20082057 Report a problem | ||
| 7/29/2022 | Price change | $374,000-7.4%$185/sqft |
Source: NTREIS #20082057 Report a problem | ||
| 7/15/2022 | Price change | $404,000-2.7%$200/sqft |
Source: NTREIS #20082057 Report a problem | ||
| 7/1/2022 | Price change | $415,000-2.4%$206/sqft |
Source: NTREIS #20082057 Report a problem | ||
| 6/10/2022 | Listed for sale | $425,000+170.7%$211/sqft |
Source: NTREIS #20082057 Report a problem | ||
| 5/14/2015 | Listing removed | $1,695$1/sqft |
Source: Zillow Rental Network Report a problem | ||
| 4/17/2015 | Listed for rent | $1,695$1/sqft |
Source: Zillow Rental Network Report a problem | ||
| 9/17/2009 | Sold | -- |
Source: Agent Provided Report a problem | ||
| 7/18/2009 | Price change | $157,000-3.1%$78/sqft |
Source: Carly Sims #11168265 Report a problem | ||
| 3/18/2009 | Listed for sale | $162,000$80/sqft |
Source: Carly Sims #11168265 Report a problem | ||
Public tax history
| Year | Property taxes | Tax assessment |
|---|---|---|
| 2025 | -- | $391,691 +1% |
| 2024 | $7,662 +1.8% | $387,912 +2.2% |
| 2023 | $7,523 -1.4% | $379,576 +9.1% |
| 2022 | $7,633 +25.5% | $347,900 +34.5% |
| 2021 | $6,084 -0.3% | $258,580 +3.7% |
| 2020 | $6,101 +0.5% | $249,413 +2% |
| 2019 | $6,073 -2.8% | $244,574 +2.9% |
| 2018 | $6,245 +12.1% | $237,654 +7.1% |
| 2017 | $5,572 | $221,818 +10.6% |
| 2016 | $5,572 +22.9% | $200,547 +10.5% |
| 2015 | $4,535 | $181,473 +13.5% |
| 2014 | $4,535 | $159,933 +6.8% |
| 2013 | -- | $149,786 +1.6% |
| 2012 | -- | $147,487 +0% |
| 2011 | -- | $147,450 -1.5% |
| 2010 | -- | $149,723 -5.5% |
| 2009 | -- | $158,499 -8.8% |
| 2008 | -- | $173,731 +1% |
| 2007 | -- | $172,060 +12.2% |
| 2006 | -- | $153,367 +415.5% |
| 2005 | -- | $29,750 |
Find assessor info on the county website
Neighborhood: Bozman Farms
Nearby homes
- $459,0005 bd2 ba2.5k sqft1301 Iron Horse St, Wylie, TX 75098Off Market
- $344,6003 bd2 ba2k sqft1303 Iron Horse St, Wylie, TX 75098Off Market
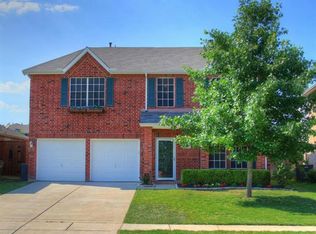
- $391,0004 bd2 ba1.9k sqft1219 Iron Horse St, Wylie, TX 75098Off Market
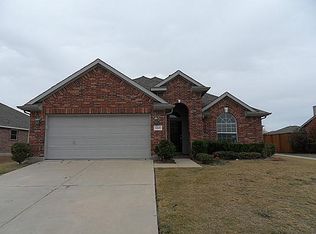
- $364,9003 bd3 ba2.4k sqft1305 Iron Horse St, Wylie, TX 75098Off Market
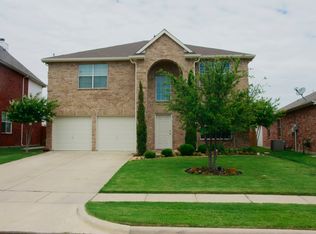
- $389,7003 bd3 ba1.9k sqft1300 Chestnut Hill Dr, Wylie, TX 75098Off Market
- $327,7003 bd2 ba1.7k sqft1302 Chestnut Hill Dr, Wylie, TX 75098Off Market
- $462,7004 bd3 ba2.9k sqft1216 Chestnut Hill Dr, Wylie, TX 75098Off Market
- $490,2004 bd2 ba2.7k sqft1217 Iron Horse St, Wylie, TX 75098Off Market
Nearby schools
GreatSchools rating
- 8/10AB Harrison Intermediate SchoolGrades: 5-6Distance: 1.3 mi
- 9/10Grady Burnett Junior High SchoolGrades: 7-8Distance: 1 mi
- 8/10Wylie East High SchoolGrades: 9-12Distance: 1.8 mi
Schools provided by the listing agent
- Elementary: Wally Watkins
- High: Wylie East
- District: Wylie ISD
Source: NTREIS. This data may not be complete. We recommend contacting the local school district to confirm school assignments for this home.
Get a cash offer in 3 minutes
Find out how much your home could sell for in as little as 3 minutes with a no-obligation cash offer.
Estimated market value
$386,300
Get a cash offer in 3 minutes
Find out how much your home could sell for in as little as 3 minutes with a no-obligation cash offer.
Estimated market value
$386,300
- Texas
- Collin County
- Wylie
- 75098
- Bozman Farms
- 1310 Iron Horse St
