Welcome to 1310 Jamie Dr, a beautifully maintained 4-bedroom, 2-bathroom home spanning 2,233 sq ft on a large corner lot. This home is bathed in natural light, thanks to an abundance of windows. The open floor plan includes a formal living and dining room, a family room with a cozy fireplace, and an eat-in kitchen with a dining bar at the kitchen island. The kitchen overlooks the family room, creating a seamless flow perfect for entertaining. The bedrooms are generously sized, with one set up as an office, featuring double doors and a second door leading to the hallway. The large master suite is a private oasis with a walk-in closet, separate tub and shower, dual sinks, and a window for natural light. Additional features include plantation shutters, a 3-car garage and a convenient location with quick access to Hwy 99. Situated on a nice corner lot, this well-cared-for home offers both comfort and functionality. Don't miss the opportunity to make it yours. Schedule a showing today!
Closed
Tax assessed value
$540,000
1310 Jamie Dr, Yuba City, CA 95993
4beds
2,233sqft
Single Family Residence
Built in 1997
7,840 Square Feet Lot
$554,500 Zestimate®
$242/sqft
$2,659 Estimated rent
Home value
$554,500
$527,000 - $582,000
$2,659/mo
Zestimate® history
Owner options
List your home for rent
$2,659/mo
Rent Zestimate®
Find your next renter with Zillow Rental Manager. Plus, with online applications, you can quickly screen prospective tenants – for free.
$2,659/mo
Rent Zestimate®
Refinance and save
$3,408/mo
Est. payment
Refinancing to a lower rate could help reduce your monthly payments and save thousands over the life of the loan.
$3,408/mo
Est. payment
Explore your selling options
Work with a Zillow partner agent
Leverage their expertise and Zillow's premium Showcase listings to get your home seen by more buyers.
Get startedList with your own agent
Get your home in front of millions of buyers by listing it on Zillow.
Learn how to do itSell it yourself
Take full control of how buyers see your home on Zillow by listing For Sale by Owner (FSBO).
List your homeWhat's special
Zillow last checked:
Listing updated:
Listed by:
Kelly McCarthy DRE #01918852 530-415-0361,
eXp Realty of California Inc.
Bought with:
Laura Betz, DRE #01281446
Wesely & Associates
Source: MetroList Services of CA,MLS#: 224066140Originating MLS: MetroList Services, Inc.
Facts & features
Interior
Bedrooms & bathrooms
- Bedrooms: 4
- Bathrooms: 2
- Full bathrooms: 2
Rooms
- Room types: Master Bathroom, Master Bedroom, Den, Dining Room, Family Room, Kitchen, Laundry, Living Room
Primary bathroom
- Features: Shower Stall(s), Double Vanity, Tub, Walk-In Closet(s), Window
Dining room
- Features: Bar, Space in Kitchen, Dining/Living Combo
Kitchen
- Features: Island w/Sink, Kitchen/Family Combo
Heating
- Central
Cooling
- Ceiling Fan(s), Central Air
Appliances
- Included: Free-Standing Gas Range, Free-Standing Refrigerator, Dishwasher, Disposal, Microwave, Dryer, Washer
- Laundry: Laundry Room, Inside Room
Features
- Flooring: Carpet, Laminate, Tile
- Number of fireplaces: 1
- Fireplace features: Family Room
Interior area
- Total interior livable area: 2,233 sqft
Property
Parking
- Total spaces: 3
- Parking features: Garage Faces Front
- Garage spaces: 3
Features
- Stories: 1
Lot
- Size: 7,840 Square Feet
- Features: Corner Lot
Details
- Parcel number: 059440026000
- Zoning description: R1
- Special conditions: Standard
Construction
Type & style
- Home type: SingleFamily
- Property subtype: Single Family Residence
Materials
- Frame
- Foundation: Concrete, Slab
- Roof: Tile
Condition
- Year built: 1997
Utilities & green energy
- Sewer: Public Sewer
- Water: Public
- Utilities for property: Public
Community & HOA
Location
- Region: Yuba City
Financial & listing details
- Price per square foot: $242/sqft
- Tax assessed value: $540,000
- Annual tax amount: $6,612
- Price range: $540K - $540K
- Date on market: 7/3/2025
Price history
| Date | Event | Price |
|---|---|---|
| 8/23/2024 | Sold | $540,000-1.8%$242/sqft |
Source: MetroList Services of CA #224066140 Report a problem | ||
| 7/18/2024 | Pending sale | $550,000$246/sqft |
Source: MetroList Services of CA #224066140 Report a problem | ||
| 6/17/2024 | Listed for sale | $550,000$246/sqft |
Source: MetroList Services of CA #224066140 Report a problem | ||
Public tax history
| Year | Property taxes | Tax assessment |
|---|---|---|
| 2025 | $6,612 +71.3% | $540,000 +99% |
| 2024 | $3,860 +1.3% | $271,422 +2% |
| 2023 | $3,812 +2.6% | $266,101 +2% |
| 2022 | $3,716 +1.3% | $260,884 +2% |
| 2021 | $3,669 +1.2% | $255,799 +1% |
| 2020 | $3,625 +72.1% | $253,176 +6.1% |
| 2017 | $2,106 +0.9% | $238,573 +2% |
| 2016 | $2,087 +1.5% | $233,895 +1.5% |
| 2015 | $2,057 +1.7% | $230,380 +2% |
| 2014 | $2,024 | $225,867 +2.5% |
| 2012 | -- | $220,439 +2% |
| 2011 | -- | $216,116 +0.8% |
| 2010 | -- | $214,501 -0.2% |
| 2009 | -- | $215,011 +2% |
| 2008 | -- | $210,795 +2% |
| 2007 | -- | $206,662 +2% |
| 2006 | -- | $202,610 +2% |
| 2005 | -- | $198,637 +2% |
| 2004 | -- | $194,740 +1.9% |
| 2003 | -- | $191,182 +2% |
| 2002 | -- | $187,425 +2% |
| 2001 | -- | $183,753 |
Find assessor info on the county website
Neighborhood: 95993
Nearby homes
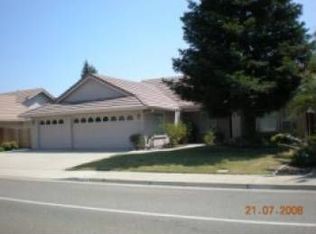
- $491,6003 bd2 ba1.8k sqft1324 Jamie Dr, Yuba City, CA 95993Off Market
- $495,5003 bd2 ba1.7k sqft1311 Meadowlark Way, Yuba City, CA 95993Off Market
- $501,2004 bd2 ba2k sqft1325 Meadowlark Way, Yuba City, CA 95993Off Market
- $474,9003 bd2 ba1.6k sqft1991 Pheasant Dr, Yuba City, CA 95993Off Market
- $527,7003 bd3 ba2.4k sqft1336 Jamie Dr, Yuba City, CA 95993Off Market
- $502,3004 bd2 ba2.1k sqft1325 Jamie Dr, Yuba City, CA 95993Off Market
- $472,2003 bd2 ba1.7k sqft1955 Pheasant Dr, Yuba City, CA 95993Off Market
- $490,9003 bd2 ba1.9k sqft1311 Jamie Dr, Yuba City, CA 95993Off Market
Nearby schools
GreatSchools rating
- 7/10Butte Vista Elementary SchoolGrades: K-8Distance: 0.7 mi
- 5/10River Valley High SchoolGrades: 9-12Distance: 2 mi
Get a cash offer in 3 minutes
Find out how much your home could sell for in as little as 3 minutes with a no-obligation cash offer.
Estimated market value
$554,500
Get a cash offer in 3 minutes
Find out how much your home could sell for in as little as 3 minutes with a no-obligation cash offer.
Estimated market value
$554,500
- California
- Sutter County
- Yuba City
- 95993
- 1310 Jamie Dr
Nearby cities
Nearby neighborhoods
Nearby zip codes
Other Yuba City Topics
