New HVAC, New tankless water heater, new paint, new carpet and almost new roof! Step into contemporary comfort in this appealing newer-construction townhome, situated just minutes away from the vibrant East Atlanta Village and the iconic Beltline. Boasting 3 bedrooms and 3.5 baths, this SMART townhome seamlessly blends modern convenience with timeless charm. The open-concept main floor is a light-filled joy, adorned with elegant wainscotted walls and gleaming hardwood floors, creating the perfect setting for entertaining, relaxation, or intimate gatherings. The heart of the home, the kitchen, is a lovely place for cooking, with sleek granite countertops, a convenient breakfast bar, and a versatile movable island, it offers both style and functionality. The living and dining areas, flanking the kitchen, provide a seamless flow and showcase a cozy gas fireplace and access to a back deck, ideal for enjoying morning coffee or evening cocktails. Ascend to the unique primary suite, a sanctuary with vaulted ceilings, a generous walk-in closet, and an en suite bathroom with a double vanity. The primary suite also boasts a spacious loft area, perfect for crafting a home office, a cozy reading nook, or a relaxing TV retreat. The ground floor offers a private bedroom, a full bath, and a large 1-car garage with ample extra space for storing outdoor gear, from kayaks to bicycles. Situated in a prime location, this development is just a stone's throw away from the exciting new Moreland & Custer development, set to bring a vibrant mix of living spaces, retail options, and park amenities - all scheduled to open this fall. Additionally, enjoy the convenience of being minutes away from East Atlanta Village, Grant Park, the renowned Starlight Drive-In, and easy access to I-20 and I-285. This townhome is not just a residence - it's an invitation to embrace a dynamic lifestyle, surrounded by the very best of Atlanta's urban delights.
Closed
$329,000
1310 Jandras Ln SE, Atlanta, GA 30316
3beds
1,991sqft
Townhouse
Built in 2005
871 Square Feet Lot
$398,100 Zestimate®
$165/sqft
$2,694 Estimated rent
Home value
$398,100
$358,000 - $442,000
$2,694/mo
Zestimate® history
Owner options
List your home for rent
$2,694/mo
Rent Zestimate®
Find your next renter with Zillow Rental Manager. Plus, with online applications, you can quickly screen prospective tenants – for free.
$2,694/mo
Rent Zestimate®
Refinance and save
$6,129/mo
Est. payment
Refinancing to a lower rate could help reduce your monthly payments and save thousands over the life of the loan.
$6,129/mo
Est. payment
Explore your selling options
Work with a Zillow partner agent
Leverage their expertise and Zillow's premium Showcase listings to get your home seen by more buyers.
Get startedList with your own agent
Get your home in front of millions of buyers by listing it on Zillow.
Learn how to do itSell it yourself
Take full control of how buyers see your home on Zillow by listing For Sale by Owner (FSBO).
List your homeWhat's special
Zillow last checked:
Listing updated:
Listed by:
Christine McGuire +16785928738,
Compass
Bought with:
Grisel Felix-McDuffie, 407372
Strong Tower Realty
Source: GAMLS,MLS#: 10257228
Facts & features
Interior
Bedrooms & bathrooms
- Bedrooms: 3
- Bathrooms: 4
- Full bathrooms: 3
- 1/2 bathrooms: 1
Rooms
- Room types: Loft, Laundry
Kitchen
- Features: Breakfast Bar, Kitchen Island, Solid Surface Counters
Heating
- Forced Air
Cooling
- Central Air
Appliances
- Included: Dishwasher, Disposal, Dryer, Refrigerator, Oven/Range (Combo), Washer, Microwave, Tankless Water Heater
- Laundry: In Hall, Laundry Closet
Features
- High Ceilings, Bookcases, Double Vanity, Beamed Ceilings, Vaulted Ceiling(s), Walk-In Closet(s)
- Flooring: Carpet, Hardwood, Tile
- Basement: Bath Finished,Daylight,Interior Entry,Exterior Entry
- Number of fireplaces: 1
- Common walls with other units/homes: 2+ Common Walls
Interior area
- Total structure area: 1,991
- Total interior livable area: 1,991 sqft
- Finished area above ground: 1,530
- Finished area below ground: 461
Property
Parking
- Total spaces: 2
- Parking features: Attached, Garage
- Has attached garage: Yes
Features
- Levels: Three Or More
- Stories: 3
- Patio & porch: Deck
- Has private pool: Yes
- Pool features: In Ground
- Has spa: Yes
- Spa features: Bath
- Fencing: Fenced
Lot
- Size: 871 Square Feet
- Features: Other
Details
- Parcel number: 15 144 09 068
Construction
Type & style
- Home type: Townhouse
- Architectural style: Craftsman
- Property subtype: Townhouse
- Attached to another structure: Yes
Materials
- Brick, Concrete, Other
- Foundation: Slab
- Roof: Composition
Condition
- Resale
- New construction: No
- Year built: 2005
Utilities & green energy
- Sewer: Public Sewer
- Water: Public
- Utilities for property: Cable Available, Electricity Available, Natural Gas Available, High Speed Internet, Sewer Connected, Water Available
Community & HOA
Community
- Features: Gated, Pool, Near Shopping, Sidewalks, Street Lights
- Subdivision: Eastland Village
HOA
- Has HOA: Yes
- Services included: Maintenance Structure, Maintenance Grounds, Insurance, Pest Control, Private Roads, Reserve Fund, Sewer, Swimming, Water, Trash
- HOA fee: $4,056 annually
Location
- Region: Atlanta
Financial & listing details
- Price per square foot: $165/sqft
- Annual tax amount: $6,504
- Date on market: 2/23/2024
- Cumulative days on market: 21 days
- Listing agreement: Exclusive Right To Sell
- Electric utility on property: Yes
Price history
| Date | Event | Price |
|---|---|---|
| 10/16/2024 | Listing removed | $2,900$1/sqft |
Source: GAMLS #10309769 Report a problem | ||
| 6/14/2024 | Listing removed | -- |
Source: GAMLS #10309769 Report a problem | ||
| 6/11/2024 | Listed for rent | $2,900$1/sqft |
Source: GAMLS #10309769 Report a problem | ||
| 6/10/2024 | Listing removed | -- |
Source: FMLS GA #7393532 Report a problem | ||
| 5/30/2024 | Listed for rent | $2,900$1/sqft |
Source: FMLS GA #7393532 Report a problem | ||
| 5/30/2024 | Listing removed | -- |
Source: FMLS GA #7377644 Report a problem | ||
| 5/24/2024 | Price change | $2,900-9.4%$1/sqft |
Source: FMLS GA #7377644 Report a problem | ||
| 4/29/2024 | Listed for rent | $3,200$2/sqft |
Source: FMLS GA #7377644 Report a problem | ||
| 4/5/2024 | Sold | $329,000-0.3%$165/sqft |
Source:  GAMLS #10257228 Report a problem GAMLS #10257228 Report a problem | ||
| 3/15/2024 | Contingent | $329,900$166/sqft |
Source: GAMLS #10257228 Report a problem | ||
| 3/6/2024 | Listed for sale | $329,900$166/sqft |
Source: GAMLS #10257228 Report a problem | ||
| 3/4/2024 | Contingent | $329,900$166/sqft |
Source: GAMLS #10257228 Report a problem | ||
| 2/23/2024 | Listed for sale | $329,900$166/sqft |
Source: GAMLS #10257228 Report a problem | ||
Public tax history
Tax history is unavailable.
Neighborhood: 30316
Nearby homes
- $329,0003 bd4 ba2k sqft1310 Jandras Ln, Atlanta, GA 30316Sold
- $311,8003 bd3 ba1.5k sqft1312 Jandras Ln, Atlanta, GA 30316Off Market
- $399,7003 bd4 ba2.1k sqft1308 Jandras Ln SE, Atlanta, GA 30316Off Market

- $347,9003 bd4 ba2.1k sqft1308 Jandras Ln, Atlanta, GA 30316Off Market
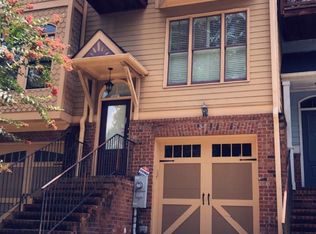
- $295,0003 bd3 ba1.5k sqft1314 Jandras Ln, Atlanta, GA 30316Off Market
- $282,3003 bd4 ba1.8k sqft1306 Jandras Ln, Atlanta, GA 30316Off Market
- $295,6003 bd3 ba1.4k sqft1316 Jandras Ln, Atlanta, GA 30316Off Market
- $183,500-- bd-- ba844 sqft1313 Jandras Ln, Atlanta, GA 30316Off Market
Nearby schools
GreatSchools rating
- 3/10Ronald E McNair Discover Learning Academy Elementary SchoolGrades: PK-5Distance: 2.2 mi
- 3/10McNair Middle SchoolGrades: 6-8Distance: 2.7 mi
- 2/10Mcnair High SchoolGrades: 9-12Distance: 1.4 mi
Schools provided by the listing agent
- Elementary: Ronald E McNair
- Middle: Mcnair
- High: Mcnair
Source: GAMLS. This data may not be complete. We recommend contacting the local school district to confirm school assignments for this home.
Get a cash offer in 3 minutes
Find out how much your home could sell for in as little as 3 minutes with a no-obligation cash offer.
Estimated market value
$398,100
Get a cash offer in 3 minutes
Find out how much your home could sell for in as little as 3 minutes with a no-obligation cash offer.
Estimated market value
$398,100
- Georgia
- Dekalb County
- Atlanta
- 30316
- 1310 Jandras Ln SE
Nearby cities
Nearby neighborhoods
Nearby zip codes
Other Atlanta Topics
