Enjoy peaceful lakefront living at 1310 Kimela Drive - a beautifully maintained home with stunning water views in one of Mahomet's most sought-after neighborhoods. With 3,000 sq ft of living space, 4 large bedrooms, 2.5 bathrooms, and flexible living areas, this home offers a rare blend of space, function, and natural beauty. The main level welcomes you with vaulted ceilings, large windows overlooking the lake, and a spacious open-concept layout perfect for both relaxing and entertaining. The kitchen features ample cabinetry, generous counter space, and a layout that flows into the living and dining areas - all while capturing lake views. The primary suite is a private retreat with a walk-in closet, dual vanity, and soaking tub. Two additional bedrooms plus a dedicated office or flex space provide room to grow, work from home, or host guests. Step outside to your private patio and backyard, where morning coffee and sunset dinners come with serene water views every day. With an oversized 2-car garage, laundry/mudroom, and updated finishes throughout, this home checks every box. Located just minutes from Mahomet-Seymour schools, Lake of the Woods, and nearby trails, this home is perfect for those looking for peaceful living with a view.
Closed
$386,000
1310 Kimela Dr, Mahomet, IL 61853
4beds
3,097sqft
Single Family Residence
Built in ----
4,367 Square Feet Lot
$393,200 Zestimate®
$125/sqft
$2,768 Estimated rent
Home value
$393,200
$354,000 - $440,000
$2,768/mo
Zestimate® history
Owner options
List your home for rent
$2,768/mo
Rent Zestimate®
Find your next renter with Zillow Rental Manager. Plus, with online applications, you can quickly screen prospective tenants – for free.
$2,768/mo
Rent Zestimate®
Refinance and save
$2,992/mo
Est. payment
Refinancing to a lower rate could help reduce your monthly payments and save thousands over the life of the loan.
$2,992/mo
Est. payment
Explore your selling options
Work with a Zillow partner agent
Leverage their expertise and Zillow's premium Showcase listings to get your home seen by more buyers.
Get startedList with your own agent
Get your home in front of millions of buyers by listing it on Zillow.
Learn how to do itSell it yourself
Take full control of how buyers see your home on Zillow by listing For Sale by Owner (FSBO).
List your homeWhat's special
Stunning water viewsSerene water viewsKitchen features ample cabinetryOpen-concept layoutGenerous counter spacePrivate patio and backyardVaulted ceilings
Zillow last checked:
Listing updated:
Listed by:
Nate Evans 217-493-9297,
eXp Realty-Mahomet,
Molly Jones 217-493-6200,
eXp Realty-Mahomet
Bought with:
Jill Hess
RE/MAX Choice
Source: MRED as distributed by MLS GRID,MLS#: 12314197
Facts & features
Interior
Bedrooms & bathrooms
- Bedrooms: 4
- Bathrooms: 3
- Full bathrooms: 2
- 1/2 bathrooms: 1
Rooms
- Room types: Breakfast Room, Bonus Room, Foyer, Walk In Closet
Primary bedroom
- Features: Bathroom (Full)
- Level: Second
- Area: 285 Square Feet
- Dimensions: 15X19
Bedroom 2
- Level: Second
- Area: 156 Square Feet
- Dimensions: 12X13
Bedroom 3
- Level: Second
- Area: 156 Square Feet
- Dimensions: 12X13
Bedroom 4
- Level: Second
- Area: 192 Square Feet
- Dimensions: 12X16
Bonus room
- Level: Second
- Area: 396 Square Feet
- Dimensions: 22X18
Breakfast room
- Level: Main
- Area: 117 Square Feet
- Dimensions: 9X13
Dining room
- Level: Main
- Area: 165 Square Feet
- Dimensions: 11X15
Family room
- Level: Main
- Area: 330 Square Feet
- Dimensions: 22X15
Foyer
- Level: Main
- Area: 204 Square Feet
- Dimensions: 12X17
Kitchen
- Level: Main
- Area: 195 Square Feet
- Dimensions: 15X13
Laundry
- Level: Main
- Area: 114 Square Feet
- Dimensions: 19X6
Living room
- Level: Main
- Area: 266 Square Feet
- Dimensions: 19X14
Walk in closet
- Level: Second
- Area: 84 Square Feet
- Dimensions: 7X12
Heating
- Natural Gas, Forced Air
Cooling
- Central Air
Appliances
- Laundry: Main Level
Features
- Cathedral Ceiling(s)
- Basement: None
- Number of fireplaces: 1
- Fireplace features: Gas Log, Family Room
Interior area
- Total structure area: 3,097
- Total interior livable area: 3,097 sqft
- Finished area below ground: 0
Property
Parking
- Total spaces: 2
- Parking features: On Site, Garage Owned, Attached, Garage
- Attached garage spaces: 2
Accessibility
- Accessibility features: No Disability Access
Features
- Stories: 2
- Has view: Yes
- View description: Back of Property
- Has water view: Yes
- Water view: Back of Property
Lot
- Size: 4,367 Square Feet
- Dimensions: 81X109X145
Details
- Parcel number: 151314307016
- Special conditions: None
Construction
Type & style
- Home type: SingleFamily
- Property subtype: Single Family Residence
Materials
- Vinyl Siding, Brick
Condition
- New construction: No
Utilities & green energy
- Sewer: Public Sewer
- Water: Public
Community & HOA
HOA
- Services included: None
Location
- Region: Mahomet
Financial & listing details
- Price per square foot: $125/sqft
- Tax assessed value: $402,360
- Annual tax amount: $9,320
- Date on market: 5/7/2025
- Listing terms: Cash
- Ownership: Fee Simple
Price history
| Date | Event | Price |
|---|---|---|
| 6/20/2025 | Sold | $386,000+5.8%$125/sqft |
Source:  MRED as distributed by MLS GRID #12314197 Report a problem MRED as distributed by MLS GRID #12314197 Report a problem | ||
| 5/12/2025 | Contingent | $364,900$118/sqft |
Source: MRED as distributed by MLS GRID #12314197 Report a problem | ||
| 5/7/2025 | Listed for sale | $364,900$118/sqft |
Source: MRED as distributed by MLS GRID #12314197 Report a problem | ||
Public tax history
| Year | Property taxes | Tax assessment |
|---|---|---|
| 2025 | $9,807 +5.2% | $134,120 +6.3% |
| 2024 | $9,321 +8.3% | $126,170 +10% |
| 2023 | $8,603 +7.8% | $114,700 +8.5% |
| 2022 | $7,981 +5.5% | $105,720 +5.8% |
| 2021 | $7,566 +1.8% | $99,920 +1.7% |
| 2020 | $7,432 +5.5% | $98,250 +1.6% |
| 2019 | $7,043 | $96,710 +2.2% |
| 2018 | $7,043 +4.1% | $94,630 +5% |
| 2017 | $6,769 +0.5% | $90,130 |
| 2016 | $6,735 | $90,130 |
| 2015 | $6,735 +1.6% | $90,130 +1.7% |
| 2014 | $6,631 +0.2% | $88,620 |
| 2013 | $6,620 +1.1% | $88,620 |
| 2012 | $6,547 +2.9% | $88,620 |
| 2011 | $6,365 +0.6% | $88,620 |
| 2010 | $6,328 | $88,620 |
| 2009 | -- | $88,620 +1.9% |
| 2008 | -- | $86,970 |
| 2007 | $6,090 -2.5% | $86,970 +4% |
| 2006 | $6,244 +2.4% | $83,620 +2.2% |
| 2005 | $6,097 +3.7% | $81,790 |
| 2004 | $5,879 +2.5% | $81,790 +4.7% |
| 2003 | $5,738 -0.6% | $78,090 +3.1% |
| 2002 | $5,772 +4.6% | $75,740 +3.1% |
| 2001 | $5,518 +3.4% | $73,460 +3.9% |
| 2000 | $5,335 | $70,700 |
Find assessor info on the county website
Neighborhood: 61853
Nearby homes
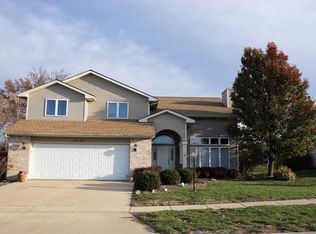
- $430,9004 bd3 ba3.2k sqft1308 Kimela Dr, Mahomet, IL 61853Off Market
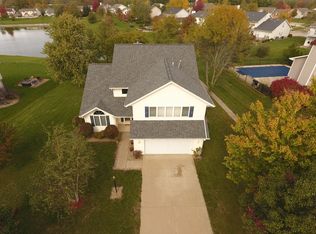
- $410,5004 bd3 ba2.3k sqft1312 Kimela Dr, Mahomet, IL 61853Off Market
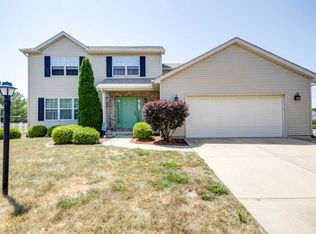
- $378,5004 bd3 ba2.3k sqft701 Jody Dr, Mahomet, IL 61853Off Market
- $409,400-- bd-- ba-- sqft1306 Kimela Dr, Mahomet, IL 61853Off Market
- $386,0004 bd3 ba2.6k sqft1314 Kimela Dr, Mahomet, IL 61853Off Market
- $313,700-- bd2 ba-- sqft702 Amy Dr, Mahomet, IL 61853Off Market
- $398,3005 bd3 ba2.7k sqft703 Jody Dr, Mahomet, IL 61853Off Market
- $348,700-- bd2 ba1.6k sqft1304 Kimela Dr, Mahomet, IL 61853Off Market
Nearby schools
GreatSchools rating
- NAMiddletown Early Childhood CenterGrades: PK-2Distance: 0.8 mi
- 9/10Mahomet-Seymour Jr High SchoolGrades: 6-8Distance: 1.3 mi
- 8/10Mahomet-Seymour High SchoolGrades: 9-12Distance: 1.5 mi
Schools provided by the listing agent
- Elementary: Mahomet Elementary School
- Middle: Mahomet Junior High School
- High: Mahomet-Seymour High School
- District: 3
Source: MRED as distributed by MLS GRID. This data may not be complete. We recommend contacting the local school district to confirm school assignments for this home.
Sell for more on Zillow
Get a Zillow Showcase℠ listing at no additional cost and you could sell for .
$393,200
2% more
+$7,864
With Zillow Showcase(estimated)
$401,064
Sell for more on Zillow
Get a Zillow Showcase℠ listing at no additional cost and you could sell for .
$393,200
2% more
+$7,864
With Zillow Showcase(estimated)
$401,064
- Illinois
- Champaign County
- Mahomet
- 61853
- 1310 Kimela Dr
